This is a carousel with tiles that activate property listing cards. Use the previous and next buttons to navigate.
1/1
$1,675,000
This is a carousel with tiles that activate property listing cards. Use the previous and next buttons to navigate.
1/1
Property Description
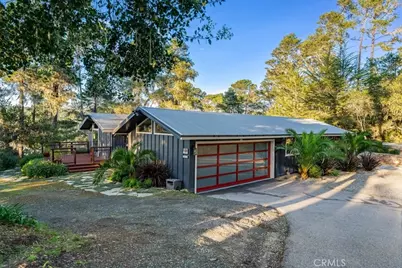
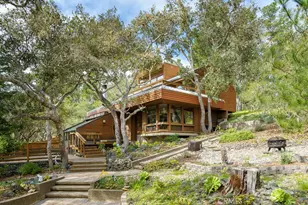
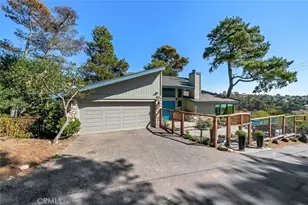
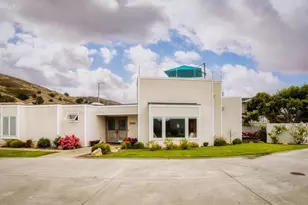
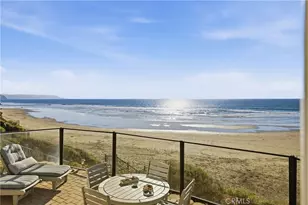

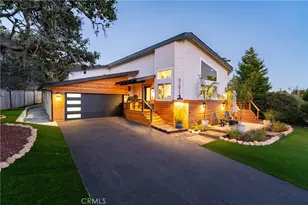
Set on approximately 1.75± acres in the desirable East Village of Cambria, this secluded sanctuary offers privacy, single-level living, and beautifully designed indoor and outdoor spaces. Extensively remodeled inside in 2018 and later enhanced with a thoughtful redesign of the exterior entertaining areas, the property blends comfort, style, and connection to nature. Conveniently located close to town, the Fiscalini Ranch trails, Moonstone Beach, and the Cambria Dog Park, it provides the perfect balance of seclusion and accessibility.
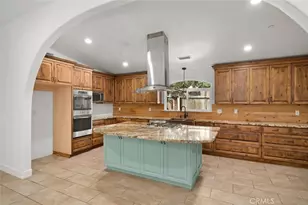
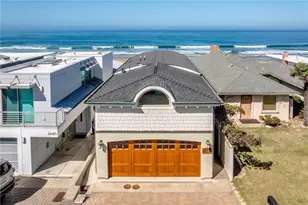
The property features two separate homes filled with abundant natural light, a two-car garage, and a light-filled covered breezeway connecting the homes, complete with outdoor heating for year-round enjoyment. Inside both residences are custom-built European kitchen cabinets, high-end European appliances, and quartz countertops. Flooring includes 8½-inch plank hardwood throughout the main living areas, tile in the bathrooms, and a heated floor in the primary bathroom for added comfort.
Additional amenities include a durable metal roof, dimmer switches throughout, a reverse osmosis system, soft water system, and a natural gas barbecue line for easy outdoor grilling. The grounds have been thoughtfully improved with new retaining walls, stonework, and French drains designed to handle heavy rains, allowing the property to remain well-drained even during the strongest storms.
Adding a unique artistic element, the property features beautiful mosaics by local artist Leslie McKenna. One mosaic depicts the seven chakras, two celebrate the wildlife and natural beauty of the land, and another portrays an ancient Native American symbol of a person standing before a labyrinth, representing a journey with many possible paths. With multiple trails, room for expansion, and numerous peaceful sitting areas, the property is designed for exceptional outdoor living and entertaining while embracing the surrounding natural landscape.
Full Property Details
Full Property Details for 2195 Wilton
General
- Sold For: $1,675,000
- Status: Closed
- Type: Single Family
- Source: MRMLS
- MLS ID: SC26048039
- Added to Site: 82 day(s) ago
Interior
- Rooms/Areas: All Bedrooms Down, Main Floor Primary Bedroom
- Interior Features: Quartz Counters, High Ceilings, Ceiling Fan(s)
- Fireplace(s): None
- Eating Areas: In Living Room
- Appliances: Range Hood, Gas Range
- Flooring: Tile, Wood
Rooms
Bathrooms
- Total Bathrooms: 2
- Full Bathrooms: 1
- 3/4 Bathrooms: 1
Bedrooms
- Total Bedrooms: 3
Other Rooms
- Laundry: In Garage
Additional Information
- Pool Description: None
- Spa Description: None
Exterior
- Deck/Patio: Terrace, Wood, Stone, Deck
Parking
- Garage: Yes
- Garage Spaces: 2
- Parking: Garage, Paved, RV Access/Parking
Location
- County: San Luis Obispo
- Subdivision: Lodge Hill(430)
- Driving Directions: Hwy 1 north, right on BUrton Dr., immeadiate left onto Wilton, look for sign on the rigth side
School Information
- School District: Coast Unified
- Elementary School: CAMBA
- Middle School: SANLUC
Community
- Community Features: Rural, Dog Park
Heating & Cooling
- Cooling Type: None
- Heating Type: Natural Gas, Forced Air
Utilities
- Sewer: Public Sewer
- Water: Public
Structural Information
- Architectural Style: Traditional
- Structure Type: Single Family Residence
- Foundation: Raised
- Roof: Metal
- Common Walls: No Common Walls
- Doors: French Doors
- Disability Access: None
- Entry Location: Side of house
- Stories/Levels: One
- Stories Description: One
- Square Feet: 1,740
- Sq. Ft. Source: Other
- Year Built: 1973
- Year Built Source: Assessor
- Property Condition: Turnkey
Additional Structures
- Other Structures: Guest House Detached
Lot Features
- Property View: Mountain(s), Meadow
- Lot Size (Acres): 1.74
- Lot Size Source: Assessor
- Lot Description: Lot Over 40000 Sqft, Landscaped
- Fencing (Description): None
Financial Considerations
- Price Per Sq. Ft.: $962.64
Disclosures and Reports
- Special Conditions: Standard
Listed and Sold by Re/Max Pines by the Sea, Joseph Prian

Get Pre-Approved Today
Schools
Schools serving 2195 Wilton
School District:Coast Unified School District
| Name | Grades | Distance |
|---|---|---|
Cambria Grammar 3223 Main Street, Cambria, CA 93428 | K-5 | 1 mi |
Santa Lucia Middle School 2850 Schoolhouse Lane, Cambria, CA 93428 | 6-8 | 0.6 mi |
Coast Union High School 2950 Santa Rosa Creek Road, Cambria, CA 93428 | 9-12 | 1.2 mi |
Disclaimer:
School attendance boundaries provided by ATTOM Data Solutions and are for reference only. Contact the school directly to verify enrollment eligibility.
Price & Sales History for 2195 Wilton
Date
Details
Price
Change
Source
5/15/2026
Sold
$1,675,000
-6.94%
MLS
3/06/2026
Listed
$1,800,000
—
MLS
Disclaimer: Historical sales information is derived from public records provided by the county offices. Information is not guaranteed and should be independently verified.
2195 Wilton, Cambria, CA 93428 (MLS# SC26048039) is a Single Family property that was sold at $1,675,000 on May 15, 2026. Want to learn more about 2195 Wilton? Do you have questions about finding other Single Family real estate for sale in Cambria? You can browse all Cambria real estate or contact a Coldwell Banker agent to request more information.