This is a carousel with tiles that activate property listing cards. Use the previous and next buttons to navigate.
1/1
$1,560,000
This is a carousel with tiles that activate property listing cards. Use the previous and next buttons to navigate.
1/1
Property Description
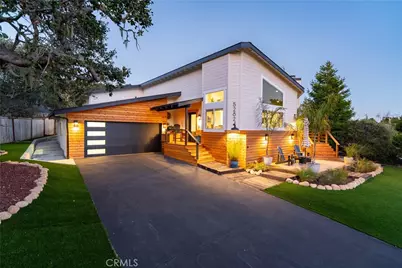
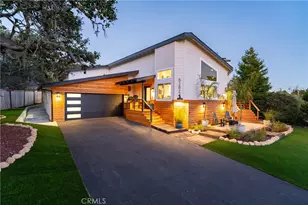
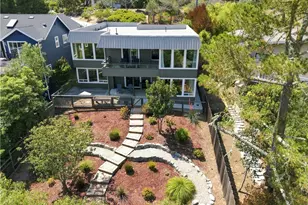
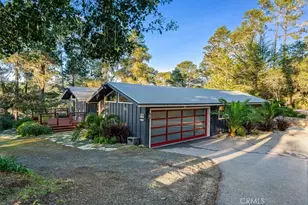
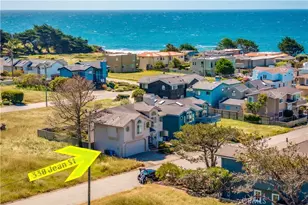
Located in the highly sought-after Pine Knolls Estates neighborhood of Cambria, this beautifully renovated 2,389± sq. ft. residence blends refined design, thoughtful functionality, and relaxed coastal living. Offering 3 bedrooms, 2.5 bathrooms, a bonus room, and an oversized attached 2-car garage, the home has been thoughtfully updated with fresh exterior paint, updated backyard landscaping, and a refreshed pantry space that complements the home's elevated aesthetic. Fresh cedar siding and modern interior finishes create a warm yet contemporary feel throughout.
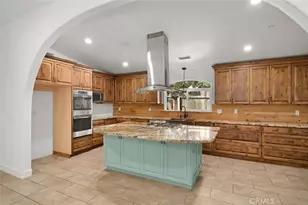
The main living space is filled with natural light, anchored by soaring ceilings and dramatic walls of glass that frame wooded coastal views. A fireplace and crown molding add warmth and character, while the open-concept kitchen was designed with both entertaining and culinary functionality in mind. Outfitted with custom cabinetry, dual fuel range, chef-selected appliances, hand-selected Blue Tempest quartzite counters, skylights, generous prep areas, and custom Boos Block workstations, the kitchen creates a seamless gathering space centered around the oversized seating bar and adjoining courtyard lounge.
The primary suite offers elevated ceilings, its own fireplace, and peaceful tree-filled outlooks. The spa-inspired bath features a custom shower with multiple Hansgrohe showerheads, soaking tub, and reclaimed wood dual vanity, while French doors open directly to a private courtyard deck with swim spa. Two additional bedrooms and a flexible bonus room provide versatility for guests, office space, or creative use.
Outdoor living continues across multiple custom decks, stone patios, bocce ball court, turf grass, and thoughtfully enhanced landscaping designed to complement the natural surroundings. Surrounded by tranquil coastal scenery and mature trees, this Pine Knolls Estates property offers a rare combination of updated design, privacy, and indoor-outdoor living in one of Cambria's most desirable neighborhoods.
Full Property Details
Full Property Details for 5282 Hillcrest
General
- Sold For: $1,560,000
- Status: Closed
- Type: Single Family
- Source: MRMLS
- MLS ID: NS26096497
- Added to Site: 56 day(s) ago
Interior
- Rooms/Areas: Walk-In Pantry, Office, Foyer, See Remarks, Kitchen, Living Room, Primary Suite
- Interior Features: Crown Molding, Ceiling Fan(s), Cathedral Ceiling(s)
- Fireplace: Yes
- Fireplace(s): Primary Bedroom, Living Room
- Eating Areas: Breakfast Counter/Bar, L-Shaped Dining Area, Dining Room
- Appliances: Water Heater, Disposal, Microwave, Refrigerator, Water Softener, Water Purifier, Gas Range, Gas Oven, Dishwasher
- Flooring: Vinyl, Carpet, Laminate
Rooms
Bathrooms
- Total Bathrooms: 3
- Full Bathrooms: 2
- Half Bathrooms: 1
Bedrooms
- Total Bedrooms: 3
Other Rooms
- Laundry: Gas Dryer Hookup, In Garage
Additional Information
- Pool Description: None
- Spa Description: Private
Exterior
- Deck/Patio: Deck
Parking
- Garage: Yes
- Garage Spaces: 2
- Parking: Garage
Location
- County: San Luis Obispo
- Subdivision: Pine Knolls Estates(470)
- Driving Directions: N on Cabrillo Hwy from the 46, R on Cambria Dr, Ron Main St, L on Pineknolls Dr, R on Hartford St, L of Oakhurst Dr, R on Hillcrest to address.
School Information
- School District: Coast Unified
Community
- Community Features: Biking, Hiking
Heating & Cooling
- Cooling Type: None
- Heating Type: Forced Air
Utilities
- Sewer: Public Sewer
- Water: Public
Structural Information
- Architectural Style: Contemporary
- Structure Type: Single Family Residence
- Construction: Wood Siding, Frame, Stucco
- Foundation: Raised
- Roof: Composition, Shingle, Asphalt
- Common Walls: No Common Walls
- Windows: Double-Pane Windows, Skylight(s)
- Entry Location: 1
- Stories/Levels: One
- Stories Description: One
- Square Feet: 2,389
- Sq. Ft. Source: Assessor
- Year Built: 1991
- Year Built Source: Public Records
Lot Features
- Property View: Trees/Woods
- Lot Size (Acres): 0.233
- Lot Size Source: Assessor
- Irrigation System: Sprinkler System
- Lot Description: Level with Street, Paved, Sprinkler System, Greenbelt
Financial Considerations
- Price Per Sq. Ft.: $652.99
Disclosures and Reports
- Special Conditions: Standard
Listed by Home & Ranch Sotheby's Intl, David Crabtree
Sold by Nonmember Mrml, Linda Koleen

Get Pre-Approved Today
Schools
Schools serving 5282 Hillcrest
School District:Coast Unified School District
| Name | Grades | Distance |
|---|---|---|
Cambria Grammar 3223 Main Street, Cambria, CA 93428 | K-5 | 1.5 mi |
Santa Lucia Middle School 2850 Schoolhouse Lane, Cambria, CA 93428 | 6-8 | 1 mi |
Coast Union High School 2950 Santa Rosa Creek Road, Cambria, CA 93428 | 9-12 | 1.3 mi |
Disclaimer:
School attendance boundaries provided by ATTOM Data Solutions and are for reference only. Contact the school directly to verify enrollment eligibility.
Price & Sales History for 5282 Hillcrest
Date
Details
Price
Change
Source
7/01/2026
Sold
$1,560,000
-2.44%
MLS
5/20/2026
Listed
$1,599,000
—
MLS
Disclaimer: Historical sales information is derived from public records provided by the county offices. Information is not guaranteed and should be independently verified.
5282 Hillcrest, Cambria, CA 93428 (MLS# NS26096497) is a Single Family property that was sold at $1,560,000 on July 01, 2026. Want to learn more about 5282 Hillcrest? Do you have questions about finding other Single Family real estate for sale in Cambria? You can browse all Cambria real estate or contact a Coldwell Banker agent to request more information.