Full Property Details for 8214 Bass Point Rd
General
- Price: $1,475,000
- HOA FEE: $345/month
- Status: Active
- Type: Single Family
- Source: MRMLS
- MLS ID: NS26022032
- Updated: 10/2/2026
- Days on Market: 256 days
- Added to Site: 256 day(s) ago
Interior
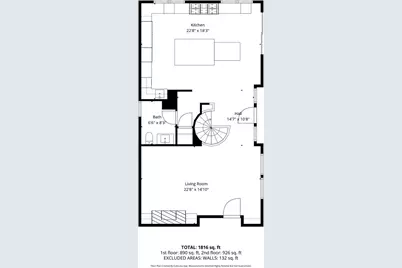
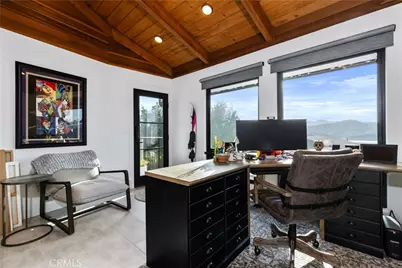
- Rooms/Areas: Primary Bedroom, Art Studio, Bonus Room, See Remarks, Foyer, Primary Suite, Laundry, Office, Living Room, Guest/Maid's Quarters, Entry, All Bedrooms Down, Basement, Kitchen, Walk-In Closet
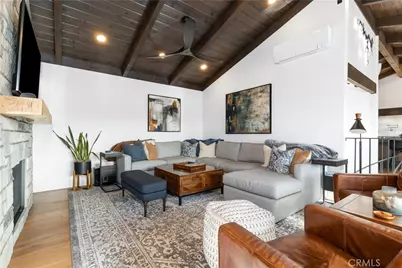
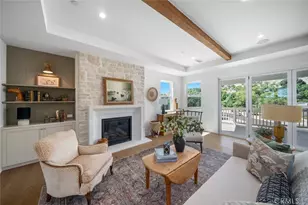
- Interior Features: Central Vacuum, Sump Pump, Wet Bar, Living Room Deck Attached, High Ceilings, Pantry, Quartz Counters, Bar, Cathedral Ceiling(s), Beamed Ceilings, Balcony, Built-in Features, Storage, Home Automation System
- Fireplace: Yes
- Fireplace(s): Primary Bedroom, Propane, See Remarks, Living Room
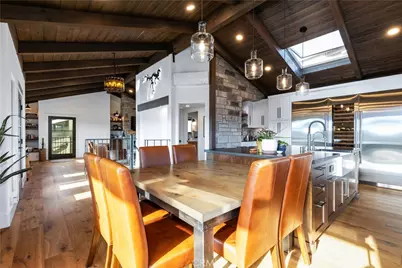
- Eating Areas: Breakfast Counter/Bar, In Kitchen, See Remarks
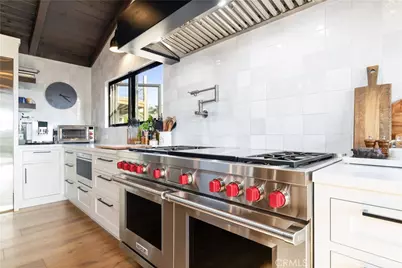
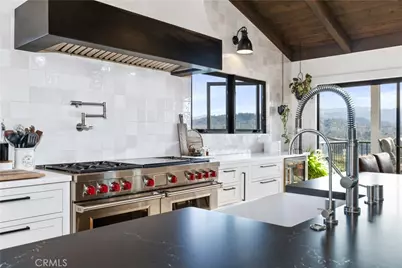
- Appliances: Propane Range, Electric Oven, Convection Oven, Water Line to Refrigerator, Icemaker, Instant Hot Water, ENERGY STAR Qualified Appliances, Range Hood, Built-In Range, Self Cleaning Oven, Refrigerator, Freezer, Disposal, 6 Burner Stove, Dishwasher, Hot Water Circulator, Microwave
- Flooring: Tile, See Remarks, Wood
Rooms
- Total Bathrooms: 4
- Full Bathrooms: 3
- Half Bathrooms: 1
- Laundry: Inside, In Closet, Propane Dryer Hookup, Washer Hookup, Stackable, Washer Included, Dryer Included
Additional Information
- Shared Amenities: Maintenance Grounds, Other, Sewer, Security, Trash, Clubhouse, Biking Trails, Dog Park, Pool, Firepit, Outdoor Cooking Area, Picnic Area, Hiking Trails, Recreation Room, Dock, Barbecue, Controlled Access, Call for Rules, Water, Playground, Pet Rules, Banquet Facilities, Pickleball, Management, Card Room, Meeting Room
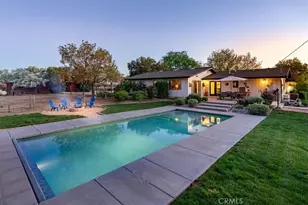
- Pool Description: Association, In-Ground, Fenced, Community, Heated (Passive), Gunite
- Spa Description: None
Exterior
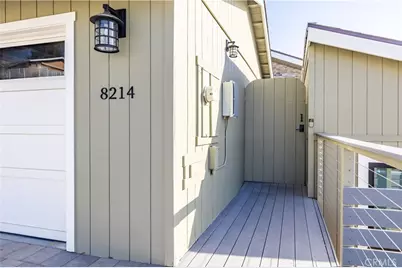
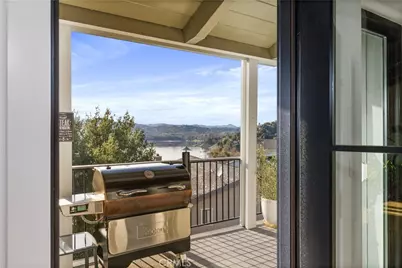
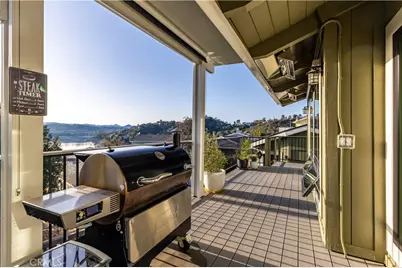
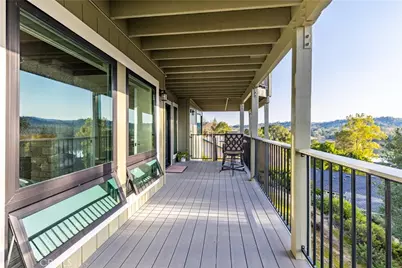
- Deck/Patio: Covered, Front Porch, Porch, Screened, See Remarks, Wraparound, Deck
Parking
- Garage: Yes
- Garage Spaces: 2
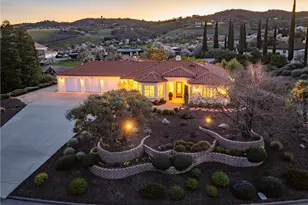
- Parking: Garage, Electric Vehicle Charging Station(s), Paved, Garage (Direct Access), Garage Faces Front, Driveway, Garage Door Opener, See Remarks
Location
- County: San Luis Obispo
- Subdivision: PR Lake Nacimiento(230)
- Driving Directions: oak shores dr-straight onto lakeview. -rt onto shoreline, rt onto bass pt
School Information
- School District: Paso Robles Joint Unified
- Elementary School: CACUL
Community
- Community Features: Curbs, Watersports, Biking, Dog Park, Hiking, Fishing, Mountainous, Foothills, Lake, Park
- Assoc. Name: osca
Heating & Cooling
- Cooling Type: Ductless, High Efficiency, ENERGY STAR Qualified Equipment
- Heating Type: Fireplace(s), Propane, Solar, Ductless, High Efficiency, See Remarks, ENERGY STAR Qualified Equipment
Utilities
- Sewer: Sewer Assessments, Public Sewer
- Water: Public
Structural Information
- Architectural Style: Contemporary
- Structure Type: Single Family Residence
- Construction: Hardboard
- Foundation: Permanent
- Roof: Composition
- Common Walls: No Common Walls
- Windows: Solar Tinted Windows, Double-Pane Windows, Tinted Windows, Insulated Windows, Drapes, Custom Covering, Solar Screens, Skylight(s), ENERGY STAR Qualified Windows, Blinds, Screens
- Doors: ENERGY STAR Qualified Doors
- Disability Access: Lowered Light Switches, Customized Wheelchair Accessible, Doors - Swing In, Entry Slope Less than 1 in 12, Disability Features
- Entry Location: level
- Stories/Levels: Three Or More
- Stories Description: Three Or More
- Square Feet: 1,936
- Sq. Ft. Source: Public Records
- Year Built: 1986
- Year Built Source: Public Records
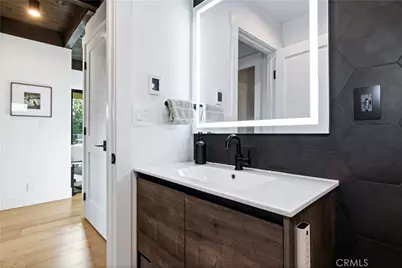
- Property Condition: Updated/Remodeled
Unit Information
Additional Structures
- Other Structures: Storage
Lot Features
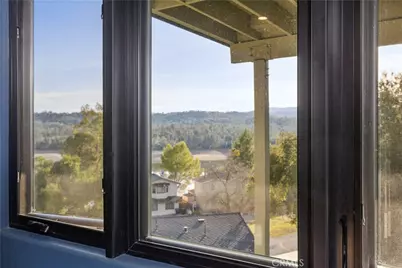

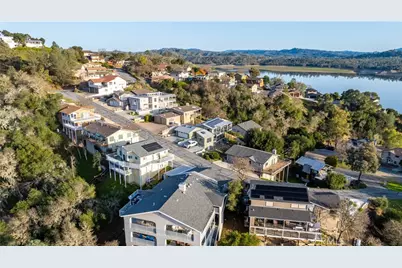
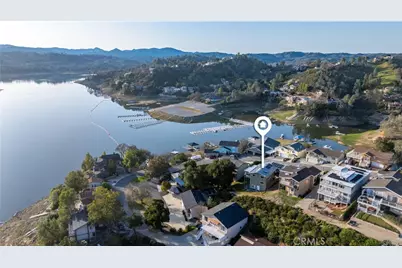
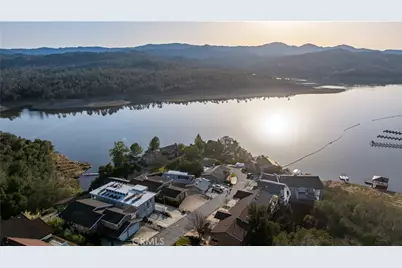
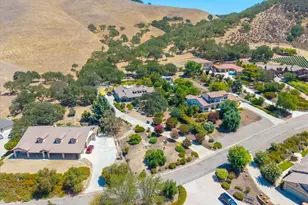
- Property View: Bluff, Mountain(s), Trees/Woods, Lake, Water, Panoramic
- Lot Size (Acres): 0.1515
- Lot Size (Sq. Ft.): 6,600
- Lot Size Source: Public Records
- Zoning: sfr
- Lot Description: No Sprinklers, Cul-de-Sac, Level with Street, Landscaped, Rectangular Lot, Sloped Down, Drip Sprinkler System, Gentle Sloping
- Fencing (Description): None
Green Features
- Energy Efficient: Insulation, Roof, Appliances, Doors, HVAC, Exposure/Shade, Water Heater, Thermostat, Windows
- Energy Generation: Solar, Geothermal
- Sustainability: Recycled Materials, Conserving Methods, Renewable Materials
- Water Conservation: Water-Smart Landscaping, Flow Control
Financial Considerations
- Price Per Sq. Ft.: $761.88
- Association Fee: $345
- Assoc Fee Freq.: Monthly
Disclosures and Reports
- Special Conditions: Standard
Listed by BHGRE Haven Properties, Cathy Wolfe and BHGRE Haven Properties, TJ Durfee