This is a carousel with tiles that activate property listing cards. Use the previous and next buttons to navigate.
1/1
$1,380,000
This is a carousel with tiles that activate property listing cards. Use the previous and next buttons to navigate.
1/1
Property Description
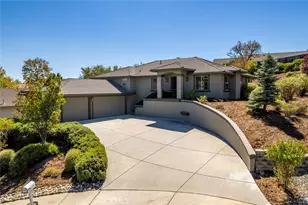
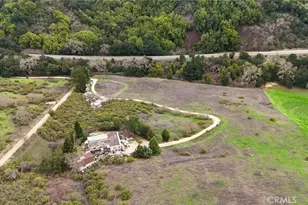
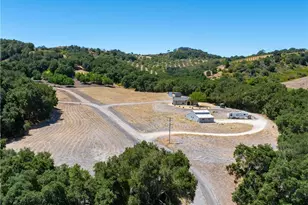
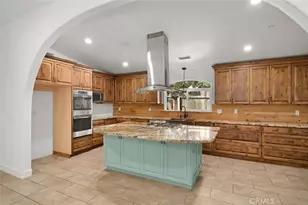
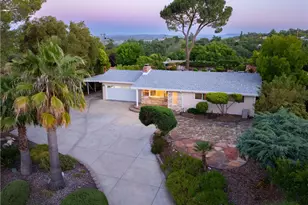
Resting on nearly four rolling acres and set in the middle of gorgeous almond trees, this fantastically remodeled luxury residence is a rare offering that blends refined living with the beauty of the natural landscape - all just a couple of minutes from town. Situated in one of Paso Robles' most coveted westside cul-de-sac locations, you will enjoy the sweeping circular driveway that sets the tone with lush landscaping and a welcoming entry that hints at the quality within. Inside, warm bamboo floors and a stunning real-stone surround gas fireplace anchor the main living space, while a climate-controlled wine closet and a versatile flex room - perfect as a private library or music retreat - speak to thoughtful, sophisticated design. The home flows effortlessly to the massive newer redwood deck engineered for effortless entertaining, complete with a built-in barbecue complete with seating, refrigerator, ambient lighting, and heaters - all framed by breathtaking panoramic views that stretch across the surrounding countryside. The layout of the home features two generous primary suites, a third bedroom, and a full bath. The main primary is luxurious and privately located on a separate wing of the home and has a private attached patio and spa-like bathroom. The chef-appointed kitchen shines with stainless KitchenAid appliances, warm updated warm cabinetry and rich granite countertops. Nearly every system and surface has been extensively updated. A fully owned solar system with 30 panels, installed in 2021, conveys with the property. Outside, the beautifully curated grounds offer stamped concrete hardscape, multiple patios, a fire pit, a handmade plunge pool, and automated landscape irrigation - all designed for low-maintenance enjoyment of this spectacular setting. Completing the package is an approximately 1,350 sq ft shop with three oversized roll-up doors - ideal for the hobbyist, car enthusiast, contractor, or anyone needing flexible workspace. This is more than a home - it's a lifestyle.
Full Property Details
Full Property Details for 1015 Lost Springs
General
- Sold For: $1,380,000
- Status: Closed
- Type: Single Family
- Source: MRMLS
- MLS ID: NS26072665
- Added to Site: 49 day(s) ago
Interior
- Rooms/Areas: Walk-In Closet, Bonus Room, All Bedrooms Down, Office, Two Primaries, Primary Suite
- Interior Features: Ceiling Fan(s), Recessed Lighting, Open Floorplan, Stone Counters, Cathedral Ceiling(s)
- Fireplace: Yes
- Fireplace(s): Gas, Family Room
- Eating Areas: Area
- Appliances: Disposal, Microwave, Refrigerator, Propane Range, Tankless Water Heater, Dishwasher
- Flooring: Carpet, Bamboo
Rooms
Bathrooms
- Total Bathrooms: 3
- Full Bathrooms: 3
Bedrooms
- Total Bedrooms: 3
Other Rooms
- Laundry: Individual Room, Washer Included, Dryer Included
Additional Information
- Pool: Yes
- Pool Description: Vinyl, Private, See Remarks, Above-Ground
- Spa Description: None
Exterior
- Deck/Patio: Front Porch, See Remarks, Slab, Deck
Parking
- Garage: Yes
- Garage Spaces: 3
- Parking: Paved, Garage (Three Doors), Asphalt, See Remarks
Location
- County: San Luis Obispo
- Subdivision: PR Rural West(250)
- Driving Directions: Only a couple of minutes from town. Go West on 24th St then right on Mustang Springs then left on Lost Springs.
School Information
- School District: Paso Robles Joint Unified
Community
- Community Features: Foothills
Heating & Cooling
- Cooling Type: Central Air
- Heating Type: Forced Air
Utilities
- Sewer: Conventional Septic
- Water: Private
Structural Information
- Architectural Style: Contemporary
- Structure Type: Single Family Residence
- Foundation: Raised
- Roof: Asphalt
- Common Walls: No Common Walls
- Windows: Double-Pane Windows
- Entry Location: 1
- Stories/Levels: One
- Stories Description: One
- Square Feet: 1,952
- Sq. Ft. Source: Assessor
- Year Built: 1977
- Year Built Source: Assessor
- Property Condition: Turnkey
Additional Structures
- Other Structures: Workshop
Lot Features
- Property View: Hills, Panoramic
- Lot Size (Acres): 3.94
- Lot Size Source: Assessor
- Lot Description: Cul-de-Sac, Gentle Sloping, Back Yard
- Fencing (Description): Wood, Good Condition
Financial Considerations
- Price Per Sq. Ft.: $706.97
Disclosures and Reports
- Special Conditions: Standard
- Inclusions: washer, dryer, refrigerator
Listed by GUIDE Real Estate, Terri Winn
Sold by BHGRE Haven Properties, Jennine Dunne

Get Pre-Approved Today
Schools
Schools serving 1015 Lost Springs
School District:Paso Robles Joint Unified School District
| Name | Grades | Distance |
|---|---|---|
Georgia Brown Elementary School 525 36th Street, Paso Robles, CA 93446 | K-5 | 0.8 mi |
George H. Flamson Middle School 2405 Spring Street, Paso Robles, CA 93446 | 6-8 | 0.9 mi |
Disclaimer:
School attendance boundaries provided by ATTOM Data Solutions and are for reference only. Contact the school directly to verify enrollment eligibility.
Price & Sales History for 1015 Lost Springs
Date
Details
Price
Change
Source
5/06/2026
Sold
$1,380,000
6.56%
MLS
4/09/2026
Listed
$1,295,000
—
MLS
Disclaimer: Historical sales information is derived from public records provided by the county offices. Information is not guaranteed and should be independently verified.
1015 Lost Springs, Paso Robles, CA 93446 (MLS# NS26072665) is a Single Family property that was sold at $1,380,000 on May 06, 2026. Want to learn more about 1015 Lost Springs? Do you have questions about finding other Single Family real estate for sale in Paso Robles? You can browse all Paso Robles real estate or contact a Coldwell Banker agent to request more information.