This is a carousel with tiles that activate property listing cards. Use the previous and next buttons to navigate.
1/1
$1,475,000
This is a carousel with tiles that activate property listing cards. Use the previous and next buttons to navigate.
1/1
Property Description
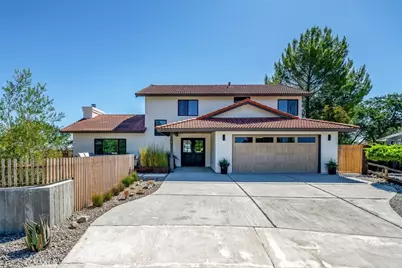
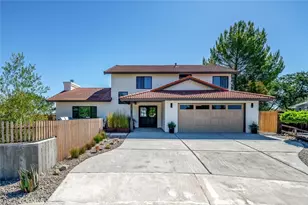
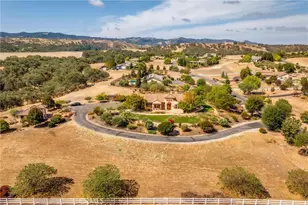
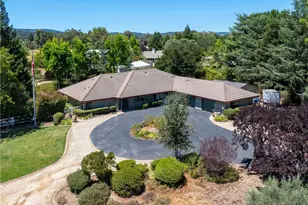
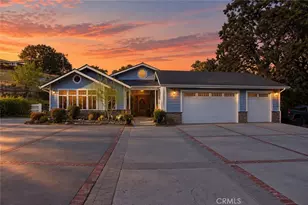
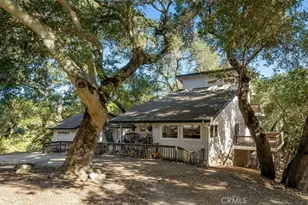
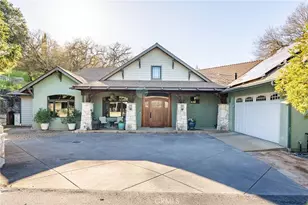
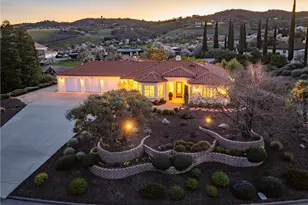
Gorgeously reimagined in a timeless Spanish style, this exceptional West Paso Robles residence offers refined living on approximately 0.88 acres at the end of a peaceful cul-de-sac. Thoughtfully renovated throughout, the home features a classic clay tile roof, new Milgard windows, and breathtaking views of downtown Paso Robles and the surrounding east and west hillsides from nearly every room.
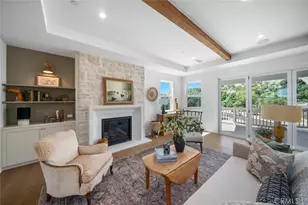
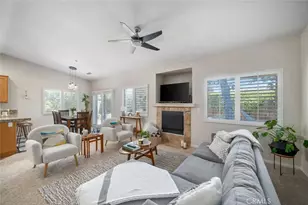
The inviting living room is highlighted by soaring ceilings, luxury vinyl plank flooring, and a dramatic floor-to-ceiling stone fireplace, creating a warm yet sophisticated gathering space. Just beyond, the dining area seamlessly connects the home's elegant living spaces and captures the stunning vistas beyond.
Designed for both everyday living and entertaining, the chef's kitchen showcases quartzite countertops, an oversized island, stainless steel appliances including a drawer microwave and new refrigerator. A well-appointed laundry room with utility sink and abundant storage, along with a convenient powder bath, complete the main level.
Upstairs, all bedrooms are thoughtfully situated, including a spacious primary suite featuring a luxurious ensuite bath with dual vanities, a soaking tub, walk-in shower, and generous walk-in closet.
Outside, beautifully drought-conscious landscaping with drip irrigation complements multiple decks and patio areas designed for relaxation and taking in the spectacular views. The fully fenced property offers privacy and space, while the attached two-car garage features durable epoxy flooring.
Ideally located just minutes from downtown Paso Robles' acclaimed dining, shopping, and wine tasting. This remarkable home combines elevated design and unforgettable scenery, an exceptional place to call home.
Full Property Details
Full Property Details for 34 Terrace Hill Dr
General
- Sold For: $1,475,000
- Status: Closed
- Type: Single Family
- Source: MRMLS
- MLS ID: SC26127780
- Added to Site: 117 day(s) ago
Interior
- Rooms/Areas: Walk-In Closet, Primary Bedroom, Laundry, All Bedrooms Up, Kitchen, Living Room, Primary Bathroom
- Interior Features: High Ceilings, Recessed Lighting
- Fireplace: Yes
- Fireplace(s): Wood Burning, Living Room
- Eating Areas: Breakfast Counter/Bar
- Appliances: Microwave, Refrigerator, Range Hood, Gas Range, Dishwasher
- Flooring: Vinyl
Rooms
Bathrooms
- Total Bathrooms: 3
- Full Bathrooms: 2
- Half Bathrooms: 1
Bedrooms
- Total Bedrooms: 3
Other Rooms
- Laundry: Inside, Individual Room
Additional Information
- Pool Description: None
- Spa Description: None
Exterior
- Deck/Patio: Patio, Deck
Parking
- Garage: Yes
- Garage Spaces: 2
- Parking: Garage
Location
- County: San Luis Obispo
- Subdivision: PR City Limits West(120)
- Driving Directions: From Spring St, head west on 15th St, turn left on Terrace Hill Dr
School Information
- School District: Paso Robles Joint Unified
Community
- Community Features: Biking, Hiking, Park
Heating & Cooling
- Cooling Type: Central Air
- Heating Type: Forced Air
Utilities
- Sewer: Public Sewer
- Water: Public
Structural Information
- Architectural Style: Spanish
- Structure Type: Single Family Residence
- Foundation: Slab
- Roof: Clay, Tile
- Common Walls: No Common Walls
- Windows: Double-Pane Windows
- Entry Location: Front
- Stories/Levels: Two
- Stories Description: Two
- Square Feet: 2,610
- Sq. Ft. Source: Assessor
- Year Built: 1987
- Year Built Source: Assessor
- Property Condition: Turnkey
Lot Features
- Property View: Trees/Woods, City Lights, Hills
- Lot Size (Acres): 0.8838
- Lot Size Source: Assessor
- Irrigation System: Sprinkler System
- Lot Description: Landscaped, 0-1 Unit/Acre, Drip Sprinkler System
- Fencing (Description): Wood
Financial Considerations
- Price Per Sq. Ft.: $565.13
Disclosures and Reports
- Special Conditions: Standard
- Inclusions: Refrigerator, washer, dryer.
Listed by Christie's International Real Estate Sereno, Lindsey Harn
Sold by Bhgre Haven Properties, Kate Hendrickson

Get Pre-Approved Today
Schools
Schools serving 34 Terrace Hill Dr
School District:Paso Robles Joint Unified School District
| Name | Grades | Distance |
|---|---|---|
Bauer/Speck Elementary School 401 17th Street, Paso Robles, CA 93446 | K-5 | 0.3 mi |
George H. Flamson Middle School 2405 Spring Street, Paso Robles, CA 93446 | 6-8 | 0.9 mi |
Disclaimer:
School attendance boundaries provided by ATTOM Data Solutions and are for reference only. Contact the school directly to verify enrollment eligibility.
Price & Sales History for 34 Terrace Hill Dr
Date
Details
Price
Change
Source
9/21/2026
Sold
$1,475,000
—
MLS
8/18/2026
Price Reduced
$1,475,000
-1.34%
MLS
8/05/2026
Price Reduced
$1,495,000
-1.64%
MLS
7/27/2026
Price Reduced
$1,520,000
-3.18%
MLS
7/13/2026
Price Reduced
$1,570,000
-1.57%
MLS
6/12/2026
Listed
$1,595,000
—
MLS
Disclaimer: Historical sales information is derived from public records provided by the county offices. Information is not guaranteed and should be independently verified.
34 Terrace Hill Dr, Paso Robles, CA 93446 (MLS# SC26127780) is a Single Family property that was sold at $1,475,000 on September 21, 2026. Want to learn more about 34 Terrace Hill Dr? Do you have questions about finding other Single Family real estate for sale in Paso Robles? You can browse all Paso Robles real estate or contact a Coldwell Banker agent to request more information.