This is a carousel with tiles that activate property listing cards. Use the previous and next buttons to navigate.
1/1
$1,400,000
This is a carousel with tiles that activate property listing cards. Use the previous and next buttons to navigate.
1/1
Property Description
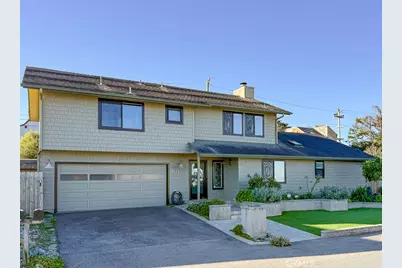
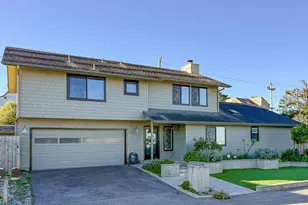
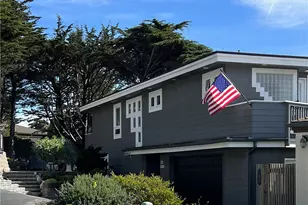
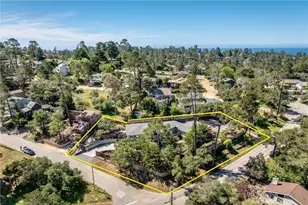
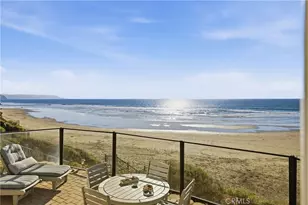
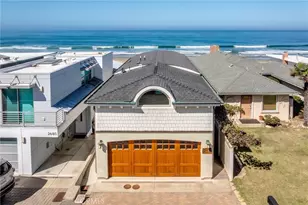
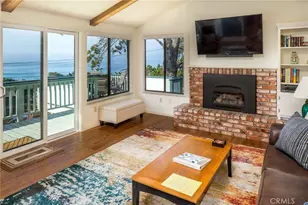
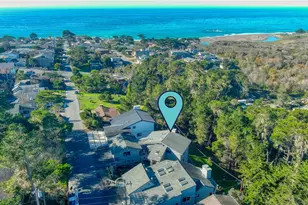
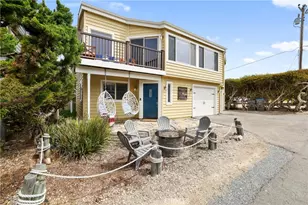
Just blocks from Moonstone Beach-known for its dramatic shoreline and iconic boardwalk-and steps from the Fiscalini Ranch Preserve with miles of blufftop and forested trails, this private coastal retreat offers a rare blend of flexibility, natural beauty, and comfort in Cambria's sought-after Park Hill neighborhood. From the home you can enjoy a partial ocean view and refreshing coastal breezes. Situated on a 5,000± sq ft corner lot, the 2,199± sq ft residence features four bedrooms and four bathrooms with excellent flexibility for multi-generational living. The first level includes an attached one-bedroom, one-bath guest suite with its own entrance, living area, kitchen, dining nook, separate heating system, and optional yard separation with dedicated parking. The entry level also includes two additional bedrooms and a full bath, while the upper level offers the main living areas and a beautifully remodeled primary suite. Light-filled and open, the living room features vaulted wood-beamed ceilings and a brick wood-burning fireplace with gas assist. Ocean and mountain views can be enjoyed from the primary bedroom and main living spaces, while the upper deck and flagstone patio below-with an outdoor pyro-tower fireplace-create inviting areas for relaxing or entertaining. Additional highlights include a two-car garage, owned solar, tankless water heater, whole-house water filtration and softener, air ionization system, Nest thermostats, EV charging, RV parking with hookups, Ring security system, Flume leak detection, and low-maintenance landscaping. Located near Fiscalini Ranch's Upper Trail, Shamel Park, and Moonstone Beach, this special property captures the privacy, flexibility, and coastal lifestyle that make Cambria living so unique.
Full Property Details
Full Property Details for 512 Worcester Dr
General
- Sold For: $1,400,000
- Status: Closed
- Type: Single Family
- Source: MRMLS
- MLS ID: SC26057042
- Added to Site: 51 day(s) ago
Interior
- Rooms/Areas: Primary Bedroom, Main Floor Primary Bedroom, Primary Bathroom
- Interior Features: High Ceilings, Ceiling Fan(s), In-Law Floorplan, Granite Counters
- Fireplace: Yes
- Fireplace(s): Living Room
- Eating Areas: Area
- Appliances: Gas Cooktop, Refrigerator, Tankless Water Heater, Gas Oven, Dishwasher
- Flooring: Vinyl, Carpet, Wood
Rooms
Bathrooms
- Total Bathrooms: 4
- Full Bathrooms: 2
- 3/4 Bathrooms: 1
- Half Bathrooms: 1
Bedrooms
- Total Bedrooms: 4
Other Rooms
- Laundry: In Garage, Washer Included, Dryer Included
Additional Information
- Pool Description: None
- Spa Description: None
Exterior
- Deck/Patio: Wood, Deck
Parking
- Garage: Yes
- Garage Spaces: 2
- Parking: RV Access/Parking, Driveway, Parking Space, Garage (Two Doors)
Location
- County: San Luis Obispo
- Subdivision: Park Hill(460)
- Driving Directions: Highway One North, left on Windsor, Left on Cambridge, Right on Pembrook, Property is on the southeast corner of Worcester and Pembrook
- Direction Faces: North
School Information
- School District: Coast Unified
Community
- Community Features: Horse Trails, Rural, Biking, Dog Park, Hiking, Fishing, Preserve/Public Land, Park
Heating & Cooling
- Cooling Type: None
- Heating Type: Fireplace(s), Forced Air
Utilities
- Sewer: Public Sewer
- Water: Public
Structural Information
- Architectural Style: Custom-Built
- Structure Type: Single Family Residence
- Construction: Wood Siding
- Foundation: Slab
- Common Walls: No Common Walls
- Windows: Skylight(s)
- Doors: French Doors, Sliding Doors
- Entry Location: 1
- Stories/Levels: Two
- Stories Description: Two
- Square Feet: 2,199
- Sq. Ft. Source: Appraiser
- Year Built: 1978
- Year Built Source: Public Records
- Property Condition: Turnkey
Additional Structures
- Other Structures: Attached Guesthouse, Shed(s)
Lot Features
- Property View: Ocean, Mountain(s), Neighborhood, Peek-a-Boo
- Lot Size (Acres): 0.1205
- Lot Size Source: Assessor
- Lot Description: Corner Lot, Rectangular Lot, Utilities - Overhead, Yard
- Fencing (Description): Wood
Financial Considerations
- Price Per Sq. Ft.: $636.65
Disclosures and Reports
- Special Conditions: Standard
- Inclusions: Washer, Dryer, Refrigerators, Pyro-Tower Outdoor Fireplace
Listed by Re/Max Pines by the Sea, Jennifer Lawson
Sold by Re/Max Pines by the Sea, Lance Morales

Get Pre-Approved Today
Schools
Schools serving 512 Worcester Dr
School District:Coast Unified School District
| Name | Grades | Distance |
|---|---|---|
Cambria Grammar 3223 Main Street, Cambria, CA 93428 | K-5 | 1.8 mi |
Santa Lucia Middle School 2850 Schoolhouse Lane, Cambria, CA 93428 | 6-8 | 1.5 mi |
Coast Union High School 2950 Santa Rosa Creek Road, Cambria, CA 93428 | 9-12 | 2 mi |
Disclaimer:
School attendance boundaries provided by ATTOM Data Solutions and are for reference only. Contact the school directly to verify enrollment eligibility.
Price & Sales History for 512 Worcester Dr
Date
Details
Price
Change
Source
5/13/2026
Sold
$1,400,000
0.79%
MLS
4/08/2026
Listed
$1,389,000
—
MLS
Disclaimer: Historical sales information is derived from public records provided by the county offices. Information is not guaranteed and should be independently verified.
512 Worcester Drive, Cambria, CA 93428 (MLS# SC26057042) is a Single Family property that was sold at $1,400,000 on May 13, 2026. Want to learn more about 512 Worcester Drive? Do you have questions about finding other Single Family real estate for sale in Cambria? You can browse all Cambria real estate or contact a Coldwell Banker agent to request more information.