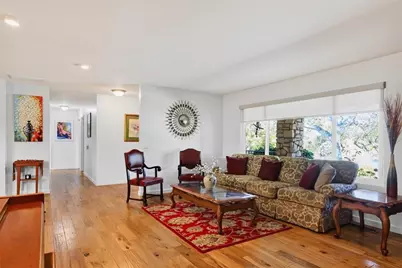
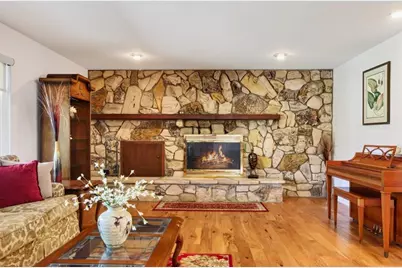
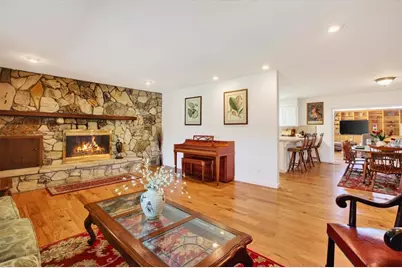
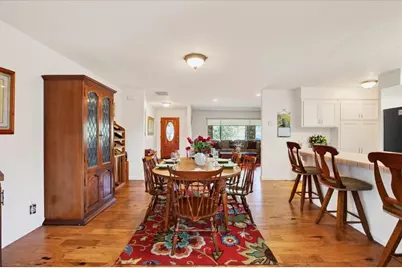
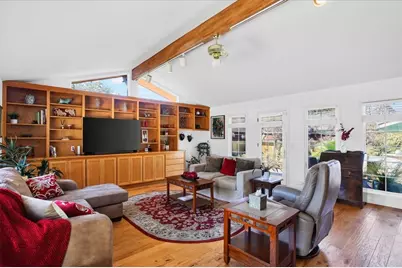
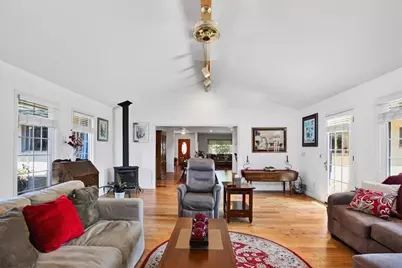
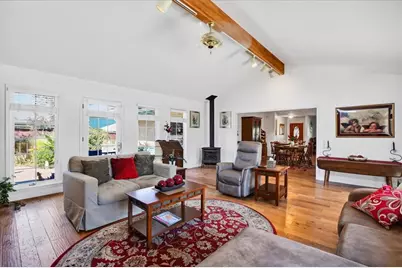
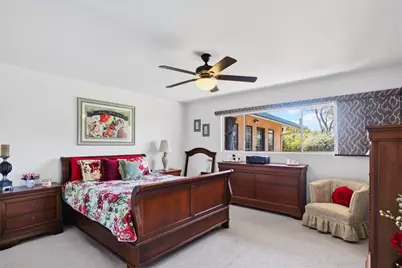
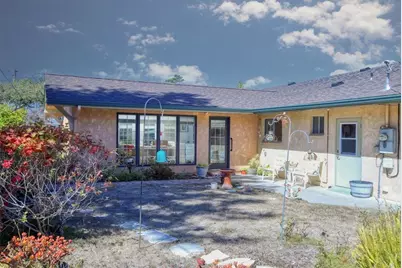
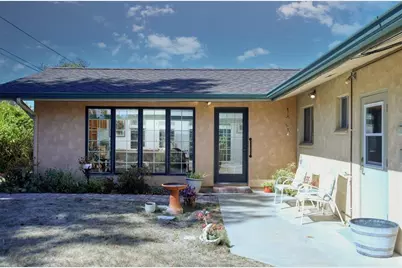
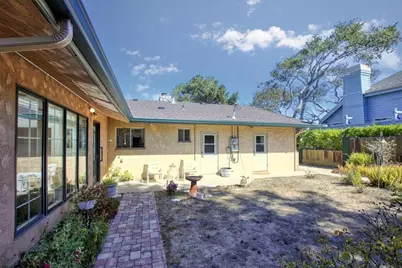
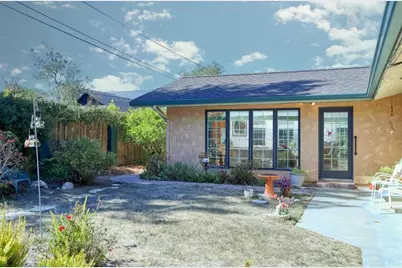
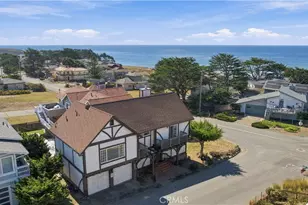
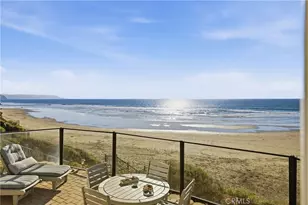
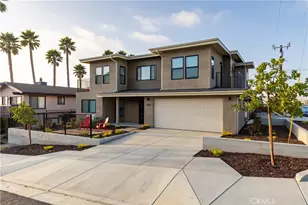
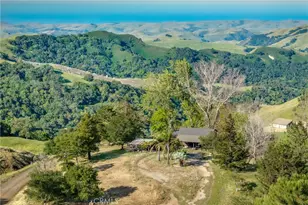
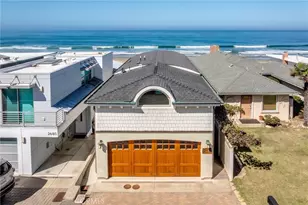
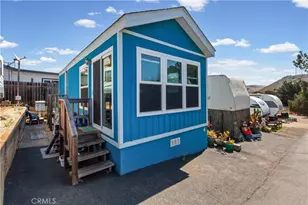
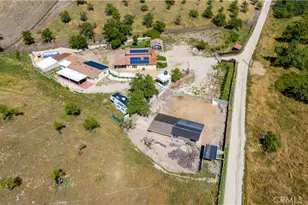
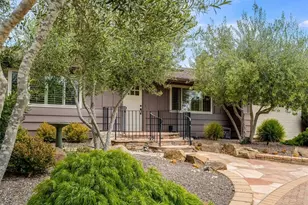
Full Property Details for 1140 Hartford St
General
- Price: $1,395,000
- Status: Active
- Type: Single Family
- Source: MRMLS
- MLS ID: SC26210559
- Updated: 10/3/2026
- Days on Market: 9 days
- Added to Site: 10 day(s) ago
Interior
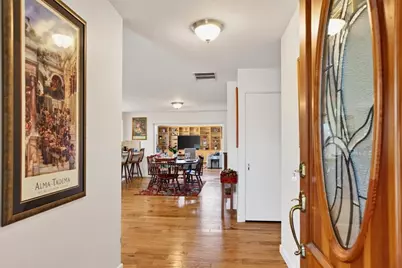
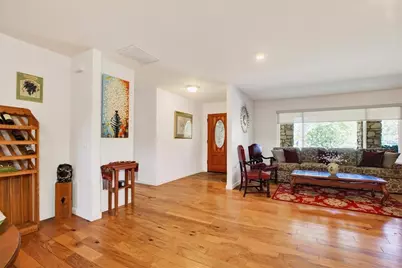
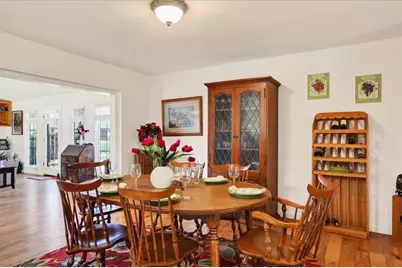
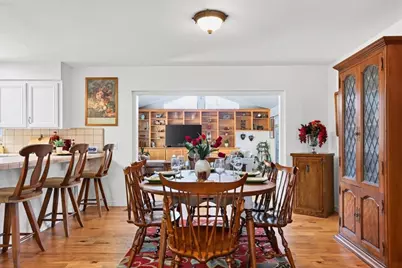
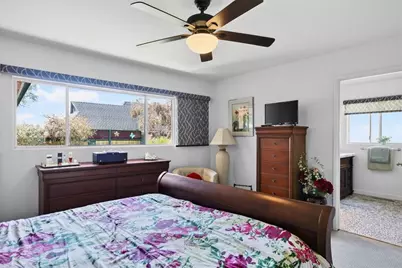
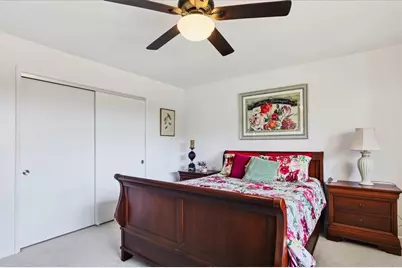
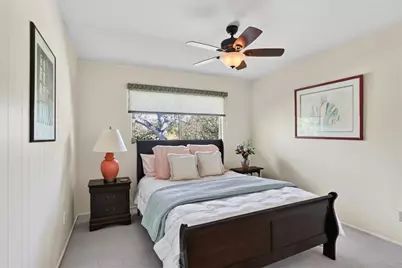
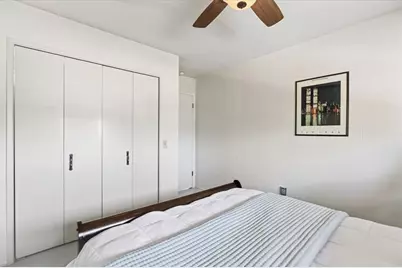
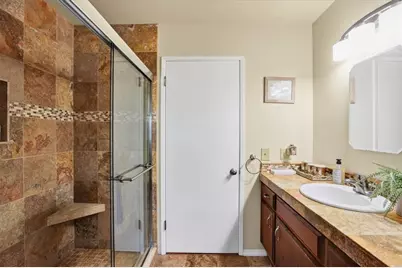
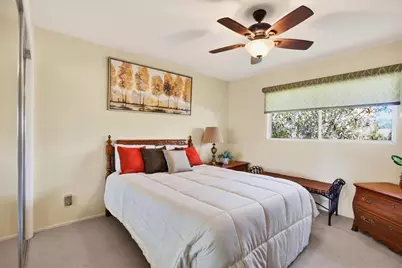
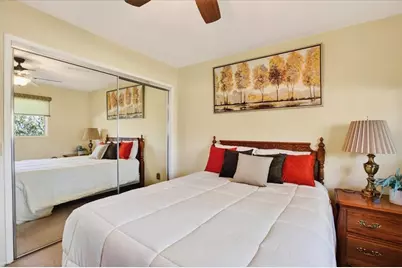
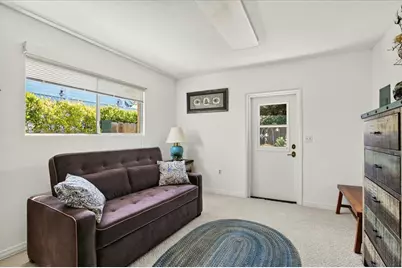
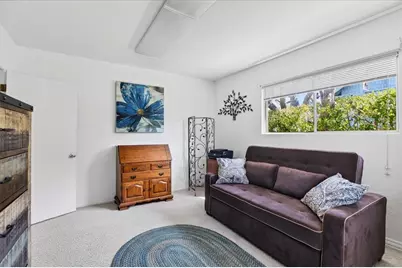
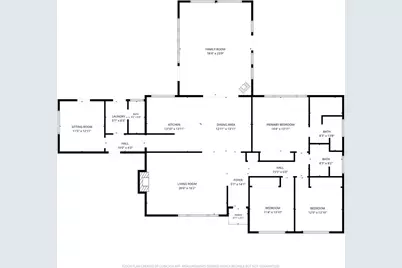
- Rooms/Areas: Entry, Separate Family Room, Laundry, Bonus Room, Main Floor Primary Bedroom, See Remarks, Kitchen, Living Room, Main Floor Bedroom, Primary Bathroom
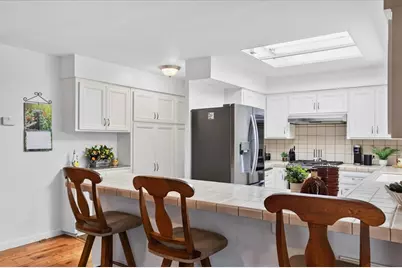
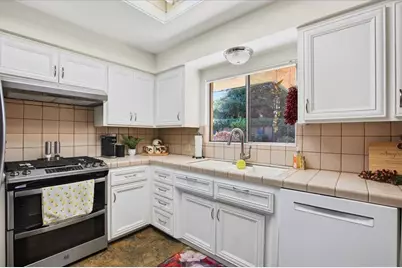
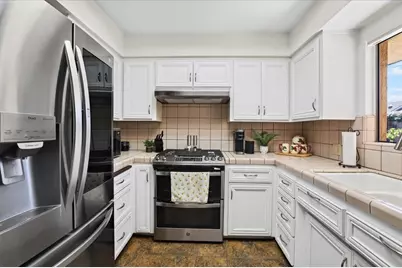
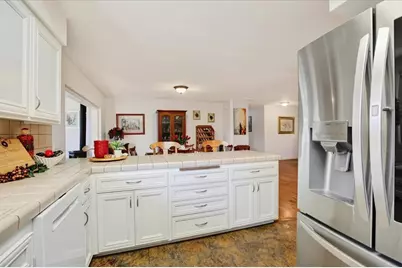
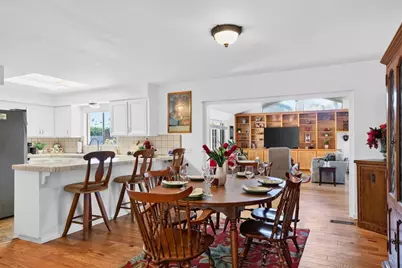
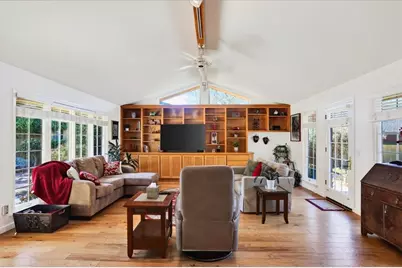
- Interior Features: Built-in Features, Ceiling Fan(s), Recessed Lighting, Open Floorplan, Storage, Tile Counters, Cathedral Ceiling(s)
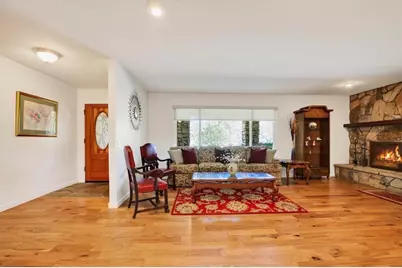
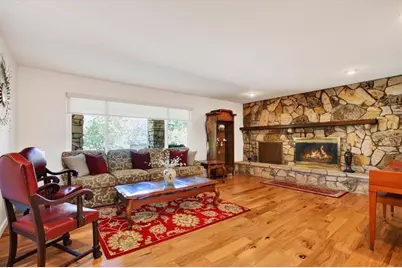
- Fireplace: Yes
- Fireplace(s): Wood Burning, Living Room
- Eating Areas: Breakfast Counter/Bar, In Kitchen, Area
- Appliances: Disposal, Microwave, Refrigerator, Range Hood, Gas Range, Dishwasher
- Flooring: Tile, Carpet, Wood
Rooms
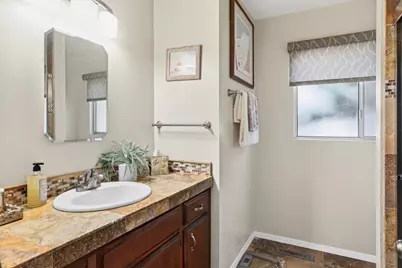
- Total Bathrooms: 3
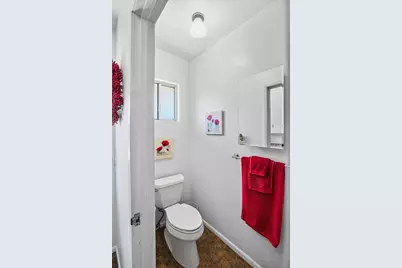
- 3/4 Bathrooms: 3
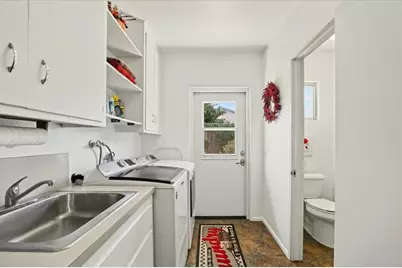
- Laundry: Individual Room, Washer Included, Dryer Included
Additional Information
Exterior
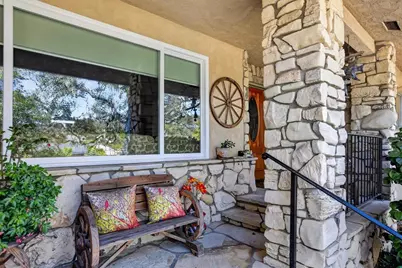
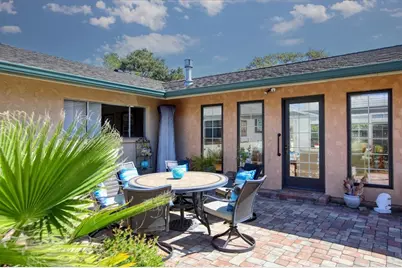
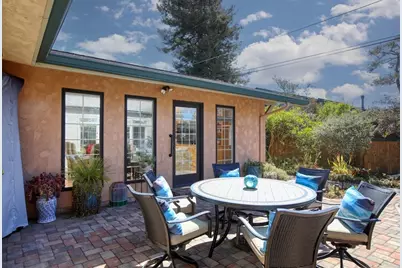
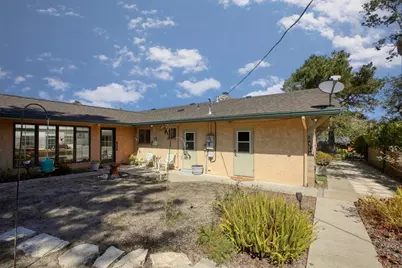
- Deck/Patio: See Remarks, Patio
Parking
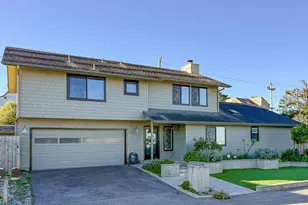
- Garage: Yes
- Garage Spaces: 2
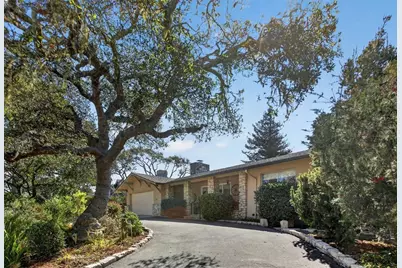
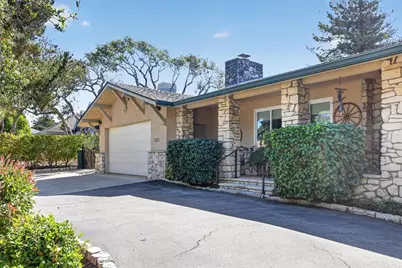
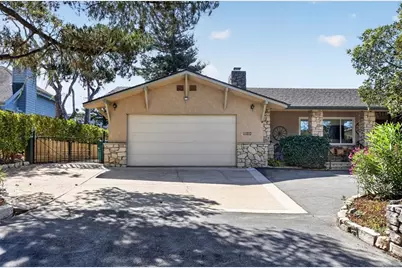
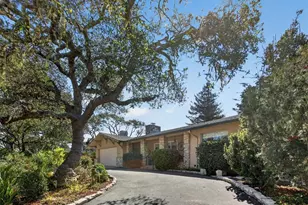
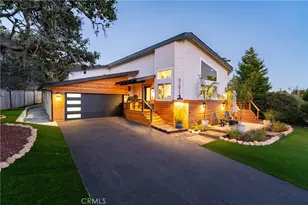
- Parking: Circular Driveway, Garage Faces Front, RV Potential
Location
- County: San Luis Obispo
- Subdivision: Pine Knolls Estates(470)
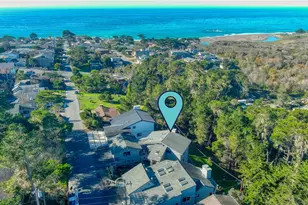
- Driving Directions: From Main Street, turn onto Pine Knolls Drive, turn sharp right at the top of the hill onto Hartford Street. The property will be on the right.
School Information
- School District: Coast Unified
- Elementary School: CAMBA
- Middle School: SANLUC
- High School: CSTUNO
Community
- Community Features: Biking, Hiking, Preserve/Public Land
Heating & Cooling
- Cooling Type: None
- Heating Type: Fireplace(s), Natural Gas, Forced Air
Utilities
- Sewer: Public Sewer
- Water: Public
Structural Information
- Structure Type: Single Family Residence
- Construction: Stucco
- Foundation: Slab
- Roof: Composition, Shingle
- Common Walls: No Common Walls
- Doors: French Doors, Sliding Doors
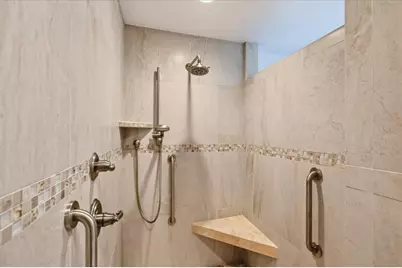
- Disability Access: Grab Bars In Bathroom(s)
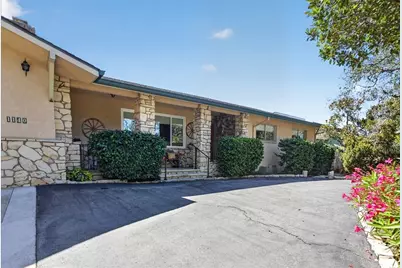
- Entry Location: Front
- Stories/Levels: One
- Stories Description: One
- Square Feet: 2,430
- Sq. Ft. Source: Assessor
- Year Built: 1975
- Year Built Source: Assessor
Lot Features
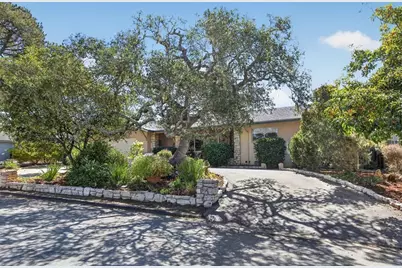
- Property View: Trees/Woods, Neighborhood
- Lot Size (Acres): 0.2066
- Lot Size (Sq. Ft.): 9,000
- Lot Size Source: Assessor
- Irrigation System: Sprinkler System
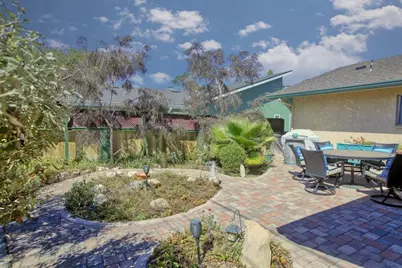
- Lot Description: Level with Street, Paved, Lot 6500-9999, Landscaped, Sprinkler System, Back Yard
- Fencing (Description): Privacy, Wrought Iron
Financial Considerations
- Price Per Sq. Ft.: $574.07
Disclosures and Reports
- Special Conditions: Trust
Listed by The Real Estate Company of Cambria, Bob Kasper