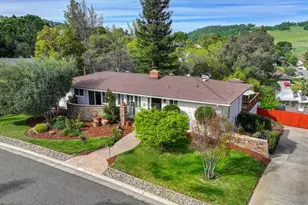
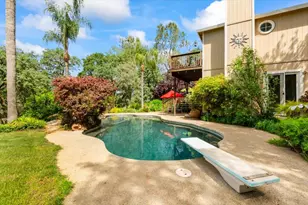
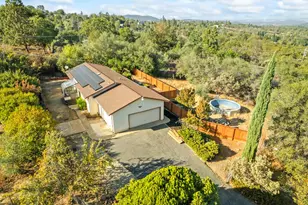
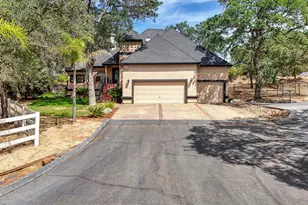
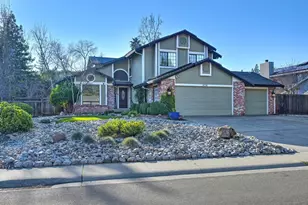
Full Property Details for 2535 Country Club Dr
General
- Price: $750,000
- Status: Active
- Type: Single Family
- Source: METROLIST_Cali
- MLS ID: 226084372
- Updated: 7/5/2026
- Added to Site: Today
Interior
- Rooms/Areas: Master Bathroom, Dining Room, Family Room, Kitchen, Laundry, Living Room
- Interior Features: Formal Entry, Wet Bar
- Fireplace: Yes
- Number of Fireplaces: 2
- Fireplace(s): Fireplace Insert, Master Bedroom, Family Room, Wood Burning
- Appliances: Built-In Electric Oven, Dishwasher, Electric Cook Top
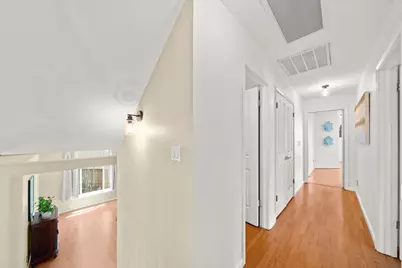
- Flooring: Laminate, Linoleum
Rooms
- Total Bathrooms: 3
- Full Bathrooms: 3
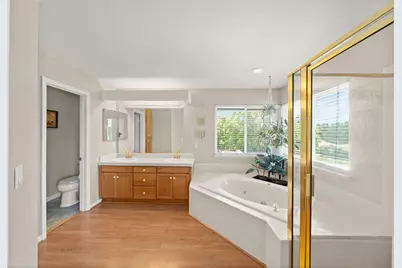
- Bathroom Features: Shower Stall(s), Double Sinks, Soaking Tub, Walk-In Closet
- Primary Bathroom: Shower Stall(s), Double Sinks, Soaking Tub, Walk-In Closet
- Total Bedrooms: 3
- Primary Bedroom: Walk-In Closet, Sitting Area
- Kitchen: Breakfast Area, Granite Counter
- Dining Room: Formal Area
- Laundry: Cabinets, Dryer Included, Sink, Electric, Washer Included, Inside Area
Additional Information
- Pool: Yes
- Pool Description: Built-In
- Equipment: Central Vacuum
Parking
- Garage: Yes
- Garage Spaces: 3
- Parking: RV Access, RV Storage, Garage Door Opener, Garage Facing Front
Location
- County: El Dorado
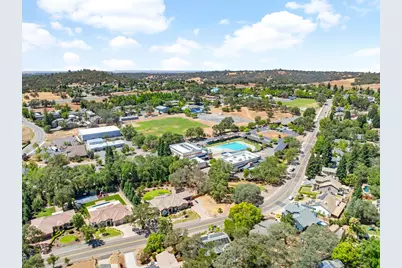
- Subdivision: Bar J Ranch
- Cross Streets: Knollwood Drive
- Driving Directions: HWY 50 to Lake Tahoe, Exit Cambridge Road. Turn left onto Cambridge Rd, Turn left after the (gas station) onto Knollwood Drive, Turn left on on Knollwood Drive, Turn left onto Country Club Drive.
- Direction Faces: East
School Information
- School District: El Dorado
- Elem School District: Buckeye Union
- Midd School District: Buckeye Union
- High School District: El Dorado Union High
Heating & Cooling
- Cooling Type: Ceiling Fan(s), Central, Whole House Fan
- Heating Type: Central, Fireplace Insert, Fireplace(s)
- Heating Fuel: Central, Fireplace Insert, Fireplace(s)
Utilities
- Sewer: Public Sewer
- Water: Public
- Utility Description: Public, Sewer In & Connected
Structural Information
- Architectural Style: Multi-Split Traditional
- Construction: Stucco, Frame, Wood
- Basement: Yes
- Foundation: Raised, Slab
- Roof: Composition
- Windows: Dual Pane Full, Window Screens
- Stories/Levels: 2
- Square Feet: 2,449
- Sq. Ft. Source: Not Verified
- Year Built: 1990
Additional Structures
- Other Structures: Shed(s)
Lot Features
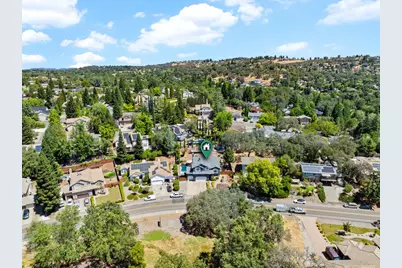
- Property View: Other
- Lot Size (Acres): 12,197
- Lot Size (Sq. Ft.): 531,301,320
- Road Maintenance: Public Maintained Road
- Irrigation System: Public District
- Topography: Lot Sloped
- Zoning: R1
- Lot Description: Landscape Back, Landscape Front, Low Maintenance
- Fencing (Description): Back Yard, Entry Gate, Wood, Front Yard
Disclosures and Reports
- Special Conditions: None
- APN: 119-201-001
Listed by Fathom Realty Group, Inc.