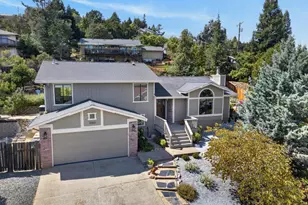
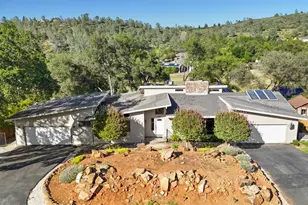
Full Property Details for 3128 Cambridge Ct
General
- Price: $713,000
- Status: Active
- Type: Single Family
- Source: METROLIST_Cali
- MLS ID: 226126334
- Updated: 10/9/2026
- Added to Site: Today
Interior
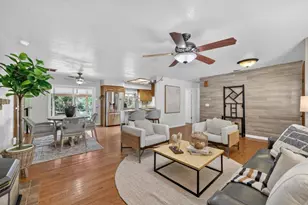
- Rooms/Areas: Primary Bathroom, Primary Bedroom, Dining Room, Family Room, Kitchen, Laundry, Living Room
- Fireplace: Yes
- Number of Fireplaces: 1
- Fireplace(s): Brick, Family Room
- Appliances: Built-In Electric Range, Dishwasher, Disposal, Plumbed For Ice Maker, Electric Cook Top
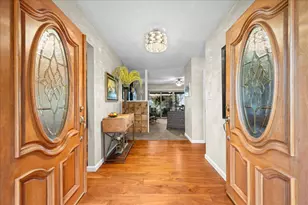
- Flooring: Carpet, Linoleum, Tile, Wood
Rooms
- Total Bathrooms: 2
- Full Bathrooms: 2
- Bathroom Features: Shower Stall(s), Double Sinks, Tub, Window
- Primary Bathroom: Shower Stall(s), Double Sinks, Tub, Window
- Total Bedrooms: 3
- Primary Bedroom: Ground Floor, Walk-In Closet
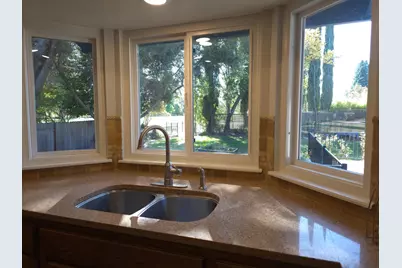
- Kitchen: Granite Counter
- Dining Room: Formal Room, Dining Bar
- Laundry: Cabinets, Electric, Ground Floor, Hookups Only, Inside Room
Parking
- Garage: Yes
- Garage Spaces: 2
- Parking: Attached, Garage Door Opener
Location
- County: El Dorado
- Cross Streets: Cambridge Road
- Driving Directions: Take Hwy 50 to the Cambridge exit in Cameron Park. Head North, towards the Lake. Turn Right on Cambridge Court (One street before Oxford). Home is the second house on the right, it backs to the C.P. Country Club Golf Course.
- Direction Faces: North
School Information
- School District: El Dorado
- Elem School District: Rescue Union
- Midd School District: Rescue Union
- High School District: El Dorado Union High
Heating & Cooling
- Cooling Type: Ceiling Fan(s), Central
- Heating Type: Pellet Stove, Central, Fireplace Insert, Fireplace(s)
- Heating Fuel: Pellet Stove, Central, Fireplace Insert, Fireplace(s)
Utilities
- Sewer: Public Sewer
- Water: Public, Meter on Site
- Cable Available: Yes
- Utility Description: Cable Available, Sewer In & Connected, Internet Available, Solar
Structural Information
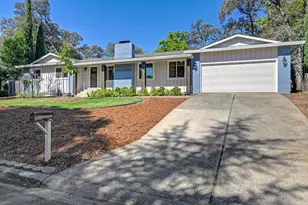
- Architectural Style: Tudor
- Construction: Brick Veneer, Stucco, Frame
- Basement: Yes
- Foundation: Raised
- Roof: Composition
- Stories/Levels: 1
- Square Feet: 1,964
- Sq. Ft. Source: Assessor Auto-Fill
- Year Built: 1981
Additional Structures
- Other Structures: Shed(s)
Lot Features
- Lot Size (Acres): 0.26
- Lot Size (Sq. Ft.): 11,326
- Street/Road Desc.: Asphalt
- Road Maintenance: Public Maintained Road
- Irrigation System: Public District, Meter on Site
- Topography: Snow Line Below, Level, Trees Few
- Zoning: R1
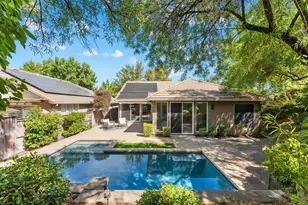
- Lot Description: Adjacent to Golf Course, Auto Sprinkler F&R, Court, Cul-De-Sac, Dead End, Landscape Back, Landscape Front, Low Maintenance
- Fencing (Description): Back Yard, Wood, Other
Disclosures and Reports
- Special Conditions: None
- APN: 082-593-012-000
Listed by Windermere Signature Properties Cameron Park/Placerville