This is a carousel with tiles that activate property listing cards. Use the previous and next buttons to navigate.
1/1
$923,000
This is a carousel with tiles that activate property listing cards. Use the previous and next buttons to navigate.
1/1
Property Description
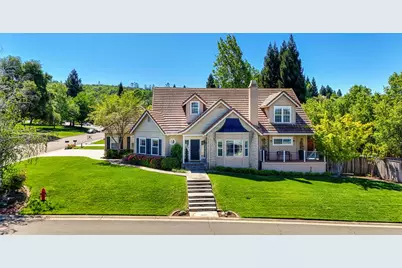
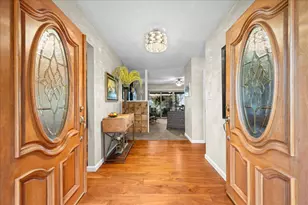
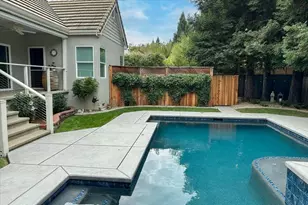
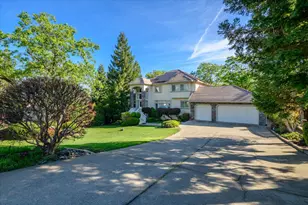
Welcome to this exceptional custom home in the coveted Eastwood Park community. With 4-5 bedrooms and 2.5 baths, the residence blends timeless style with modern comfort, highlighted by a resort‑like pool retreat and flexible loft space. The main‑level primary suite offers a private, everyday escape. A wainscoted entry and soaring cathedral ceiling set a refined tone, complemented by rich hardwood floors throughout much of the main level. The formal living and dining rooms are warm and inviting, with a bay window, custom built‑ins, and a convenient butler's pantry for effortless entertaining. At the heart of the home, the bright gourmet kitchen features premium stainless appliances including a Viking oven and Bosch dishwasher centered around a generous island. The adjoining breakfast nook and family room, anchored by a gas circulating fireplace, create a comfortable space for gathering. Upstairs, versatile flex space is ideal for an office, gym, media room, or guests. The remaining bedrooms are spacious and charming, with newer carpet and unique architectural details. Step outside to your private oasis: a beautifully landscaped patio, sparkling pool, lush lawns, and mature plantings including a wisteria‑draped fence framed by peaceful views of the neighboring park. A three‑car garage and whole‑house fan add everyday convenience. Close to schools, dining, shopping, Cameron Park Golf Course & the mountains. Opportunities of this calibur are rare - don't miss your chance to call this home your own.
Full Property Details
Full Property Details for 3217 Veld Way
General
- Sold For: $923,000
- Status: Closed
- Type: Single Family
- Source: METROLIST_Cali
- MLS ID: 226024422
- Added to Site: 50 day(s) ago
Interior
- Rooms/Areas: Loft, Master Bathroom, Baths Other, Dining Room, Family Room, Kitchen, Laundry, Living Room
- Interior Features: Cathedral Ceiling, Formal Entry, Wet Bar
- Fireplace: Yes
- Number of Fireplaces: 2
- Fireplace(s): Circulating, Living Room, Raised Hearth, Family Room
- Appliances: Built-In Electric Oven, Free Standing Refrigerator, Gas Cook Top, Dishwasher, Disposal, Microwave, Plumbed For Ice Maker, Self/Cont Clean Oven
- Flooring: Carpet, Linoleum, Wood
Rooms
Bathrooms
- Total Bathrooms: 3
- Full Bathrooms: 2
- Half Bathrooms: 1
- Bathroom Features: Shower Stall(s), Double Sinks, Tile, Tub, Window
- Primary Bathroom: Shower Stall(s), Double Sinks, Tile, Tub, Window
Bedrooms
- Total Bedrooms: 4
- Primary Bedroom: Closet, Ground Floor, Walk-In Closet
- Optional Bedroom: 5
Other Rooms
- Kitchen: Breakfast Area, Butlers Pantry, Pantry Closet, Granite Counter, Island, Kitchen/Family Combo
- Dining Room: Formal Room
- Laundry: Cabinets, Sink, Electric, Inside Room
Additional Information
- Pool: Yes
- Pool Description: Built-In, On Lot, Pool Sweep, Gunite Construction
Exterior
- Exterior Features: Balcony
Parking
- Garage: Yes
- Garage Spaces: 3
- Parking: Attached, Garage Door Opener, Garage Facing Side
Location
- County: El Dorado
- Subdivision: Eastwood Park
- Cross Streets: Culver
- Driving Directions: Hwy 50 to Cameron Park Drive, Right on Meder Road, Right on Veld Way. Home is located on corner of Veld Way and Culver Lane.
- Direction Faces: North
School Information
- School District: El Dorado
Heating & Cooling
- Cooling Type: Ceiling Fan(s), Central, Whole House Fan
- Heating Type: Propane, Central
- Heating Fuel: Propane, Central
Utilities
- Sewer: Public Sewer
- Water: Public, Meter on Site
- Utility Description: Cable Available, Public, Electric, Sewer In & Connected, Underground Utilities, Propane Tank Leased
Structural Information
- Architectural Style: Traditional, Tudor
- Construction: Stone, Stucco, Frame, Lap Siding
- Basement: Yes
- Foundation: Raised, Slab
- Roof: Tile
- Windows: Bay Window(s), Dual Pane Full, Window Screens
- Stories/Levels: 2
- Square Feet: 2,908
- Sq. Ft. Source: Assessor Auto-Fill
- Year Built: 1998
Lot Features
- Property View: Park
- Lot Size (Acres): 0.27
- Lot Size (Sq. Ft.): 11,761
- Irrigation System: Public District, Meter on Site
- Topography: Lot Sloped
- Zoning: RE
- Lot Description: Auto Sprinkler F&R, Corner, Curb(s)/Gutter(s), Shape Regular, Landscape Back, Landscape Front
- Fencing (Description): Back Yard, Wood
Disclosures and Reports
- Special Conditions: None
- APN: 070-321-001-000
Listed by Vista Sotheby's International Realty
Sold by Non-MLS Office

Get Pre-Approved Today
Schools
Schools serving 3217 Veld Way
School Districts:Buckeye Union Elementary School District, El Dorado Union High School District
| Name | Grades | Distance |
|---|---|---|
Buckeye Elementary School 4561 Buckeye Road, Shingle Springs, CA 95682 | K-5 | 3.3 mi |
Camerado Springs Middle School 2480 Merrychase Drive, Cameron Park, CA 95682 | 6-8 | 2.3 mi |
Ponderosa High School 3661 Ponderosa Road, Shingle Springs, CA 95682 | 9-12 | 1.8 mi |
Disclaimer:
School attendance boundaries provided by ATTOM Data Solutions and are for reference only. Contact the school directly to verify enrollment eligibility.
Price & Sales History for 3217 Veld Way
Date
Details
Price
Change
Source
5/28/2026
Sold
$923,000
-3.65%
MLS
4/09/2026
Listed
$958,000
—
MLS
Disclaimer: Historical sales information is derived from public records provided by the county offices. Information is not guaranteed and should be independently verified.
3217 Veld Way, Cameron Park, CA 95682 (MLS# 226024422) is a Single Family property that was sold at $923,000 on May 28, 2026. Want to learn more about 3217 Veld Way? Do you have questions about finding other Single Family real estate for sale in Cameron Park? You can browse all Cameron Park real estate or contact a Coldwell Banker agent to request more information.