This is a carousel with tiles that activate property listing cards. Use the previous and next buttons to navigate.
1/1
$985,000
This is a carousel with tiles that activate property listing cards. Use the previous and next buttons to navigate.
1/1
Property Description
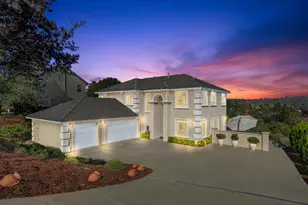
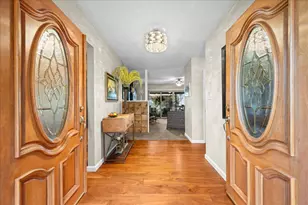
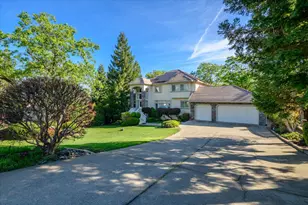
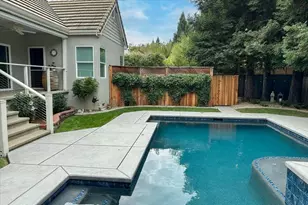
Welcome to this exceptional single-story home set on a generous lot with no rear neighbors, nestled in the highly sought-after Eastwood Park neighborhood of Cameron Park. Designed with a thoughtfully flowing floor plan featuring a formal dining room, dedicated office, and convenient half bath. Bathed in natural light, the home showcases expansive windows that beautifully frame the surrounding landscape, creating a seamless connection between indoor and outdoor living. The well-appointed kitchen is complete with a gas cooktop, walk-in pantry, abundant cabinetry, and a charming eat-in area perfect for everyday living. The kitchen opens effortlessly to the inviting family room, where a cozy gas fireplace and custom built-ins create a warm and welcoming atmosphere overlooking the picturesque backyard. The spacious primary suite serves as a private escape, offering a comfortable sitting area, direct backyard access, and a luxurious en suite bath with a soaking tub, separate stall shower, dual sinks, and a generous walk-in closet. Secondary bedrooms are well-sized, providing flexibility for family, guests, or additional workspace. Step outside to a truly remarkable backyard retreat. With no rear neighbors, you'll enjoy peaceful views of the oak-studded forest beyond. The park-like setting features an in-ground pool, covered patio, lounge area, garden beds, and mature fruit trees ideal for relaxation and entertaining year-round. Conveniently located near shopping, dining, and Highway 50, this home offers an easy commute to both Lake Tahoe and Downtown Sacramento, combining tranquil living with everyday accessibility.
Full Property Details
Full Property Details for 3317 Chasen Dr
General
- Sold For: $985,000
- Status: Closed
- Type: Single Family
- Source: METROLIST_Cali
- MLS ID: 226038803
- Added to Site: 91 day(s) ago
Interior
- Fireplace: Yes
- Number of Fireplaces: 1
- Fireplace(s): Living Room, Gas Log
- Appliances: Built-In Electric Oven, Gas Cook Top, Hood Over Range, Compactor, Dishwasher, Disposal, Microwave
- Flooring: Carpet, Tile, Wood
Rooms
Bathrooms
- Total Bathrooms: 3
- Full Bathrooms: 2
- Half Bathrooms: 1
- Bathroom Features: Shower Stall(s), Double Sinks, Soaking Tub, Tile, Tub, Window
- Primary Bathroom: Shower Stall(s), Double Sinks, Soaking Tub, Tile, Tub, Window
Bedrooms
- Total Bedrooms: 4
- Primary Bedroom: Walk-In Closet, Outside Access
Other Rooms
- Kitchen: Pantry Closet, Granite Counter
- Dining Room: Space in Kitchen, Formal Area
- Laundry: Cabinets, Sink, Inside Room
Additional Information
- Pool: Yes
- Pool Description: Built-In, On Lot, Gunite Construction, Solar Heat
Parking
- Garage: Yes
- Garage Spaces: 3
- Parking: Attached, Garage Door Opener, Garage Facing Front
Location
- County: El Dorado
- Subdivision: Eastwood Park
- Cross Streets: Raben Way
- Driving Directions: Follow GPS
School Information
- School District: El Dorado
Heating & Cooling
- Cooling Type: Central, Whole House Fan, Heat Pump, MultiUnits
- Heating Type: Central, Fireplace(s), Heat Pump, Multiple Units
- Heating Fuel: Central, Fireplace(s), Heat Pump, MultiUnits
Utilities
- Sewer: Public Sewer
- Water: Public
- Utility Description: Cable Available, DSL Available, Sewer In & Connected, Internet Available, Propane, Propane Tank Leased
Structural Information
- Architectural Style: One Story Traditional
- Construction: Stucco, Wood
- Basement: Yes
- Foundation: Raised
- Roof: Tile
- Windows: Dual Pane Full
- Stories/Levels: 1
- Square Feet: 2,596
- Sq. Ft. Source: Assessor Auto-Fill
- Year Built: 1999
Lot Features
- Lot Size (Acres): 0.42
- Lot Size (Sq. Ft.): 18,295
- Irrigation System: None
- Zoning: RES
- Lot Description: Auto Sprinkler F&R
- Fencing (Description): Back Yard, Metal, Wood
Disclosures and Reports
- Special Conditions: None
- APN: 070-354-007-000
Listed and Sold by eXp Realty of California, Inc.

Get Pre-Approved Today
Schools
Schools serving 3317 Chasen Dr
School Districts:Buckeye Union Elementary School District, El Dorado Union High School District
| Name | Grades | Distance |
|---|---|---|
Buckeye Elementary School 4561 Buckeye Road, Shingle Springs, CA 95682 | K-5 | 3 mi |
Camerado Springs Middle School 2480 Merrychase Drive, Cameron Park, CA 95682 | 6-8 | 2.4 mi |
Ponderosa High School 3661 Ponderosa Road, Shingle Springs, CA 95682 | 9-12 | 1.5 mi |
Disclaimer:
School attendance boundaries provided by ATTOM Data Solutions and are for reference only. Contact the school directly to verify enrollment eligibility.
Price & Sales History for 3317 Chasen Dr
Date
Details
Price
Change
Source
5/29/2026
Sold
$985,000
-1.01%
MLS
4/14/2026
Listed
$995,000
—
MLS
Disclaimer: Historical sales information is derived from public records provided by the county offices. Information is not guaranteed and should be independently verified.
3317 Chasen Drive, Cameron Park, CA 95682 (MLS# 226038803) is a Single Family property that was sold at $985,000 on May 29, 2026. Want to learn more about 3317 Chasen Drive? Do you have questions about finding other Single Family real estate for sale in Cameron Park? You can browse all Cameron Park real estate or contact a Coldwell Banker agent to request more information.