This is a carousel with tiles that activate property listing cards. Use the previous and next buttons to navigate.
1/1
$818,000
This is a carousel with tiles that activate property listing cards. Use the previous and next buttons to navigate.
1/1
Property Description
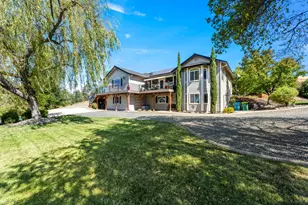
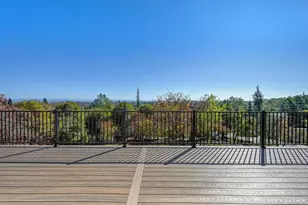
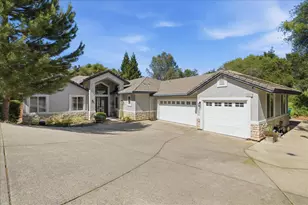
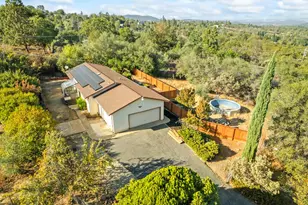
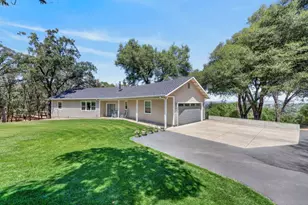
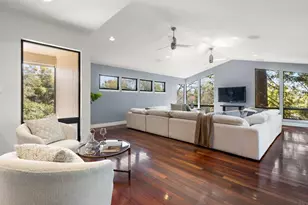
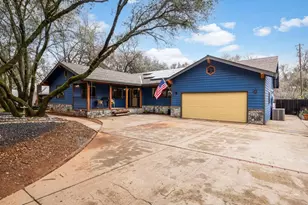
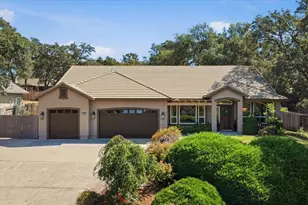
3336 Hacienda Road has been beautifully updated inside and out, offering the perfect blend of comfort, functionality, and outdoor living. The backyard is a true private oasis designed for both relaxation and entertaining. Enjoy the stunning inground pool with a cascading waterfall, installed in 2023, unwind beneath the covered patio, or gather around the fire pit on cool evenings. The spacious side yard provides additional room for BBQs, recreation, or extra storage. An oversized detached garage offers exceptional versatility with space for multiple vehicles, a boat, workshop, hobby area, or additional storage. Inside, the home features comfortable, functional living spaces that suit a variety of lifestyles. In 2021, the attached garage was professionally converted into approximately 400 square feet of permitted living space, creating a bright and inviting room with vaulted ceilings and abundant west-facing natural light. This flexible space is ideal as a family room, home office, guest suite, playroom, or fitness room. Additional highlights include owned solar, providing long-term energy savings and helping to keep utility costs low. With quality updates throughout, flexible living space, and a resort-style backyard, this Cameron Park property is a rare opportunity that truly stands out. Don't miss your chance to make this exceptional home your own!
Full Property Details
Full Property Details for 3336 Hacienda Rd
General
- Sold For: $818,000
- Status: Closed
- Type: Single Family
- Source: METROLIST_Cali
- MLS ID: 226099106
- Added to Site: 52 day(s) ago
Interior
- Rooms/Areas: Primary Bathroom, Primary Bedroom, Bonus Room, Converted Garage, Dining Room, Family Room, Kitchen, Laundry
- Fireplace: Yes
- Number of Fireplaces: 1
- Fireplace(s): Brick
- Appliances: Built-In Electric Oven, Dishwasher, Disposal, Microwave, Electric Cook Top
- Flooring: Carpet, Luxury Vinyl Plank, Wood
Rooms
Bathrooms
- Total Bathrooms: 2
- Full Bathrooms: 2
- Bathroom Features: Shower Stall(s), Window
- Primary Bathroom: Shower Stall(s), Window
Bedrooms
- Total Bedrooms: 3
- Primary Bedroom: Closet, Walk-In Closet
Other Rooms
- Kitchen: Pantry Cabinet, Pantry Closet, Kitchen/Family Combo
- Dining Room: Dining Bar, Space in Kitchen
- Laundry: Cabinets, Electric, Inside Area, Inside Room
Additional Information
- Pool: Yes
- Pool Description: Built-In, Salt Water, Gunite Construction, Heat None
Exterior
- Exterior Features: Fire Pit
Parking
- Garage: Yes
- Garage Spaces: 2
- Parking: 24'+ Deep Garage, Boat Storage, Covered, Enclosed, Garage Facing Front, Garage Facing Side
Location
- County: El Dorado
- Cross Streets: De Sabla Rd
- Driving Directions: East on highway 50, take Cameron Park Dr exit and go left, turn left on Hacienda Rd.
School Information
- School District: El Dorado
Community
- Pets Allowed: Yes
Heating & Cooling
- Cooling Type: Ceiling Fan(s), Central
- Heating Type: Central
- Heating Fuel: Central
Utilities
- Sewer: Public Sewer
- Water: Public, Meter on Site, Water District
- Utility Description: Cable Available, Cable Connected, Sewer Connected, Electric, Internet Available, Propane, Propane Tank Leased
Structural Information
- Architectural Style: One Story Ranch, Traditional
- Construction: Frame, Wall Insulation, Wood, Wood Siding
- Basement: Yes
- Foundation: ConcretePerimeter, PillarPostPier, Raised
- Roof: Shingle, Composition
- Stories/Levels: 1
- Square Feet: 2,148
- Sq. Ft. Source: Assessor Auto-Fill
- Year Built: 1968
Lot Features
- Lot Size (Acres): 0.39
- Lot Size (Sq. Ft.): 16,988
- Irrigation System: Public District, Meter on Site
- Topography: Level
- Zoning: res
- Lot Description: Auto Sprinkler F&R, Shape Regular, Grass Artificial, Landscape Back, Landscape Front
- Fencing (Description): Back Yard, Entry Gate, Wood, Fenced
Disclosures and Reports
- Special Conditions: None
- APN: 082-031-007-000
Listed by Blue Waters Mortgage and Real Estate Group
Sold by eXp Realty of California Inc.

Get Pre-Approved Today
Schools
Schools serving 3336 Hacienda Rd
School Districts:Buckeye Union Elementary School District, El Dorado Union High School District
| Name | Grades | Distance |
|---|---|---|
Blue Oak Elementary School 2391 Merrychase Drive, Cameron Park, CA 95682 | K-5 | 1.6 mi |
Camerado Springs Middle School 2480 Merrychase Drive, Cameron Park, CA 95682 | 6-8 | 1.5 mi |
Ponderosa High School 3661 Ponderosa Road, Shingle Springs, CA 95682 | 9-12 | 2 mi |
Disclaimer:
School attendance boundaries provided by ATTOM Data Solutions and are for reference only. Contact the school directly to verify enrollment eligibility.
Price & Sales History for 3336 Hacienda Rd
Date
Details
Price
Change
Source
9/01/2026
Sold
$818,000
2.26%
MLS
8/06/2026
Listed
$799,900
—
MLS
Disclaimer: Historical sales information is derived from public records provided by the county offices. Information is not guaranteed and should be independently verified.
3336 Hacienda Road, Cameron Park, CA 95682 (MLS# 226099106) is a Single Family property that was sold at $818,000 on September 01, 2026. Want to learn more about 3336 Hacienda Road? Do you have questions about finding other Single Family real estate for sale in Cameron Park? You can browse all Cameron Park real estate or contact a Coldwell Banker agent to request more information.