This is a carousel with tiles that activate property listing cards. Use the previous and next buttons to navigate.
1/46
$975,000 Just Listed
This is a carousel with tiles that activate property listing cards. Use the previous and next buttons to navigate.
1/46
Property Description
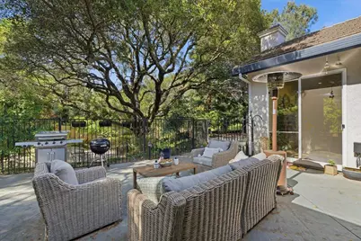
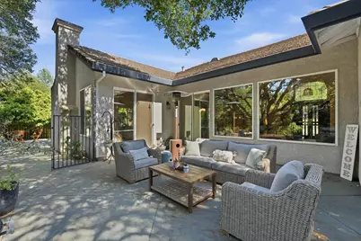
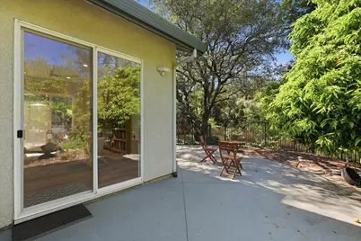
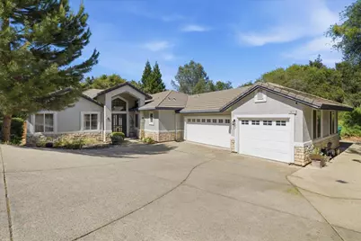
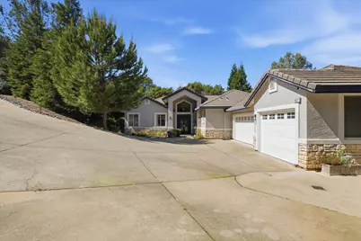
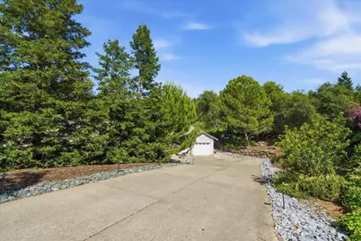
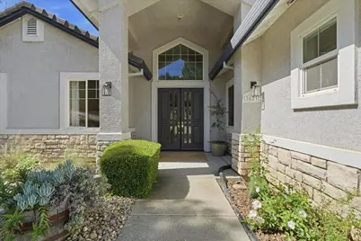
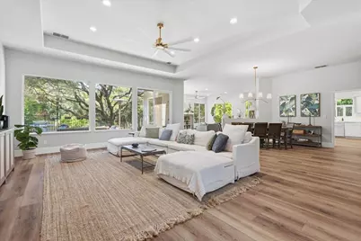
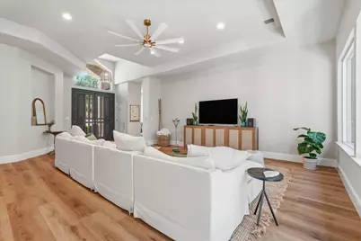
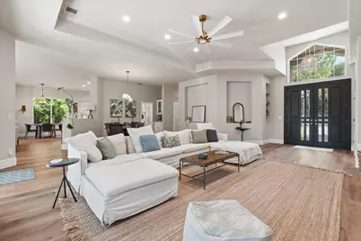
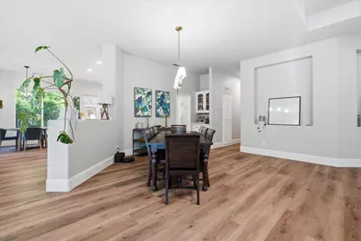
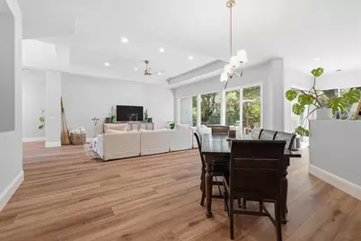
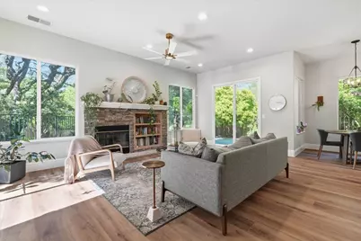
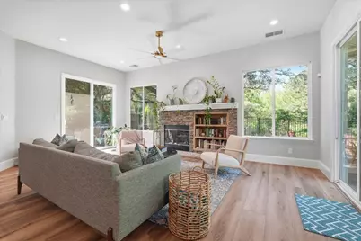
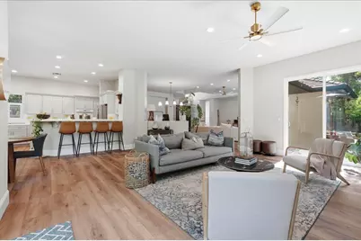
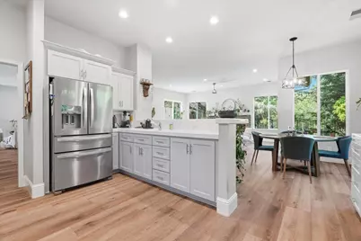
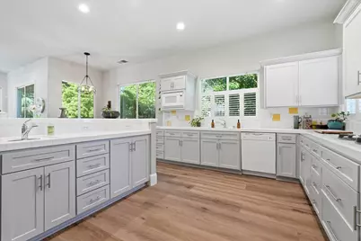
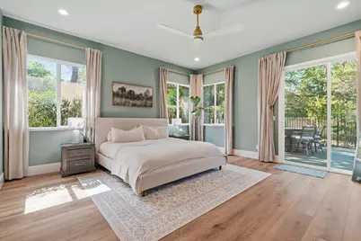
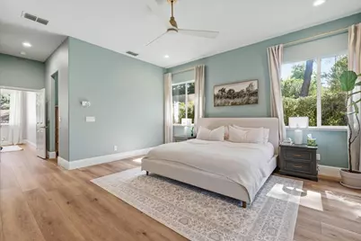
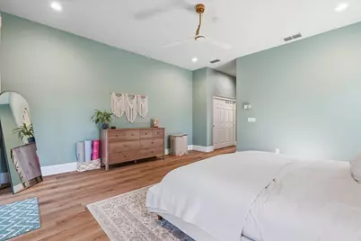
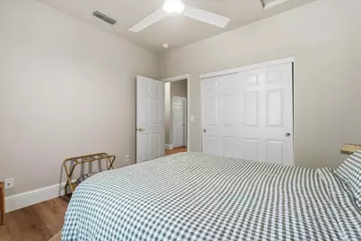
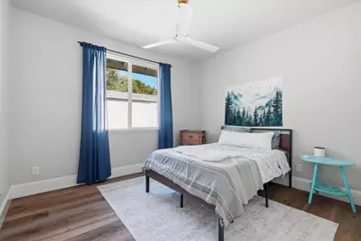
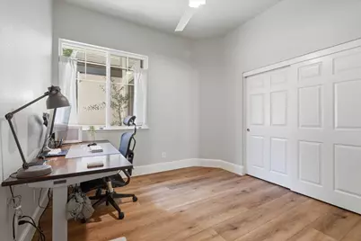
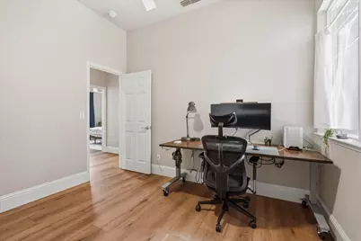
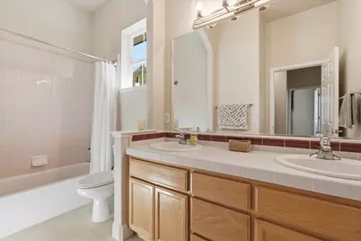
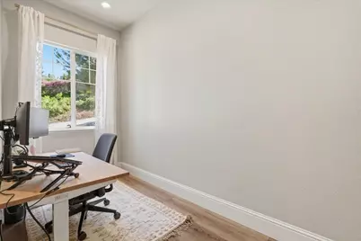
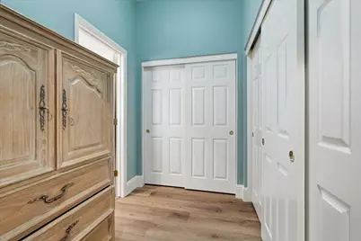
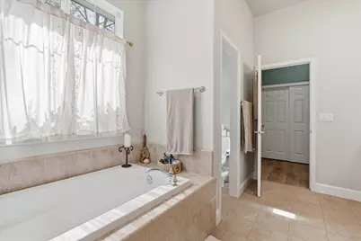
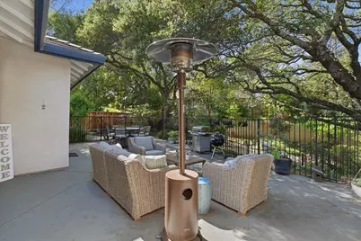
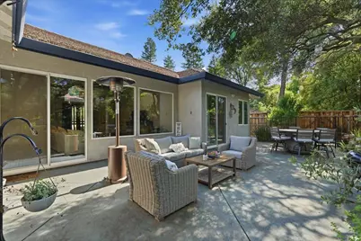
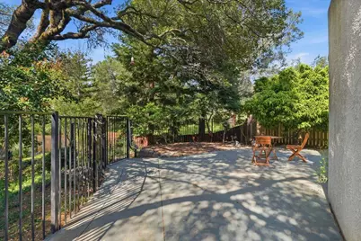
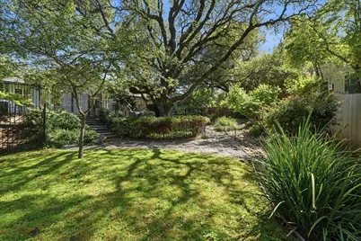
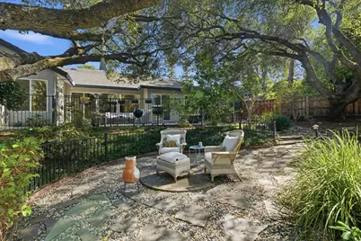
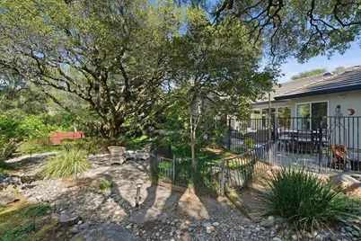
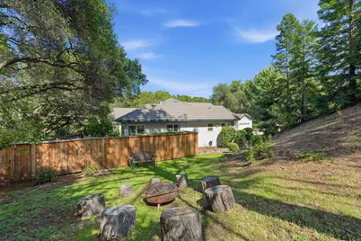
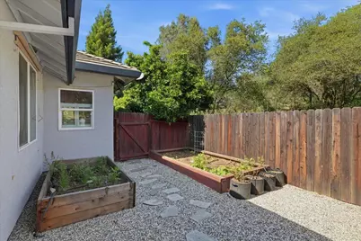
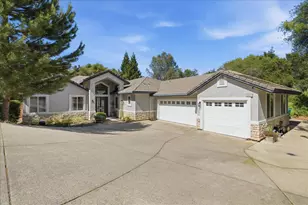
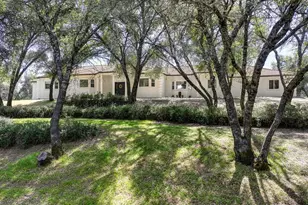
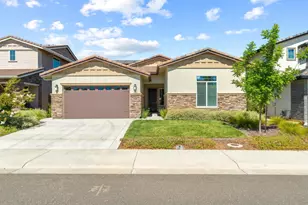
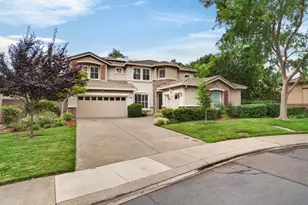
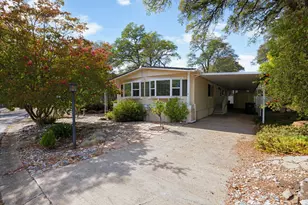
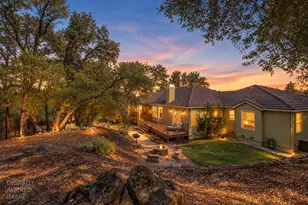
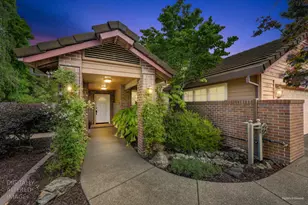
Welcome to a rare, well built single story home in Sierra Crossing, set on a generous foothill lot surrounded by mature landscaping and natural beauty. The quality of construction and thoughtful layout are immediately apparent as you step inside. The home's design creates two distinct wings, with the primary suite separated from the guest bedrooms, giving the floor plan both privacy and functionality. Tall ceilings, abundant natural light, and an open main living area provide a spacious feel throughout. The kitchen is designed for everyday cooking and entertaining, featuring a gas cooktop, dual ovens, prep sink, soft-close cabinetry, breakfast nook, and ample workspace. The defining feature of the property is the mature heritage oak tree in the backyard. As soon as you enter the home, your eye is drawn to this impressive focal point and the outdoor spaces surrounding it. Raised garden beds with drip irrigation and a variety of established fruit trees, including orange, lemon, peach, apple, apricot, and plum which create a productive and well-established landscape. The expansive backyard offers a unique sense of space, with mature trees, established gardens, and multiple outdoor seating areas. While future development is planned along one side of the property, much of the yard remains naturally screened by the existing topography and landscaping. Inside, the home has been thoughtfully refreshed with new luxury vinyl plank flooring, fresh interior paint, updated ceiling fans, custom white oak shelving, and new baseboards. A tile roof and 3-car garage add durability and storage. For added peace of mind, the original Kitec plumbing has already been replaced and the walls professionally repaired. The irrigation system and garden areas are also set up for easy maintenance. Must see to appreciate!
Full Property Details
Full Property Details for 3621 Foxmore Ln
General
- Price: $975,000
- HOA FEE: $65/month
- HOA FEE FREQ.: Quarterly
- Status: Active
- Type: Single Family
- Source: METROLIST_Cali
- MLS ID: 226083451
- Updated: 7/7/2026
- Added to Site: 1 day(s) ago
Interior
- Fireplace: Yes
- Number of Fireplaces: 1
- Fireplace(s): Living Room, Stone, Gas Piped
- Appliances: Free Standing Refrigerator, Gas Cook Top, Hood Over Range, Ice Maker, Dishwasher, Disposal, Microwave, Double Oven, Plumbed For Ice Maker
- Flooring: Tile, Luxury Vinyl Plank
Rooms
Bathrooms
- Total Bathrooms: 2
- Full Bathrooms: 2
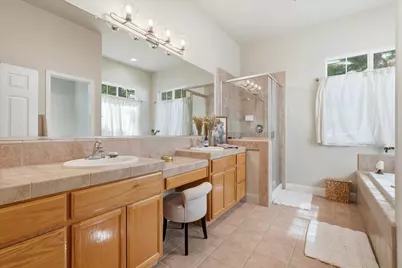
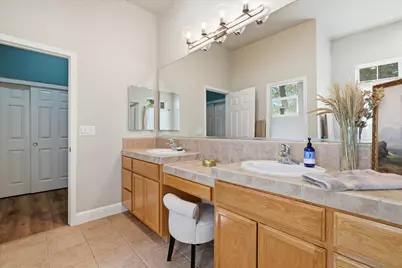
- Bathroom Features: Shower Stall(s), Double Sinks, Soaking Tub, Tile, Tub, Window
- Primary Bathroom: Shower Stall(s), Double Sinks, Soaking Tub, Tile, Tub, Window
Bedrooms
- Total Bedrooms: 4
- Primary Bedroom: Closet, Ground Floor, Outside Access, Sitting Area
Other Rooms
- Kitchen: Breakfast Area, Pantry Cabinet, Tile Counter
- Dining Room: Formal Area
- Laundry: Cabinets, Inside Room
Additional Information
- Shared Amenities: Trails
Parking
- Garage: Yes
- Garage Spaces: 3
- Parking: Attached, Garage Facing Front
Location
- County: El Dorado
- Subdivision: Sierra Crossings
- Cross Streets: Bass Lake Rd
- Driving Directions: Use GPS
School Information
- School District: El Dorado
- Elem School District: Rescue Union
- Midd School District: Rescue Union
- High School District: El Dorado Union High
Community
- Association: Yes
- Home Owners Assn.: 1
- Assoc. Fees Include: 0
Heating & Cooling
- Cooling Type: Ceiling Fan(s), Central
- Heating Type: Central, Fireplace(s)
- Heating Fuel: Central, Fireplace(s)
Utilities
- Sewer: Public Sewer
- Water: Public
- Cable Available: Yes
- Utility Description: Cable Available, Public, Electric, Sewer In & Connected, Internet Available, Propane Tank Leased
Structural Information
- Architectural Style: Contemporary
- Construction: Stucco, Frame, Wood
- Basement: Yes
- Foundation: Slab
- Roof: Tile
- Windows: Dual Pane Full
- Stories/Levels: 1
- Square Feet: 3,042
- Sq. Ft. Source: Assessor Agent-Fill
- Year Built: 2001
Additional Structures
- Other Structures: Shed(s)
Lot Features
- Lot Size (Acres): 0.63
- Lot Size (Sq. Ft.): 27,443
- Irrigation System: None
- Zoning: RE10
- Lot Description: Auto Sprinkler F&R, Stream Seasonal, Landscape Back, Landscape Front
- Fencing (Description): Back Yard, Metal, Wood
Financial Considerations
- Association Fee: $195
- Assoc Fee Freq.: Quarterly
Disclosures and Reports
- Special Conditions: None
- APN: 115-142-001-000
Listed by Century 21 Select Real Estate

Get Pre-Approved Today
Schools
Schools serving 3621 Foxmore Ln
School Districts:Rescue Union Elementary School District, El Dorado Union High School District
| Name | Grades | Distance |
|---|---|---|
Green Valley Elementary School, Rescue, CA 2380 Bass Lake Road, Rescue, CA 95672 | K-5 | 0.1 mi |
Pleasant Grove Middle School 2540 Green Valley Road, Rescue, CA 95672 | 6-8 | 0.6 mi |
Ponderosa High School 3661 Ponderosa Road, Shingle Springs, CA 95682 | 9-12 | 4.1 mi |
Disclaimer:
School attendance boundaries provided by ATTOM Data Solutions and are for reference only. Contact the school directly to verify enrollment eligibility.
Price & Sales History for 3621 Foxmore Ln
Date
Details
Price
Change
Source
7/07/2026
Listed
$975,000
12.07%
MLS
4/16/2024
Sold
$870,000
—
Public Record
Disclaimer: Historical sales information is derived from public records provided by the county offices. Information is not guaranteed and should be independently verified.
Tax History
Tax History for 3621 Foxmore Ln
Year
Property Taxes
Change
Tax Assessment
Change
2025
$9,700
278%
$887,400
310%
2023
$2,569
—
$216,530
2%
2023
$2,569
1%
$212,285
2%
2022
$2,535
1%
$208,124
2%
2021
$2,504
1%
$204,044
1%
2020
$2,473
2%
$201,953
2%
2019
$2,436
3%
$197,994
2%
2018
$2,369
1%
$194,112
2%
2017
$2,335
1%
$190,307
2%
2016
$2,305
-58%
$186,576
-62%
2015
$5,551
15%
$492,000
17%
2014
$4,808
-1%
$421,500
—
2013
$4,848
—
$421,500
—
Disclaimer: Historical tax information is derived from public records provided by the county offices. Information is not guaranteed and should be independently verified.
Estimate the Cost
Estimate the Cost for 3621 Foxmore Ln
3621 Foxmore Lane, Rescue, CA 95672 (MLS# 226083451) is a Single Family property with 4 bedrooms and 2 full bathrooms. 3621 Foxmore Lane is currently listed for $975,000 and was received on July 07, 2026. Want to learn more about 3621 Foxmore Lane? Do you have questions about finding other Single Family real estate for sale in Cameron Park? You can browse all Cameron Park real estate or contact a Coldwell Banker agent to request more information.