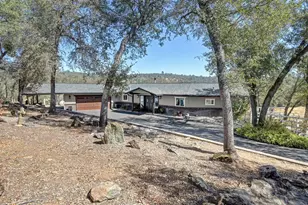
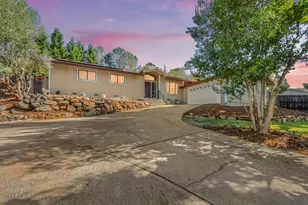
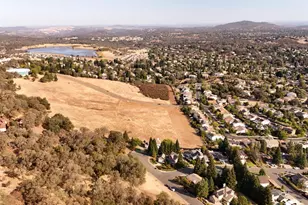
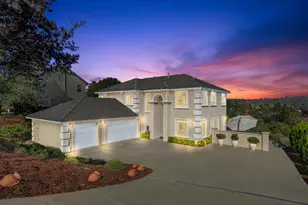
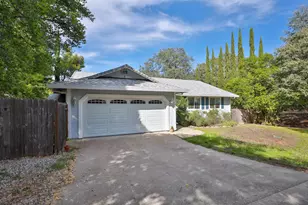
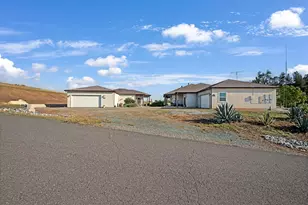
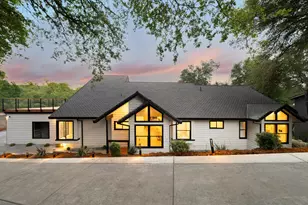
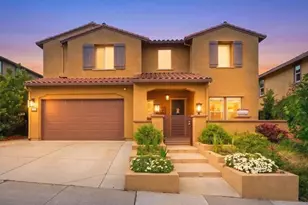
Full Property Details for 4020 Saddlehorn Ct
General
- Price: $1,100,000
- HOA FEE: $173/month
- HOA FEE FREQ.: Annually
- Status: Active
- Type: Single Family
- Source: METROLIST_Cali
- MLS ID: 226122474
- Updated: 10/3/2026
- Added to Site: 5 day(s) ago
Interior
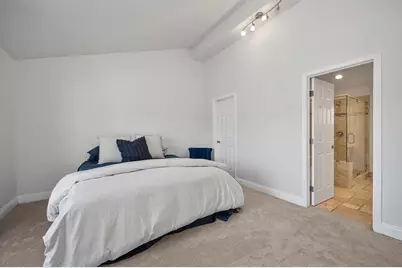
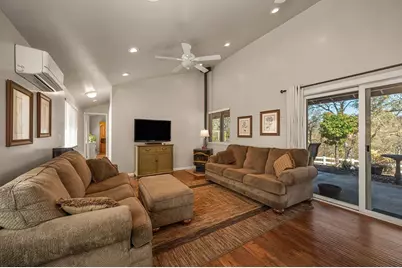
- Rooms/Areas: Primary Bathroom, Primary Bedroom, Great Room, Guest Quarters, In Law Apartment, Kitchen, Laundry
- Fireplace: Yes
- Number of Fireplaces: 1
- Fireplace(s): Living Room, Other
- Appliances: Free Standing Gas Range, Hood Over Range, Dishwasher, Disposal, Microwave
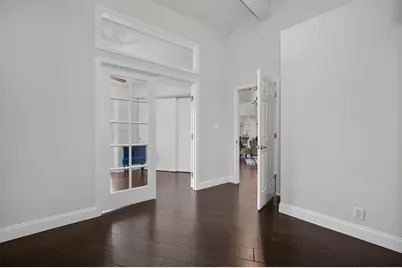
- Flooring: Carpet, Tile, Wood
Rooms
- Total Bathrooms: 4
- Full Bathrooms: 3
- Half Bathrooms: 1
- Bathroom Features: Shower Stall(s), Double Sinks, Stone, Tub
- Primary Bathroom: Shower Stall(s), Double Sinks, Stone, Tub
- Total Bedrooms: 4
- Primary Bedroom: Ground Floor, Walk-In Closet, Outside Access
- Kitchen: Island w/Sink, Kitchen/Family Combo
- Dining Room: Dining/Living Combo
- Laundry: Cabinets, Sink, Inside Room
Additional Information
Parking
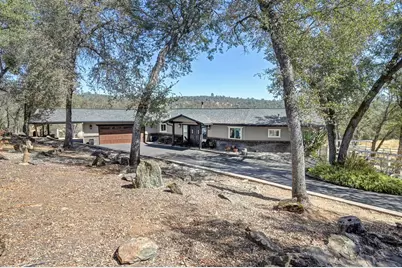
- Garage: Yes
- Garage Spaces: 2
- Parking: Attached, Boat Storage, RV Access, RV Possible, RV Storage, Garage Door Opener, Other
Location
- County: El Dorado
- Cross Streets: Saddlehorn Rd
- Driving Directions: From 50 Frwy. - Latrobe Rd. Left on Cothrin Ranch Rd. and veer slight left on to Ranch Gate Rd. Turn right on Grazing Hill Rd. Turn left to stay on Grazing Hill Rd. Turn right on Saddlehorn Rd. Turn Left on Saddlehorn Ct, property on the right
School Information
- School District: El Dorado
- Elem School District: Latrobe
- Midd School District: Latrobe
- High School District: El Dorado Union High
Community
- Association: Yes
- Home Owners Assn.: 1
- Assoc. Fees Include: 0
Heating & Cooling
- Cooling Type: Ceiling Fan(s), Central
- Heating Type: Central, Wood Stove
- Heating Fuel: Central, Wood Stove
Utilities
- Sewer: Septic System
- Water: Well
- Utility Description: Propane Tank Owned, Electric, Internet Available, Solar
Structural Information
- Architectural Style: Ranch
- Construction: Frame
- Basement: Yes
- Foundation: Raised, Slab
- Roof: Composition
- Stories/Levels: 1
- Square Feet: 2,172
- Sq. Ft. Source: Assessor Auto-Fill
- Year Built: 1991
Additional Structures
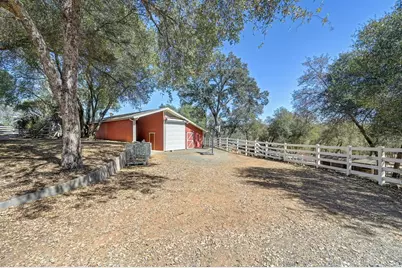
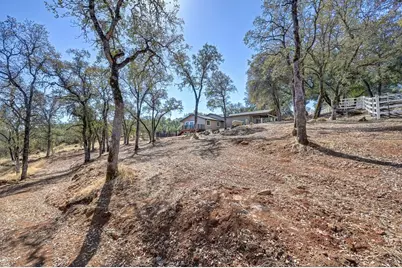
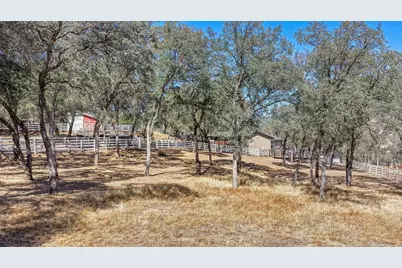
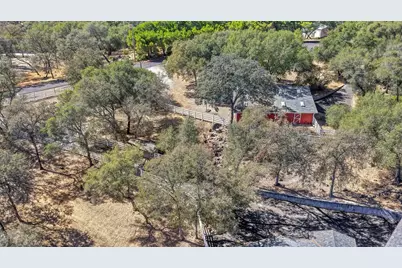
- Other Structures: Barn(s), Shed(s), Guest House
Lot Features
- Property View: Valley, Mountains
- Mountain views: Yes
- Lot Size (Acres): 10.03
- Lot Size (Sq. Ft.): 436,907
- Lot Dimensions: 436906 SF
- Street/Road Desc.: Paved
- Road Maintenance: Private Maintained Road
- Irrigation System: None
- Zoning: RES
- Lot Description: Court
- Fencing (Description): Fenced
- Horse Property: Yes
- Horse Facility Desc.: 1-6 Stalls, Pasture, Barn(s), Trailer Storage, Fenced
Financial Considerations
- Association Fee: $2,078
- Assoc Fee Freq.: Annually
Disclosures and Reports
- Special Conditions: None
- APN: 087-240-024-000
Listed by Chapman Real Estate Group