This is a carousel with tiles that activate property listing cards. Use the previous and next buttons to navigate.
1/1
$1,075,000
This is a carousel with tiles that activate property listing cards. Use the previous and next buttons to navigate.
1/1
Property Description
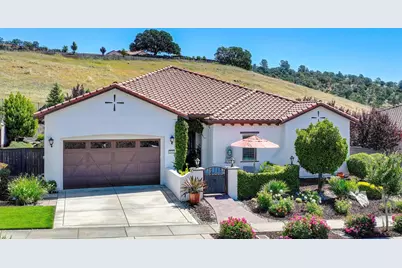
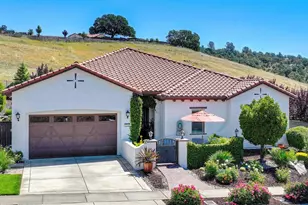
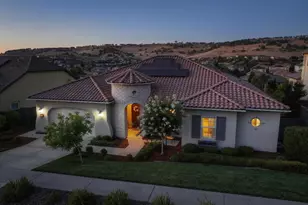
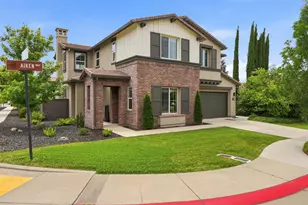
This charming single-story Spanish-style home blends timeless character with effortless resort-style living. Featuring 4 spacious bedrooms and 2.5 baths, the home welcomes you with rich wood floors, abundant natural light, and a warm, inviting ambiance throughout. Thoughtfully designed for both comfort and entertaining, the open-concept living spaces flow seamlessly from the charming front patio to the private covered back patio. The beautifully appointed kitchen opens to the main living area and large windows frame serene outdoor vistas while enhancing the home's bright and airy feel. Additional highlights include elevated finishes throughout, owned solar, and a spacious three-car tandem garage with EV charging, combining efficiency and functionality with everyday luxury. The expansive backyard is complete with a covered patio and fireplace, lush landscaping, and a tranquil water feature, creating the perfect setting for morning coffee, evening gatherings, or simply unwinding while taking in the peaceful distant hill views. Surrounded by privacy and natural beauty, residents enjoy access to Blackstone's exceptional resort-style amenities, including pools, a fitness center, clubhouse, parks, and scenic walking trails all just minutes from top-rated schools, shopping, dining, and recreation in El Dorado Hills.
Full Property Details
Full Property Details for 5249 Brentford Way
General
- Sold For: $1,075,000
- HOA FEE: $184/month
- Status: Closed
- Type: Single Family
- Source: METROLIST_Cali
- MLS ID: 226066200
- Added to Site: 46 day(s) ago
Interior
- Fireplace: Yes
- Number of Fireplaces: 1
- Fireplace(s): Outside, Gas Log
- Appliances: Built-In Electric Oven, Gas Cook Top, Gas Water Heater, Built-In Refrigerator, Ice Maker, Dishwasher, Disposal, Microwave, Double Oven, Tankless Water Heater
- Flooring: Tile, Vinyl, Wood
Rooms
Bathrooms
- Total Bathrooms: 3
- Full Bathrooms: 2
- Half Bathrooms: 1
- Bathroom Features: Shower Stall(s), Double Sinks, Soaking Tub, Granite, Walk-In Closet, Window
- Primary Bathroom: Shower Stall(s), Double Sinks, Soaking Tub, Granite, Walk-In Closet, Window
Bedrooms
- Total Bedrooms: 4
- Primary Bedroom: Ground Floor
Other Rooms
- Kitchen: Pantry Closet, Granite Counter, Island w/Sink, Kitchen/Family Combo
- Dining Room: Formal Room
- Laundry: Cabinets, Sink, Gas Hook-Up, Ground Floor, Inside Room
Additional Information
- Shared Amenities: Barbeque, Pool, Clubhouse, Rec Room w/Fireplace, Recreation Facilities, Exercise Room, Spa/Hot Tub, Gym, Park
Exterior
- Exterior Features: Uncovered Courtyard
Parking
- Garage: Yes
- Garage Spaces: 3
- Parking: Attached, EV Charging, Tandem Garage, Garage Door Opener
Location
- County: El Dorado
- Subdivision: Blackstone
- Cross Streets: Royal Oaks Drive
- Driving Directions: Latrobe south from highway 50, left on Royal Oaks Drive, right on Brentford Way.
School Information
- School District: El Dorado
Community
- Association: Yes
- Home Owners Assn.: 1
- Assoc. Fees Include: Security, Pool
Heating & Cooling
- Cooling Type: Ceiling Fan(s), Central, Multi-Zone
- Heating Type: Central, Solar Heating, Multi-Zone, Natural Gas
- Heating Fuel: Central, Solar Heating, MultiZone, Natural Gas
Utilities
- Sewer: Public Sewer
- Water: Water District
- Utility Description: Cable Connected, Sewer In & Connected, Solar, Natural Gas Connected
Structural Information
- Architectural Style: One Story
- Builder: Lennar
- Construction: Stucco
- Basement: Yes
- Foundation: Slab
- Roof: Tile
- Stories/Levels: 1
- Square Feet: 2,453
- Sq. Ft. Source: Assessor Auto-Fill
- Year Built: 2015
Lot Features
- Lot Size (Acres): 0.28
- Lot Size (Sq. Ft.): 12,197
- Irrigation System: Public District
- Zoning: VV-SP
- Lot Description: Auto Sprinkler F&R, Private, Landscape Back, Landscape Front
- Fencing (Description): Back Yard, Metal, Wood
Financial Considerations
- Association Fee: $184
- Assoc Fee Freq.: Monthly
Disclosures and Reports
- Special Conditions: None
- APN: 118-370-031-000
Listed by Nick Sadek Sotheby's International Realty
Sold by Vista Sotheby's International Realty

Get Pre-Approved Today
Schools
Schools serving 5249 Brentford Way
School Districts:Buckeye Union Elementary School District, El Dorado Union High School District
| Name | Grades | Distance |
|---|---|---|
Charter Montessori Valley View Campus 1665 Blackstone Parkway, El Dorado Hills, CA 95762 | K-8 | 0.7 mi |
William Brooks Elementary School 3610 Park Drive, El Dorado Hills, CA 95762 | K-5 | 3.5 mi |
Camerado Springs Middle School 2480 Merrychase Drive, Cameron Park, CA 95682 | 6-8 | 3.3 mi |
Ponderosa High School 3661 Ponderosa Road, Shingle Springs, CA 95682 | 9-12 | 6.4 mi |
Union Mine High School 6530 Koki Ln., Diamond Springs, CA 95623 | 9-12 | 11.5 mi |
Disclaimer:
School attendance boundaries provided by ATTOM Data Solutions and are for reference only. Contact the school directly to verify enrollment eligibility.
Price & Sales History for 5249 Brentford Way
Date
Details
Price
Change
Source
7/06/2026
Sold
$1,075,000
—
MLS
5/27/2026
Listed
$1,075,000
—
MLS
Disclaimer: Historical sales information is derived from public records provided by the county offices. Information is not guaranteed and should be independently verified.
5249 Brentford Way, El Dorado Hills, CA 95762 (MLS# 226066200) is a Single Family property that was sold at $1,075,000 on July 06, 2026. Want to learn more about 5249 Brentford Way? Do you have questions about finding other Single Family real estate for sale in El Dorado Hills? You can browse all El Dorado Hills real estate or contact a Coldwell Banker agent to request more information.