This is a carousel with tiles that activate property listing cards. Use the previous and next buttons to navigate.
1/1
$1,148,000
This is a carousel with tiles that activate property listing cards. Use the previous and next buttons to navigate.
1/1
Property Description
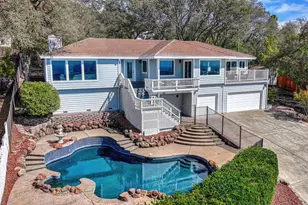
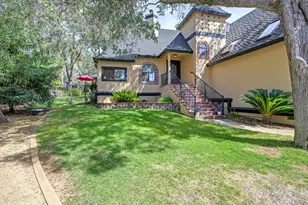
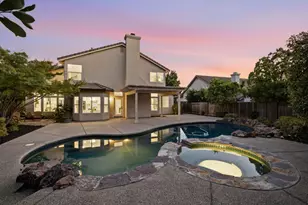
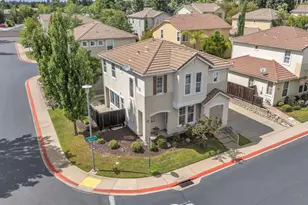
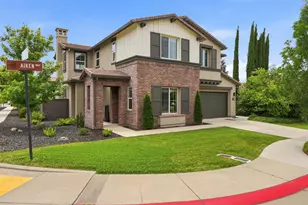
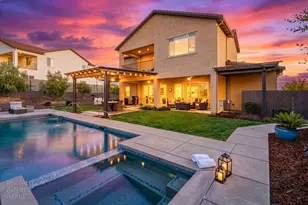
Absolutely stunning 1-story residence located in a gated enclave in the desirable community of Blackstone. The spacious great room, filled with natural light, features, soaring ceilings, a statement stone fireplace, built-in shelving, dramatic clerestory windows, and massive multi-panel sliding glass doors, offering outstanding local landscape views. Modern upscale kitchen creates the ideal space for entertaining, with granite countertops, upgraded cabinetry, large island with farm sink, stainless steel 6-burner cooktop with matching chimney-style wall hood, double ovens, and a walk-in pantry. The remote master suite provides privacy and has direct access to the outdoor spa. Sophisticated and serene, this opulent master sanctuary is perfect for relaxation with its spa-like design, elegant marble tile work, walk-in shower, double vanity, mosaic tile flooring, his and hers walk-in closets, and a soaking tub positioned under a radiant chandelier. The magnificent backyard with sweeping views is designed for privacy and year-round enjoyment. Unwind in the expansive outdoor California room with grand stone wall and fireplace, plentiful patio space with built-in stainless grill, centerpiece fountain, tranquil spa with dramatic water feature and LED lighting, and ample gardening options. Jack and Jill bedrooms plus a remote bedroom round out the functionality of this home. Laundry/utility room with sink, closet and cabinetry that provide additional storage options. Other amenities throughout this turnkey estate include distressed oak plank flooring, custom lighting, custom hardware, and a tankless water heater. The owned solar also helps generate significant energy savings! Residents living in Blackstone have exclusive access to the stunning 10,000-square-foot Spanish-syle clubhouse within the community and its 3 pools, fitness center, aerobics room, social center, and more! Only minutes away from the freeway, the business park, the El Dorado Hills Town Center, shopping, and some of the best restaurants in El Dorado Hills.
Full Property Details
Full Property Details for 903 Candlewood Dr
General
- Sold For: $1,148,000
- HOA FEE: $207/month
- Status: Closed
- Type: Single Family
- Source: METROLIST_Cali
- MLS ID: 226083142
- Added to Site: 53 day(s) ago
Interior
- Fireplace: Yes
- Number of Fireplaces: 2
- Fireplace(s): Living Room, Outside, Gas Piped
- Appliances: Gas Cook Top, Hood Over Range, Dishwasher, Microwave, Double Oven, Tankless Water Heater
- Flooring: Simulated Wood, Tile
Rooms
Bathrooms
- Total Bathrooms: 3
- Full Bathrooms: 2
- Half Bathrooms: 1
- Bathroom Features: Shower Stall(s), Double Sinks, Soaking Tub, Tile, Marble, Quartz, Walk-In Closet 2+, Window
- Primary Bathroom: Shower Stall(s), Double Sinks, Soaking Tub, Tile, Marble, Quartz, Walk-In Closet 2+, Window
Bedrooms
- Total Bedrooms: 4
- Primary Bedroom: Outside Access, Sitting Area
Other Rooms
- Kitchen: Pantry Closet, Granite Counter, Slab Counter, Island w/Sink
- Dining Room: Breakfast Nook, Space in Kitchen, Formal Area
- Laundry: Laundry Closet, Sink, Electric, Inside Room
Additional Information
- Shared Amenities: Pool, Clubhouse, Spa/Hot Tub, Trails, Other
- Pool: Yes
- Pool Description: Common Facility, See Remarks
Parking
- Garage: Yes
- Garage Spaces: 3
- Parking: Garage Door Opener
Location
- County: El Dorado
- Subdivision: Blackstone
- Cross Streets: Blackstone Pkwy
- Driving Directions: Blackstone Pkwy to Candlewood Dr
School Information
- School District: El Dorado
Community
- Association: Yes
- Home Owners Assn.: 1
- Assoc. Fees Include: Security, Pool
Heating & Cooling
- Cooling Type: Ceiling Fan(s), Central, Multi-Zone
- Heating Type: Central, Fireplace(s), Gas, Multi-Zone
- Heating Fuel: Central, Fireplace(s), Gas, MultiZone
Utilities
- Sewer: Sewer in Street
- Water: Water District
- Utility Description: Cable Available, Sewer In & Connected, Internet Available, Solar, Natural Gas Available
Structural Information
- Construction: Stucco, Frame, Wood
- Basement: Yes
- Foundation: Slab
- Roof: Tile
- Stories/Levels: 1
- Square Feet: 3,000
- Sq. Ft. Source: Owner
- Year Built: 2016
Lot Features
- Property View: Hills
- Lot Size (Acres): 0.3
- Lot Size (Sq. Ft.): 13,068
- Irrigation System: Irrigation District
- Zoning: Residential
- Lot Description: Auto Sprinkler F&R, Gated Community
- Fencing (Description): Back Yard
Financial Considerations
- Association Fee: $207
- Assoc Fee Freq.: Monthly
Disclosures and Reports
- Special Conditions: Trust
- APN: 118-440-009-000
Listed by Redfin Corporation
Sold by Julie K. Lewis, Broker

Get Pre-Approved Today
Schools
Schools serving 903 Candlewood Dr
School Districts:Buckeye Union Elementary School District, El Dorado Union High School District
| Name | Grades | Distance |
|---|---|---|
Charter Montessori Valley View Campus 1665 Blackstone Parkway, El Dorado Hills, CA 95762 | K-8 | 0.5 mi |
William Brooks Elementary School 3610 Park Drive, El Dorado Hills, CA 95762 | K-5 | 3.3 mi |
Camerado Springs Middle School 2480 Merrychase Drive, Cameron Park, CA 95682 | 6-8 | 3.5 mi |
Ponderosa High School 3661 Ponderosa Road, Shingle Springs, CA 95682 | 9-12 | 6.7 mi |
Union Mine High School 6530 Koki Ln., Diamond Springs, CA 95623 | 9-12 | 11.9 mi |
Disclaimer:
School attendance boundaries provided by ATTOM Data Solutions and are for reference only. Contact the school directly to verify enrollment eligibility.
Price & Sales History for 903 Candlewood Dr
Date
Details
Price
Change
Source
8/04/2026
Sold
$1,148,000
—
MLS
7/02/2026
Listed
$1,148,000
—
MLS
Disclaimer: Historical sales information is derived from public records provided by the county offices. Information is not guaranteed and should be independently verified.
903 Candlewood Drive, El Dorado Hills, CA 95762 (MLS# 226083142) is a Single Family property that was sold at $1,148,000 on August 04, 2026. Want to learn more about 903 Candlewood Drive? Do you have questions about finding other Single Family real estate for sale in El Dorado Hills? You can browse all El Dorado Hills real estate or contact a Coldwell Banker agent to request more information.