This is a carousel with tiles that activate property listing cards. Use the previous and next buttons to navigate.
1/61
$1,499,999 Just Listed
This is a carousel with tiles that activate property listing cards. Use the previous and next buttons to navigate.
1/61
Property Description
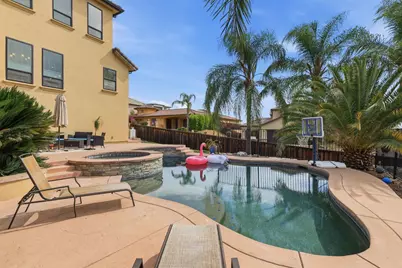
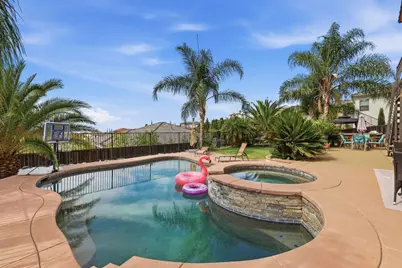
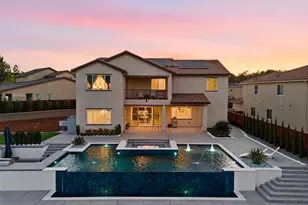
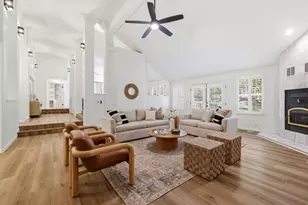
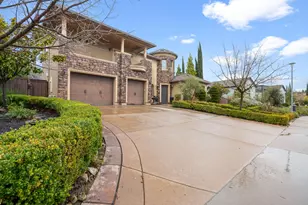
Welcome to this stunning 5-bedroom, 4.5 bathroom home offering 4,032 square feet of beautifully designed living space in one of Folsom's desirable neighborhoods! From the moment you enter, you'll be impressed by the soaring ceilings, grand entryway, and abundance of natural light. The spacious floor plan offers the perfect blend of elegance, comfort, and functionality, featuring a desirable downstairs primary suite, generous living areas, and a beautifully appointed kitchen with a large center island, ample cabinetry, and an adjoining dining area. Upstairs, a versatile loft provides additional space for entertaining, relaxing, or working from home. Step outside to your own private backyard retreat, complete with a sparkling swimming pool, spa, lush landscaping, and plenty of room to entertain. Enjoy beautiful views and peaceful evenings from the covered balcony. Additional highlights include an indoor laundry room, rich wood flooring, and a three-car garage. With its impressive layout, inviting indoor and outdoor living spaces, and sought-after Folsom location, this exceptional home is one you won't want to miss!
Full Property Details
Full Property Details for 1801 Esker Ct
General
- Price: $1,499,999
- Status: Active
- Type: Single Family
- Source: METROLIST_Cali
- MLS ID: 226126257
- Updated: Today (10/9/2026)
- Added to Site: Today
Interior
- Rooms/Areas: Loft, Primary Bathroom, Baths Other, Primary Bedroom, Kitchen, Laundry, Living Room
- Fireplace: Yes
- Number of Fireplaces: 1
- Fireplace(s): Living Room
- Appliances: Built-In Gas Oven, Built-In Gas Range, Dishwasher, Disposal, Microwave
- Flooring: Carpet, Tile, Wood
Rooms
Bathrooms
- Total Bathrooms: 5
- Full Bathrooms: 4
- Half Bathrooms: 1
- Bathroom Features: Shower Stall(s), Double Sinks, Granite, Sunken Tub, Tile, Walk-In Closet, Window
- Primary Bathroom: Shower Stall(s), Double Sinks, Granite, Sunken Tub, Tile, Walk-In Closet, Window
Bedrooms
- Total Bedrooms: 5
- Primary Bedroom: Ground Floor, Walk-In Closet, Sitting Area
Other Rooms
- Kitchen: Pantry Closet, Granite Counter, Island
- Dining Room: Formal Room, Space in Kitchen
- Laundry: Cabinets, Sink, Ground Floor, Inside Room
Additional Information
- Pool: Yes
- Pool Description: Built-In
Exterior
- Exterior Features: Balcony, Built-In Barbeque
Parking
- Garage: Yes
- Garage Spaces: 3
- Parking: Attached
Location
- County: Sacramento
- Subdivision: Broadstone #3 Village 2-B
- Cross Streets: Catterline Way
- Driving Directions: Hwy 50 to North on East Bidwell St., right on Iron Point Rd., left on Serpa Way, right on Catterline Way, left on Esker Ct. to property.
School Information
- School District: Sacramento
- Elem School District: Folsom-Cordova
- Midd School District: Folsom-Cordova
- High School District: Folsom-Cordova
Heating & Cooling
- Cooling Type: Ceiling Fan(s), Central
- Heating Type: Central
- Heating Fuel: Central
Utilities
- Sewer: Public Sewer
- Water: Public
- Utility Description: Public, Sewer In & Connected
Structural Information
- Construction: Brick Veneer, Stucco, Frame
- Basement: Yes
- Foundation: Raised, Slab
- Roof: Tile
- Windows: Dual Pane Full
- Stories/Levels: 2
- Square Feet: 4,032
- Sq. Ft. Source: Assessor Auto-Fill
- Year Built: 2014
Lot Features
- Lot Size (Acres): 0.287
- Lot Size (Sq. Ft.): 12,502
- Street/Road Desc.: Paved
- Road Maintenance: Public Maintained Road
- Irrigation System: Public District
- Zoning: R-1-ML
- Lot Description: Corner, Shape Regular
- Fencing (Description): Back Yard, Wood, Fenced
Disclosures and Reports
- Special Conditions: None
- APN: 072-2770-033-0000
Listed by The Brokerage 360

Get Pre-Approved Today
Schools
Schools serving 1801 Esker Ct
School District:Folsom-Cordova Unified School District
| Name | Grades | Distance |
|---|---|---|
Russell Ranch Elementary School 375 Dry Creek Road, Folsom, CA 95630 | K-5 | 0.9 mi |
Folsom Middle School 500 Blue Ravine Road, Folsom, CA 95630 | 6-8 | 2.9 mi |
Vista Del Lago High School 1970 Broadstone Parkway, Folsom, CA 95630 | 9-12 | 0.4 mi |
Disclaimer:
School attendance boundaries provided by ATTOM Data Solutions and are for reference only. Contact the school directly to verify enrollment eligibility.
Price & Sales History for 1801 Esker Ct
Date
Details
Price
Change
Source
10/09/2026
Listed
$1,499,999
96.08%
MLS
11/19/2014
Sold
$765,000
—
Public Record
Disclaimer: Historical sales information is derived from public records provided by the county offices. Information is not guaranteed and should be independently verified.
Tax History
Tax History for 1801 Esker Ct
Year
Property Taxes
Change
Tax Assessment
Change
2025
$11,105
—
$989,716
2%
2025
$11,105
4%
$970,311
2%
2023
$10,686
—
$951,286
2%
2023
$10,686
1%
$932,634
2%
2022
$10,564
1%
$914,348
2%
2021
$10,431
-7%
$896,420
1%
2020
$11,220
1%
$887,230
2%
2019
$11,132
2%
$869,834
2%
2018
$10,893
6%
$852,779
2%
2017
$10,247
1%
$836,059
8%
2016
$10,147
3%
$776,666
2%
2015
$9,841
253%
$765,000
509%
2014
$2,790
45%
$125,567
210%
2013
$1,920
—
$40,527
—
Disclaimer: Historical tax information is derived from public records provided by the county offices. Information is not guaranteed and should be independently verified.
Estimate the Cost
Estimate the Cost for 1801 Esker Ct
1801 Esker Court, Folsom, CA 95630 (MLS# 226126257) is a Single Family property with 5 bedrooms, 4 full bathrooms and 1 partial bathroom. 1801 Esker Court is currently listed for $1,499,999 and was received on October 09, 2026. Want to learn more about 1801 Esker Court? Do you have questions about finding other Single Family real estate for sale in Folsom? You can browse all Folsom real estate or contact a Coldwell Banker agent to request more information.