This is a carousel with tiles that activate property listing cards. Use the previous and next buttons to navigate.
1/1
$1,275,000
This is a carousel with tiles that activate property listing cards. Use the previous and next buttons to navigate.
1/1
Property Description
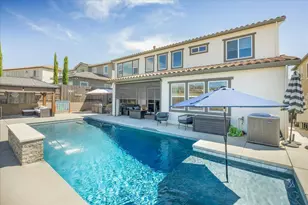
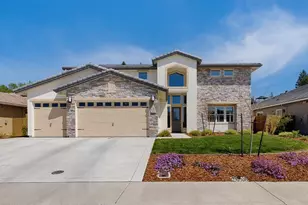
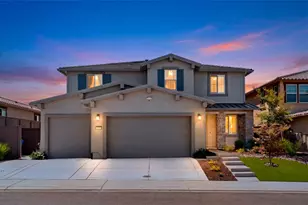
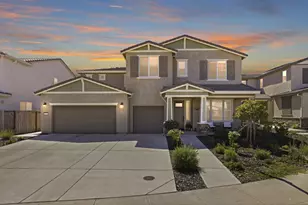
Welcome to this stunning home located in the highly desired Gold Cliff community by Lennar in Russell Ranch, a prestigious community known for luxury living and elevated lifestyle. This modern open concept floor plan offers a functional and versatile layout with multiple bedrooms and full bathrooms on the main level, ideal for multi generational living or added flexibility. Upstairs features additional bedrooms, a full bath, and a spacious loft perfect for a second living area, home office, or entertainment space, along with a private deck showcasing scenic views. Situated on a generously sized lot, this home is loaded with over $210,000 in premium upgrades. Interior features include upgraded luxury vinyl plank flooring across the main living areas, premium carpet with ultra density padding, and fully upgraded bathrooms with designer tile work and high end finishes. Custom window treatments are installed throughout, with motorized smart controls in key areas including the living room, primary suite, and guest bedroom. The home is also equipped with an energy efficient solar system featuring 12 panels. Step outside to a true resort style backyard designed for both relaxation and entertaining. The California room creates a seamless indoor outdoor flow with designer tile finishes, while custom paver walkways and staging areas elevate the space. Enjoy custom built water features with intricate detailing, a luxury sunken lounge area ideal for hosting, and high quality artificial turf throughout including a dedicated play area. The entire outdoor space is enhanced by a smart landscape lighting system, fully controlled from your phone. Located just moments from The Russell House, residents enjoy access to resort style amenities including pools, spa, fire pit, and clubhouse. This is a rare opportunity to own a highly upgraded home in one of Russell Ranch's most sought after gated communities.
Full Property Details
Full Property Details for 4583 Scenic Vista Dr
General
- Sold For: $1,275,000
- HOA FEE: $195/month
- Status: Closed
- Type: Single Family
- Source: METROLIST_Cali
- MLS ID: 226041938
- Added to Site: 96 day(s) ago
Interior
- Fireplace: Yes
- Number of Fireplaces: 1
- Fireplace(s): Gas Log
- Appliances: Built-In Refrigerator, Hood Over Range, Ice Maker, Dishwasher, Microwave
- Flooring: Carpet, Tile, Vinyl
Rooms
Bathrooms
- Total Bathrooms: 4
- Full Bathrooms: 4
Bedrooms
- Total Bedrooms: 5
Other Rooms
- Kitchen: Pantry Closet, Granite Counter, Island w/Sink
- Dining Room: Dining/Family Combo
- Laundry: Sink, Hookups Only, Inside Area, Inside Room
Additional Information
- Shared Amenities: Barbeque, Pool
- Pool: Yes
- Pool Description: Built-In, Common Facility, Fenced
Exterior
- Exterior Features: Balcony, Built-In Barbeque
Parking
- Garage: Yes
- Garage Spaces: 3
- Parking: Attached
Location
- County: Sacramento
- Cross Streets: Alder Creek Pkwy
- Driving Directions: from east bidwell on scenic vista dr left left on alder creek pkwy, right on pleasant ravine dr, right on iron bird
School Information
- School District: Sacramento
Community
- Association: Yes
- Home Owners Assn.: 1
- Assoc. Fees Include: 0
Heating & Cooling
- Cooling Type: Ceiling Fan(s), Central
- Heating Type: Central
- Heating Fuel: Central
Utilities
- Sewer: Other
- Water: Public
- Utility Description: Electric
Structural Information
- Architectural Style: Two Story
- Construction: Other
- Basement: Yes
- Foundation: Concrete, Slab
- Roof: Tile
- Stories/Levels: 2
- Square Feet: 3,391
- Sq. Ft. Source: Assessor Auto-Fill
- Year Built: 2023
Lot Features
- Lot Size (Acres): 0.188
- Lot Size (Sq. Ft.): 8,189
- Irrigation System: Public District
- Zoning: RES
- Lot Description: Other
Financial Considerations
- Association Fee: $195
- Assoc Fee Freq.: Monthly
Disclosures and Reports
- Special Conditions: None
- APN: 072-3950-036-0000
Listed and Sold by eXp Realty of California Inc.

Get Pre-Approved Today
Schools
Schools serving 4583 Scenic Vista Dr
School District:Folsom-Cordova Unified School District
| Name | Grades | Distance |
|---|---|---|
Folsom Middle School 500 Blue Ravine Road, Folsom, CA 95630 | 6-8 | 3.5 mi |
Folsom High School 1655 Iron Point Road, Folsom, CA 95630 | 9-12 | 3.2 mi |
Disclaimer:
School attendance boundaries provided by ATTOM Data Solutions and are for reference only. Contact the school directly to verify enrollment eligibility.
Price & Sales History for 4583 Scenic Vista Dr
Date
Details
Price
Change
Source
6/23/2026
Sold
$1,275,000
-5.49%
MLS
4/07/2026
Listed
$1,349,000
—
MLS
Disclaimer: Historical sales information is derived from public records provided by the county offices. Information is not guaranteed and should be independently verified.
4583 Scenic Vista Drive, Folsom, CA 95630 (MLS# 226041938) is a Single Family property that was sold at $1,275,000 on June 23, 2026. Want to learn more about 4583 Scenic Vista Drive? Do you have questions about finding other Single Family real estate for sale in Folsom? You can browse all Folsom real estate or contact a Coldwell Banker agent to request more information.