
This is a carousel with tiles that activate property listing cards. Use the previous and next buttons to navigate.
1/1
$699,000
This is a carousel with tiles that activate property listing cards. Use the previous and next buttons to navigate.
1/1
Property Description
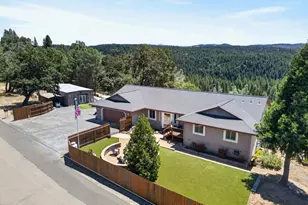
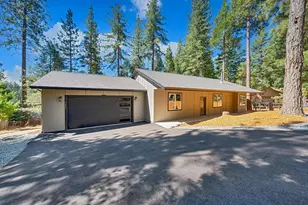
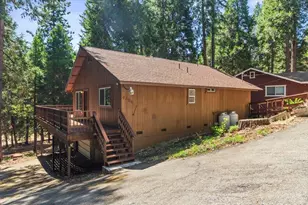
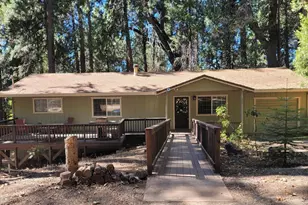
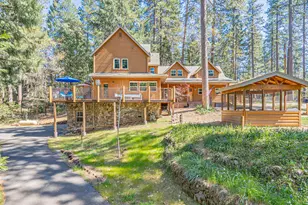
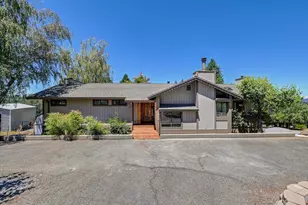
Welcome to this beautifully remodeled mountain retreat, perfectly situated on a private and secluded 0.56-acre lot with breathtaking mountain views and exceptional indoor-outdoor living. This stunning home showcases an impressive great room featuring soaring vaulted ceilings with exposed cross beams, gorgeous hardwood flooring, and a dramatic wood-burning fireplace that creates a warm and inviting atmosphere. The beautifully updated kitchen is designed to impress with elegant quartz countertops, a premium Wolf gas cooktop, freshly painted cabinetry, and abundant workspace, making it ideal for both everyday living and entertaining. Escape to the inviting den or study, complete with its own wood-burning fireplace, offering the perfect space for a home office, reading room, or quiet retreat. Plantation shutters throughout the home add timeless elegance and privacy. The spacious primary suite features vaulted ceilings with exposed beams and a beautifully remodeled ensuite bathroom with dual sinks, quartz vanity tops, new plumbing fixtures, and a large designer tile walk-in shower. The guest bathroom has also been tastefully updated with a new quartz vanity. The lower level offers a generous family room with a cozy wood-burning stove, along with two spacious bedrooms and a full bathroomperfect for guests, extended family, or multi-generational living. Step outside to your own private backyard oasis. Entertain year-round with the incredible outdoor kitchen featuring a built-in BBQ, grill, and pizza oven. The backyard also includes a fully enclosed outdoor kitchen complete with an oven, sink, and refrigerator, creating the ultimate space for hosting family and friends. Additional highlights include an oversized two-car garage with a workshop area, ample RV and recreational vehicle parking, and plenty of room for all your outdoor toys. Combining quality craftsmanship, thoughtful updates, spectacular entertaining spaces, and a peaceful setting, this exceptional property truly has it all. A rare opportunity that is not to be missed!
Full Property Details
Full Property Details for 2890 Crystal Springs Rd
General
- Sold For: $699,000
- Status: Closed
- Type: Single Family
- Source: METROLIST_Cali
- MLS ID: 226090527
- Added to Site: 96 day(s) ago
Interior
- Rooms/Areas: Primary Bedroom, Dining Room, Family Room, Great Room, Kitchen, Laundry
- Interior Features: Cathedral Ceiling, Open Beam Ceiling
- Fireplace: Yes
- Number of Fireplaces: 3
- Fireplace(s): Living Room, Den, Family Room, Free Standing, Wood Burning
- Appliances: Built-In Electric Oven, Free Standing Gas Range, Free Standing Refrigerator, Gas Cook Top, Gas Plumbed, Built-In Gas Range, Gas Water Heater, Hood Over Range, Dishwasher, Disposal, Plumbed For Ice Maker, Self/Cont Clean Oven, Wine Refrigerator
- Flooring: Carpet, Linoleum, Vinyl, Wood
Rooms
Bathrooms
- Total Bathrooms: 3
- Full Bathrooms: 3
- Bathroom Features: Shower Stall(s), Double Sinks, Stone, Walk-In Closet, Quartz
- Primary Bathroom: Shower Stall(s), Double Sinks, Stone, Walk-In Closet, Quartz
Bedrooms
- Total Bedrooms: 4
- Primary Bedroom: Balcony, Ground Floor, Walk-In Closet
Other Rooms
- Kitchen: Pantry Cabinet, Pantry Closet, Quartz Counter
- Dining Room: Dining Bar, Dining/Family Combo, Formal Area
- Laundry: Cabinets, Dryer Included, Washer Included, Inside Room
Exterior
- Exterior Features: Kitchen
Parking
- Garage: Yes
- Garage Spaces: 2
- Parking: 24'+ Deep Garage, RV Possible, Garage Door Opener, Uncovered Parking Spaces 2+, Garage Facing Side, Guest Parking Available, Workshop in Garage
Location
- County: El Dorado
- Cross Streets: Pony Express Trail
- Driving Directions: Highway 50 exit Cedar Grove right on Pony Express Trail left on Crystal Springs Road on your left to address
School Information
- School District: El Dorado
Community
- Pets Allowed: Yes
Heating & Cooling
- Cooling Type: Ceiling Fan(s), Central, Multi-Zone
- Heating Type: Central, Fireplace(s), Wood Stove, Natural Gas
- Heating Fuel: Central, Fireplace(s), Wood Stove, Natural Gas
Utilities
- Sewer: Septic System, Septic Connected
- Water: Public
- Utility Description: Cable Available, Propane Tank Owned, Internet Available, Propane
Structural Information
- Architectural Style: Two Story Ranch
- Construction: Frame, Wood Siding
- Basement: Yes
- Foundation: Slab
- Roof: Shingle, Composition
- Windows: Dual Pane Full, Window Coverings, Window Screens
- Stories/Levels: 2
- Square Feet: 2,346
- Sq. Ft. Source: Assessor Auto-Fill
- Year Built: 1982
Additional Structures
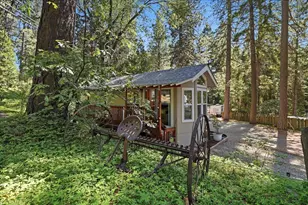
- Other Structures: Shed(s), Workshop
Lot Features
- Lot Size (Acres): 0.56
- Lot Size (Sq. Ft.): 24,394
- Irrigation System: Public District
- Topography: Lot Grade Varies, Trees Few
- Zoning: R1
- Lot Description: Auto Sprinkler F&R, Auto Sprinkler Front, Auto Sprinkler Rear, Shape Irregular, Landscape Back, Landscape Front, Low Maintenance
Disclosures and Reports
- Special Conditions: None
- APN: 043-290-038-000
Get Pre-Approved Today
Schools
Schools serving 2890 Crystal Springs Rd
School Districts:El Dorado Union High School District, Camino Union Elementary School District
| Name | Grades | Distance |
|---|---|---|
Camino Elementary School 3060 Snows Road, Camino, CA 95709 | K-8 | 1.4 mi |
El Dorado High School 561 Canal Street, Placerville, CA 95667 | 9-12 | 8.5 mi |
Disclaimer:
School attendance boundaries provided by ATTOM Data Solutions and are for reference only. Contact the school directly to verify enrollment eligibility.
Price & Sales History for 2890 Crystal Springs Rd
Date
Details
Price
Change
Source
9/08/2026
Sold
$699,000
1.45%
MLS
7/17/2026
Listed
$689,000
—
MLS
Disclaimer: Historical sales information is derived from public records provided by the county offices. Information is not guaranteed and should be independently verified.
2890 Crystal Springs Road, Camino, CA 95709 (MLS# 226090527) is a Single Family property that was sold at $699,000 on September 08, 2026. This property was listed by John Leles from our Sacramento Sierra Oaks Office.Want to learn more about 2890 Crystal Springs Road? Do you have questions about finding other Single Family real estate for sale in Camino? You can browse all Camino real estate or contact a Coldwell Banker agent to request more information.