This is a carousel with tiles that activate property listing cards. Use the previous and next buttons to navigate.
1/48
$399,000 Just Listed
This is a carousel with tiles that activate property listing cards. Use the previous and next buttons to navigate.
1/48
Property Description
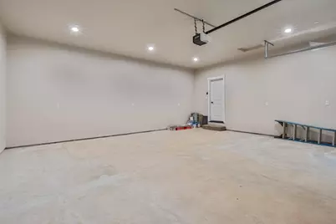
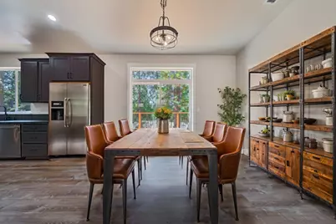
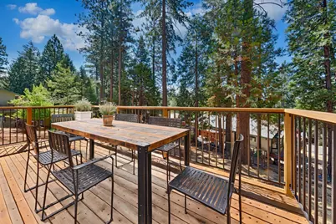
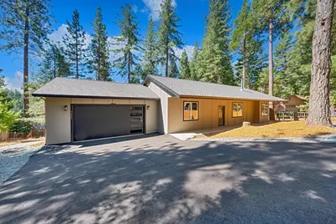
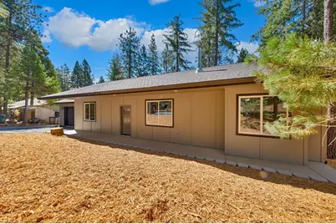
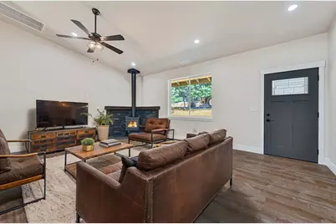
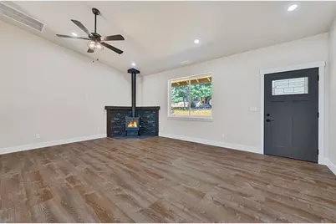
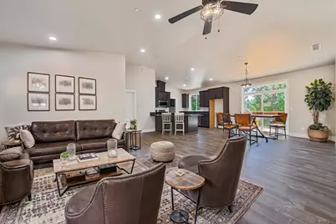
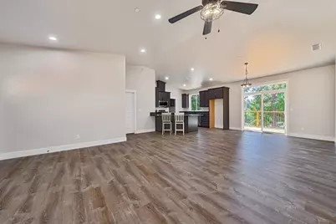
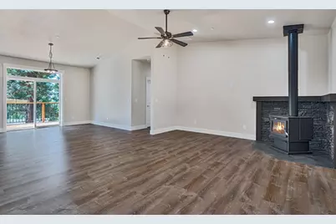
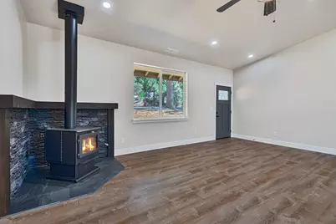
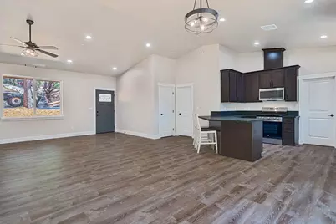
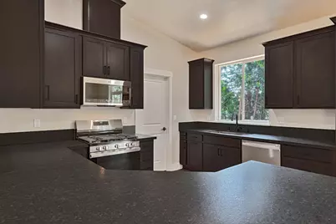
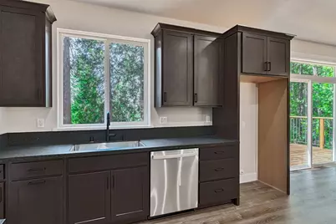
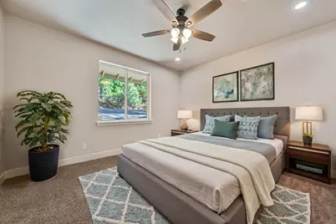
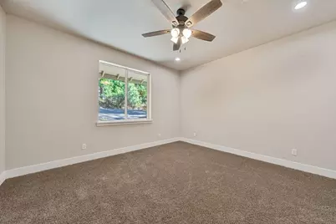
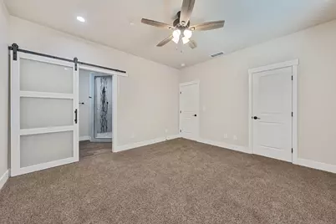
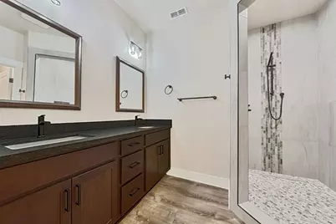
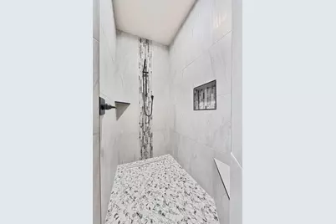
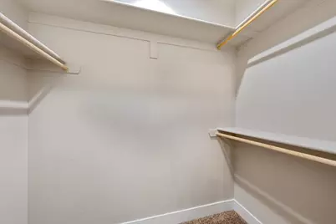
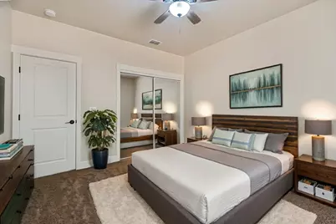
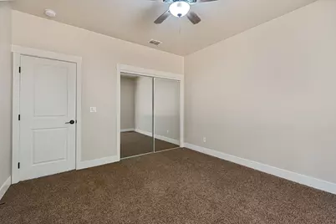
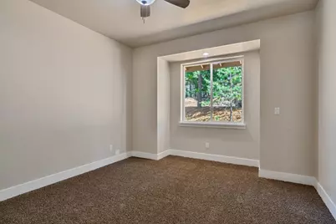
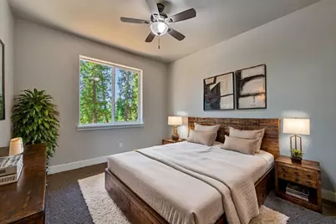
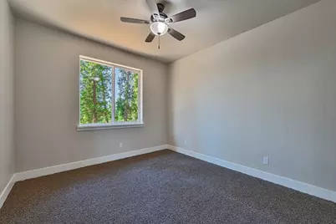
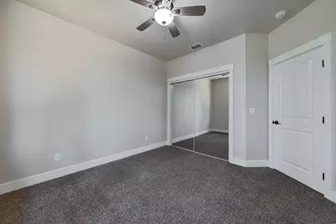
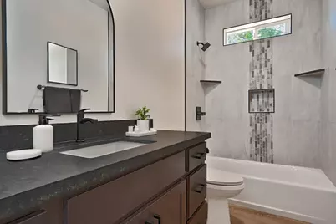
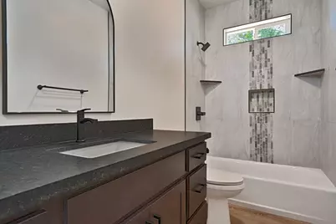
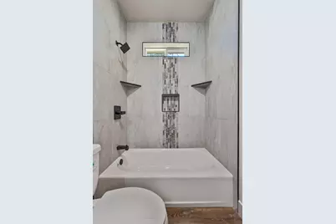
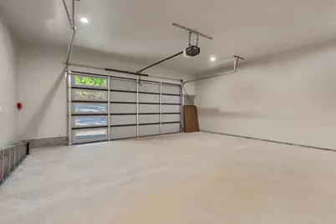
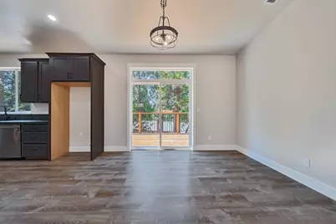
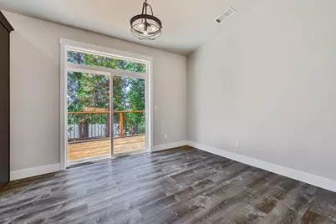
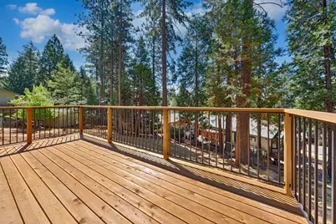
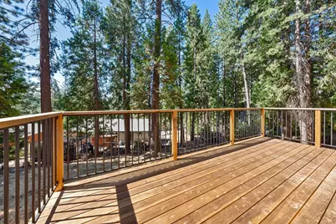
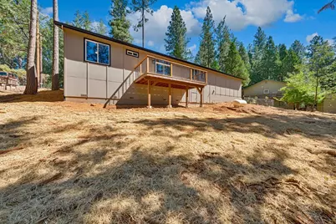
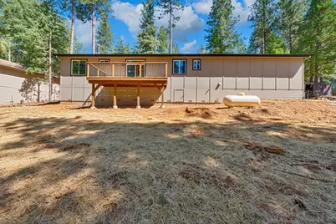
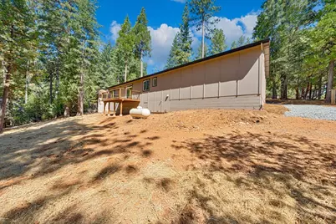
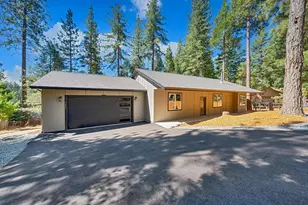
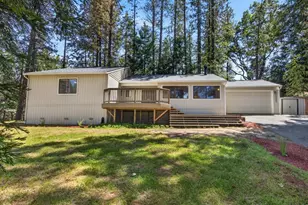
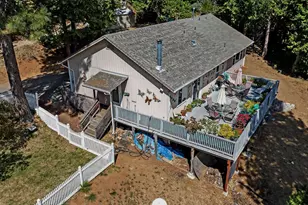
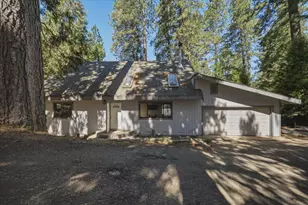
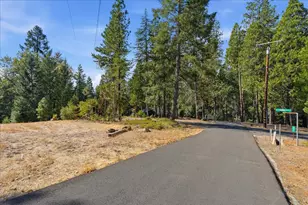
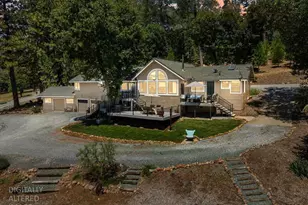
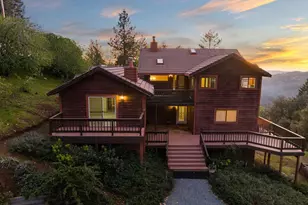
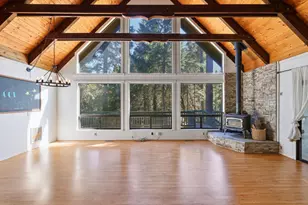
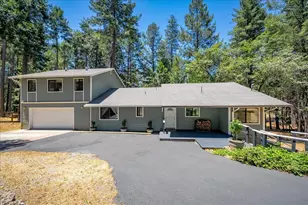
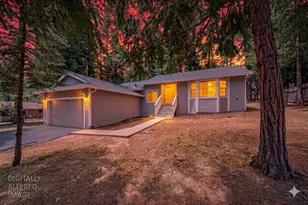
Enjoy modern mountain living in one of the newer homes available in the Pollock Pines area! Built just two years ago, this well-maintained home offers nearly 1,600 square feet of comfort surrounded by the beauty of the Sierra Nevada foothills. The open-concept layout features a cozy wood-burning fireplace and large windows that bring in plenty of natural light. The kitchen boasts stainless steel appliances, leathered granite countertops, and a peninsula perfect for entertaining. The primary suite includes a walk-in closet and private en-suite bathroom, while two additional bedrooms offer flexibility for family, guests, or a home office. Recent improvements include an epoxy-coated garage floor and a freshly painted redwood deck, ideal for relaxing in the fresh mountain air. A PG&E provided generator transfer switch adds valuable convenience during power outages. Located just minutes from hiking trails, Sly Park Lake, and year-round outdoor recreation, this home combines modern features, thoughtful updates, and the peaceful mountain lifestyle Pollock Pines is known for.
Full Property Details
Full Property Details for 5480 Daisy Dr
General
- Price: $399,000
- HOA FEE: $63/month
- HOA FEE FREQ.: Quarterly
- Status: Active
- Type: Single Family
- Source: METROLIST_Cali
- MLS ID: 226126901
- Updated: 10/21/2026
- Added to Site: Today
Interior
- Fireplace: Yes
- Number of Fireplaces: 1
- Fireplace(s): Living Room, Wood Burning
- Appliances: Free Standing Gas Range, Built-In Gas Oven, Built-In Gas Range, Gas Water Heater, Hood Over Range, Dishwasher, Disposal, Microwave, Free Standing Gas Oven
- Flooring: Laminate, Vinyl
Rooms
Bathrooms
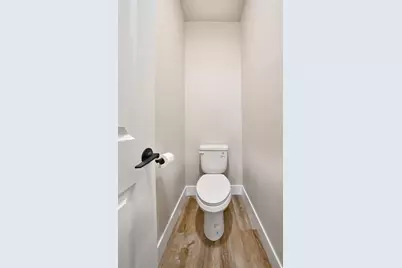
- Total Bathrooms: 2
- Full Bathrooms: 2
- Bathroom Features: Closet, Double Sinks, Granite
- Primary Bathroom: Closet, Double Sinks, Granite
Bedrooms
- Total Bedrooms: 3
- Primary Bedroom: Walk-In Closet
Other Rooms
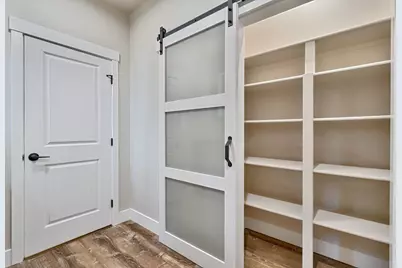
- Kitchen: Pantry Closet, Granite Counter, Kitchen/Family Combo
- Dining Room: Space in Kitchen, Dining/Living Combo
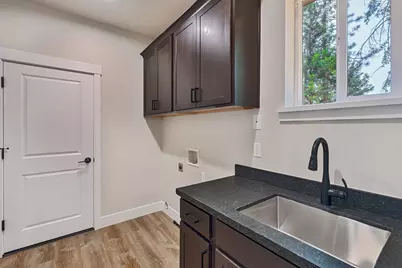
- Laundry: Cabinets, Sink, Hookups Only
Additional Information
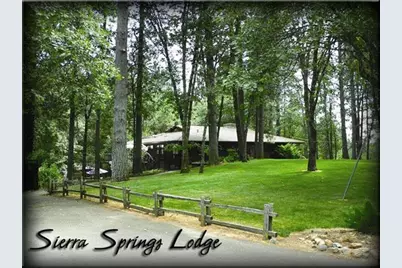
- Shared Amenities: Playground, Pool, Clubhouse, Tennis Courts, Park
Exterior
- Exterior Features: Balcony
Parking
- Garage: Yes
- Garage Spaces: 2
- Parking: Attached, Garage Facing Front
Location
- County: El Dorado
- Cross Streets: Begonia Dr.
- Driving Directions: Sly Park Rd. to Sierra Springs Dr. Turn left on to Begonia Dr. and take immediate left on Daisy Dr. house is on the left.
School Information
- School District: El Dorado
- Elem School District: Pollock Pines
- Midd School District: Pollock Pines
- High School District: El Dorado Union High
Community
- Association: Yes
- Home Owners Assn.: 1
- Assoc. Fees Include: 0
Heating & Cooling
- Cooling Type: Ceiling Fan(s), Central
- Heating Type: Propane, Wood Stove
- Heating Fuel: Propane, Wood Stove
Utilities
- Sewer: Septic System, Septic Connected
- Water: Public, Meter Paid, Water District
- Cable Available: Yes
- Utility Description: Cable Available, Electric, Internet Available, Propane Tank Leased
Structural Information
- Architectural Style: One Story Mid-Century, Modern/High Tech
- Construction: Cement Siding, Wood
- Basement: Yes
- Foundation: Concrete
- Roof: Shingle, Composition
- Windows: Caulked/Sealed, Dual Pane Full
- Stories/Levels: 1
- Square Feet: 1,573
- Sq. Ft. Source: Builder
- Year Built: 2024
Lot Features
- Property View: Forest, Mountains
- Mountain views: Yes
- Lot Size (Acres): 0.28
- Lot Size (Sq. Ft.): 12,197
- Street/Road Desc.: Asphalt
- Irrigation System: None
- Topography: Downslope, Snow Line Above, Lot Sloped
- Zoning: Residential
- Lot Description: Landscape Back, Landscape Front, Low Maintenance
- Fencing (Description): Partial
Financial Considerations
- Association Fee: $190
- Assoc Fee Freq.: Quarterly
Disclosures and Reports
- Special Conditions: None
- APN: 077-331-009-000
Listed by Z Group Real Estate
Get Pre-Approved Today
Schools
Schools serving 5480 Daisy Dr
| Name | Grades | Distance |
|---|---|---|
Gold Oak Elementary School 3171 Pleasant Valley Road, Placerville, CA 95667 | K-5 | 5.7 mi |
Pleasant Valley Middle School 4120 Pleasant Valley Road, Placerville, CA 95667 | 6-8 | 3.7 mi |
El Dorado High School 561 Canal Street, Placerville, CA 95667 | 9-12 | 10.9 mi |
Union Mine High School 6530 Koki Ln., Diamond Springs, CA 95623 | 9-12 | 12.3 mi |
Disclaimer:
School attendance boundaries provided by ATTOM Data Solutions and are for reference only. Contact the school directly to verify enrollment eligibility.
Price & Sales History for 5480 Daisy Dr
Date
Details
Price
Change
Source
10/21/2026
Listed
$399,000
1496%
MLS
3/01/2022
Sold
$25,000
—
Public Record
Disclaimer: Historical sales information is derived from public records provided by the county offices. Information is not guaranteed and should be independently verified.
Tax History
Tax History for 5480 Daisy Dr
Year
Property Taxes
Change
Tax Assessment
Change
2025
$310
—
$445,260
1578%
2025
$310
4%
$26,530
2%
2023
$298
—
$26,010
2%
2023
$298
11%
$25,500
13%
2022
$269
1%
$22,648
2%
2021
$266
1%
$22,204
1%
2020
$263
1%
$21,977
2%
2019
$260
3%
$21,547
2%
2018
$253
2%
$21,125
2%
2017
$249
1%
$20,711
2%
2016
$247
35%
$20,305
41%
2015
$183
2%
$14,363
2%
2014
$180
-1%
$14,083
—
2013
$181
—
$14,020
—
Disclaimer: Historical tax information is derived from public records provided by the county offices. Information is not guaranteed and should be independently verified.
Estimate the Cost
Estimate the Cost for 5480 Daisy Dr
5480 Daisy Drive, Pollock Pines, CA 95726 (MLS# 226126901) is a Single Family property with 3 bedrooms and 2 full bathrooms. 5480 Daisy Drive is currently listed for $399,000 and was received on October 21, 2026. Want to learn more about 5480 Daisy Drive? Do you have questions about finding other Single Family real estate for sale in Sierra Tract? You can browse all Sierra Tract real estate or contact a Coldwell Banker agent to request more information.