This is a carousel with tiles that activate property listing cards. Use the previous and next buttons to navigate.
1/82
$415,000
This is a carousel with tiles that activate property listing cards. Use the previous and next buttons to navigate.
1/82
Property Description
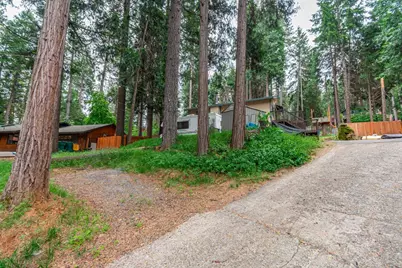
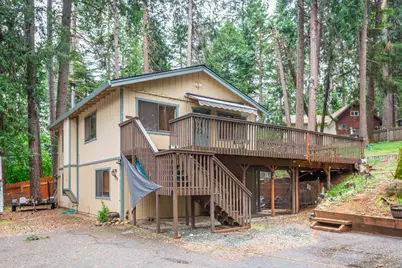
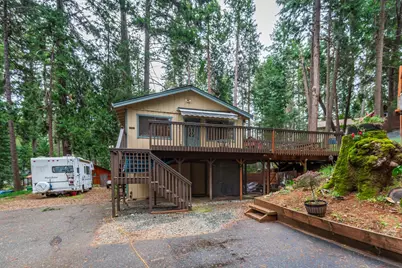
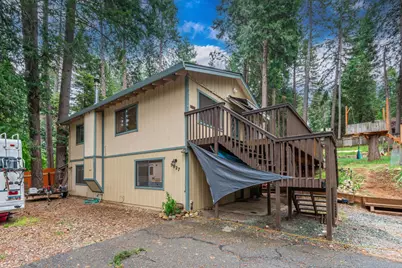
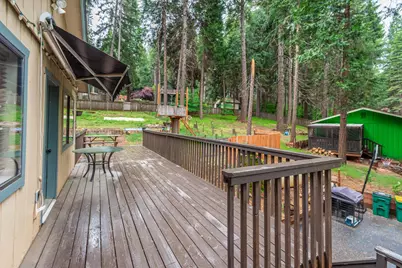
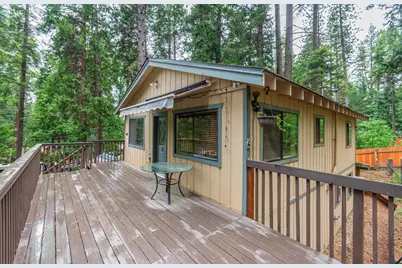
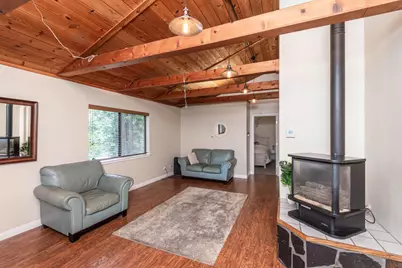
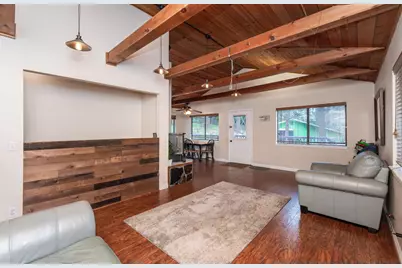
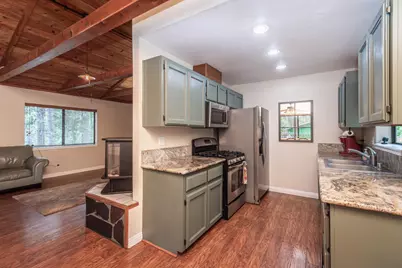
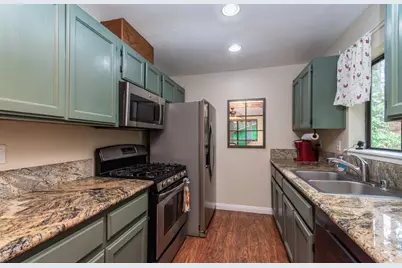
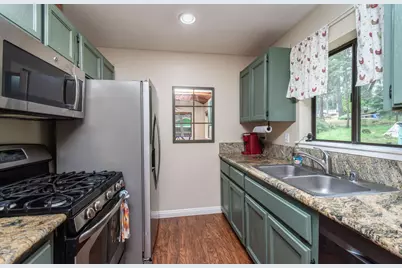
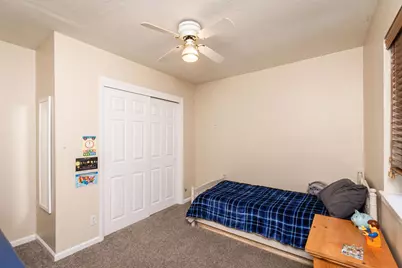
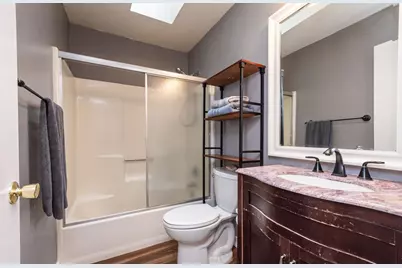
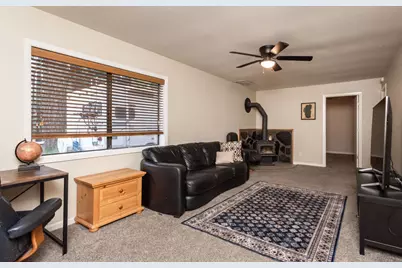
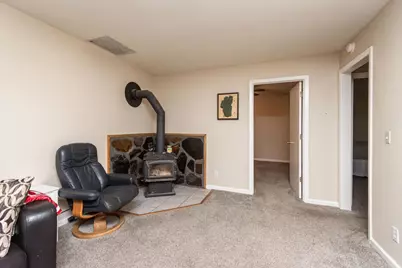
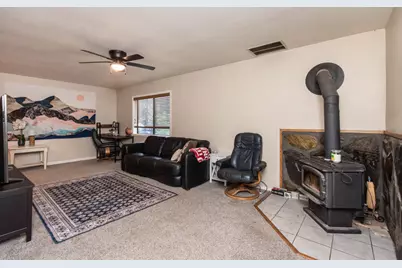
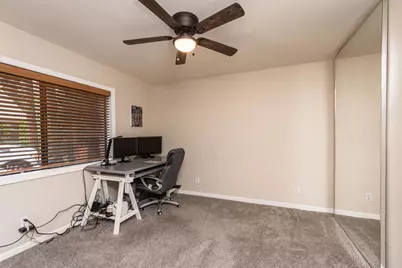
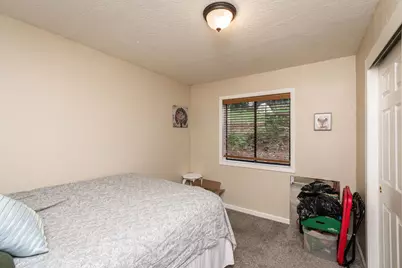
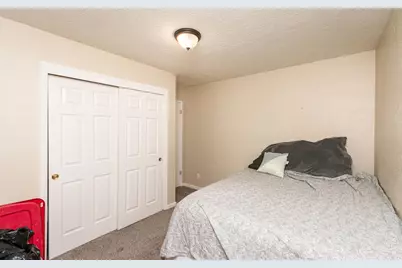
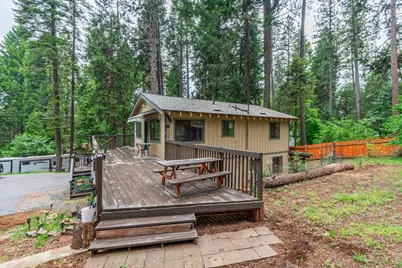
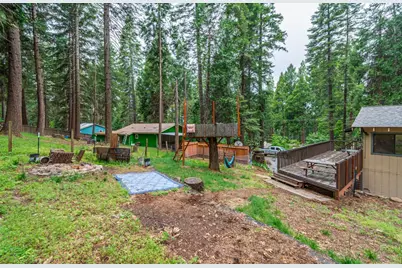
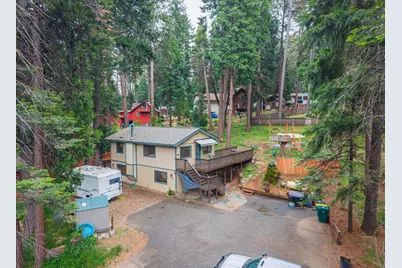
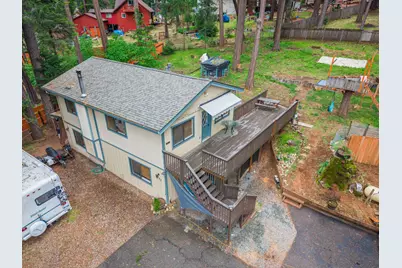
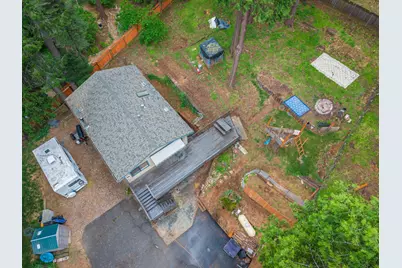
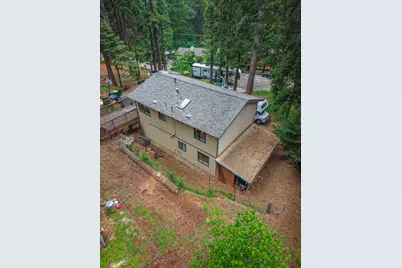
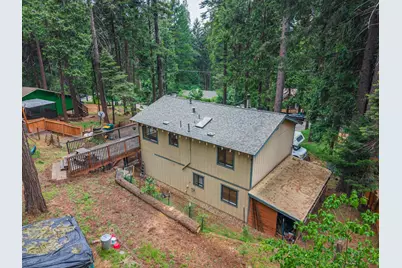
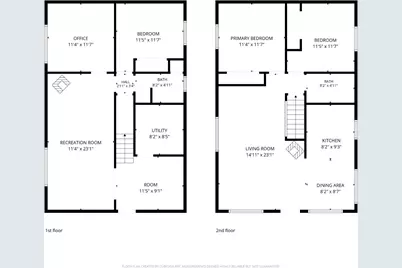
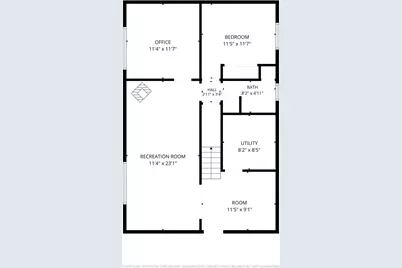
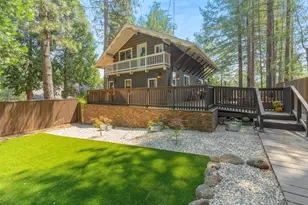
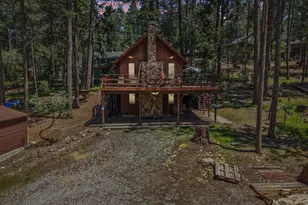
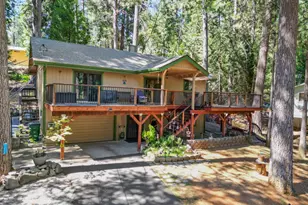
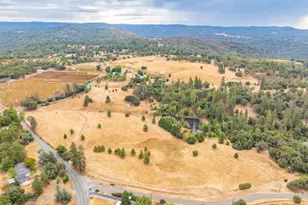
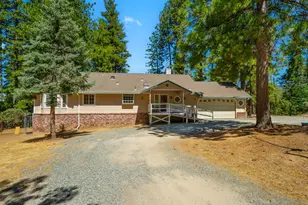
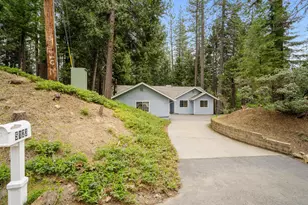
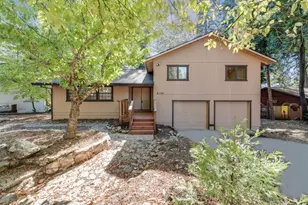
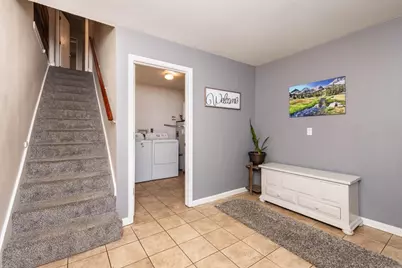
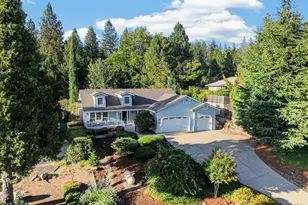
Welcome to 5027 Golden Court a private Sierra retreat tucked among the towering pines of Pollock Pines. Nestled on a quiet cul-de-sac and set on nearly half an acre, this lovingly maintained home strikes the perfect balance of mountain tranquility, everyday comfort, and year-round recreation. Step inside to more than 1,700 square feet of light-filled living space, framed by picturesque forest views at every turn. The open-concept design makes the home just as wonderful for quiet evenings in as it is for hosting friends, and the spacious great room offers a warm, welcoming heart to the home where family and guests can gather with ease. A flexible floor plan includes 3 bedrooms, 2 full bathrooms, and an extra room ready to become a home office, guest suite, gym, or 4th bedroom whatever fits your life best. The kitchen opens effortlessly into the living and dining areas, encouraging a relaxed, connected, indoor-outdoor way of living. Outside, an expansive deck overlooks the peaceful, wooded surroundings an idyllic spot for morning coffee, sunset views, or evenings spent entertaining beneath the pines. The generous lot delivers privacy, room to roam, ample parking, and even space for a 5th wheel, all wrapped in that unmistakable feeling of a true mountain escape. Ideally located near Jenkinson Lake, Sly Park Recreation Area, scenic hiking trails, local restaurants, and Highway 50, this home offers easy access to outdoor adventure while staying comfortably close to Sacramento and Tahoe. Whether you're looking for a full-time residence, a weekend getaway, or a smart investment, 5027 Golden Court offers the very best of Sierra foothill living a place to call home.
Full Property Details
Full Property Details for 5027 Golden Ct
General
- Price: $415,000
- Status: Active
- Type: Single Family
- Source: METROLIST_Cali
- MLS ID: 226105680
- Updated: 8/20/2026
- Added to Site: 49 day(s) ago
Interior
- Rooms/Areas: Primary Bedroom, Office, Dining Room, Family Room, Kitchen, Laundry, Living Room
- Interior Features: Open Beam Ceiling
- Fireplace: Yes
- Number of Fireplaces: 2
- Fireplace(s): Living Room, Family Room, Wood Burning, Gas Log
- Appliances: Free Standing Gas Range, Free Standing Gas Oven
- Flooring: Carpet, Laminate
Rooms
Bathrooms
- Total Bathrooms: 2
- Full Bathrooms: 2
Bedrooms
- Total Bedrooms: 3
- Primary Bedroom: Closet
Other Rooms
- Kitchen: Granite Counter
- Dining Room: Breakfast Nook, Space in Kitchen
- Laundry: Inside Area, Inside Room
Parking
- Parking: No Garage, RV Possible, Uncovered Parking Spaces 2+
Location
- County: El Dorado
- Cross Streets: Rainbow Road
- Driving Directions: 50 - Sly Park - Rainbow Road - Golden Court
School Information
- School District: El Dorado
- Elem School District: Pollock Pines
- Midd School District: Pollock Pines
- High School District: El Dorado Union High
Community
- Pets Allowed: Yes
Heating & Cooling
- Cooling Type: Ceiling Fan(s)
- Heating Type: Fireplace Insert, Wood Stove
- Heating Fuel: Fireplace Insert, Wood Stove
Utilities
- Sewer: Septic System
- Water: Public
- Cable Available: Yes
- Utility Description: Cable Available, Electric, Propane Tank Leased
Structural Information
- Architectural Style: Two Story
- Construction: Frame, Wood
- Basement: Yes
- Foundation: Raised, Slab
- Roof: Composition
- Stories/Levels: 2
- Square Feet: 1,728
- Sq. Ft. Source: Assessor Agent-Fill
- Year Built: 1985
Lot Features
- Property View: Garden/Greenbelt
- Lot Size (Acres): 0.4116
- Lot Size (Sq. Ft.): 17,929
- Street/Road Desc.: Paved
- Irrigation System: Public District
- Topography: Lot Sloped, Trees Many
- Zoning: R1
- Lot Description: Cul-De-Sac
- Fencing (Description): Back Yard
Disclosures and Reports
- Special Conditions: None
- APN: 042-391-002-000
Listed by RE/MAX Gold El Dorado Hills

Get Pre-Approved Today
Schools
Schools serving 5027 Golden Ct
School Districts:El Dorado Union High School District, Pollock Pines Elementary School District
| Name | Grades | Distance |
|---|---|---|
Sierra Ridge Middle School 2700 Amber Trail, Pollock Pines, CA 95726 | 5-8 | 1.9 mi |
Pinewood Elementary School 6181 Pine Street, Pollock Pines, CA 95726 | K-4 | 3.1 mi |
El Dorado High School 561 Canal Street, Placerville, CA 95667 | 9-12 | 12.4 mi |
Disclaimer:
School attendance boundaries provided by ATTOM Data Solutions and are for reference only. Contact the school directly to verify enrollment eligibility.
Price & Sales History for 5027 Golden Ct
Date
Details
Price
Change
Source
8/20/2026
Listed
$415,000
6.41%
MLS
11/19/2021
Sold
$390,000
—
Public Record
Disclaimer: Historical sales information is derived from public records provided by the county offices. Information is not guaranteed and should be independently verified.
Tax History
Tax History for 5027 Golden Ct
Year
Property Taxes
Change
Tax Assessment
Change
2025
$4,560
—
$422,147
2%
2025
$4,560
5%
$413,870
2%
2024
$4,360
2%
$405,756
2%
2023
$4,277
2%
$397,800
2%
2022
$4,212
24%
$390,000
23%
2021
$3,394
1%
$316,899
1%
2020
$3,346
2%
$313,650
2%
2019
$3,294
21%
$307,500
23%
2018
$2,712
-24%
$249,696
2%
2017
$3,589
38%
$244,800
2%
2016
$2,592
15%
$240,000
15%
2015
$2,262
12%
$208,993
15%
2014
$2,013
-21%
$182,200
-21%
2013
$2,547
—
$230,867
—
Disclaimer: Historical tax information is derived from public records provided by the county offices. Information is not guaranteed and should be independently verified.
Estimate the Cost
Estimate the Cost for 5027 Golden Ct
5027 Golden Court, Pollock Pines, CA 95726 (MLS# 226105680) is a Single Family property with 3 bedrooms and 2 full bathrooms. 5027 Golden Court is currently listed for $415,000 and was received on August 20, 2026. Want to learn more about 5027 Golden Court? Do you have questions about finding other Single Family real estate for sale in Pollock Pines? You can browse all Pollock Pines real estate or contact a Coldwell Banker agent to request more information.