This is a carousel with tiles that activate property listing cards. Use the previous and next buttons to navigate.
1/1
$399,000
This is a carousel with tiles that activate property listing cards. Use the previous and next buttons to navigate.
1/1
Property Description

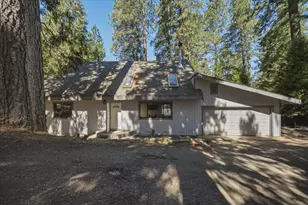
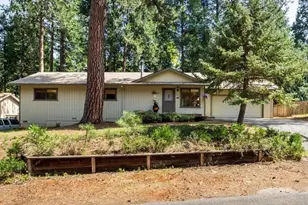
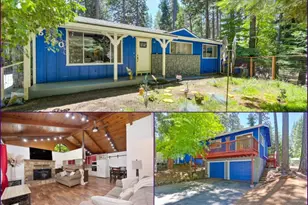
Tucked away in a peaceful forest setting and just moments from a beautiful, inviting lake, this charming single-level home offers the perfect blend of tranquility, comfort, and everyday convenience. Set in towering pines and natural beauty, the property provides a serene retreat where you can enjoy fresh air, scenic views, and easy access to outdoor recreation including boating, fishing, hiking, and lakeside relaxation. Step inside and you're immediately welcomed by the warmth and character of knotty pine ceilings, creating a cozy, contemporary style home with the inspired atmosphere that perfectly complements the natural surroundings. Rich hardwood flooring flows through the main living areas, adding both durability and timeless appeal. Natural light fills the home through thoughtfully placed skylights and a sun tunnel, brightening the interior and enhancing the open, airy feel throughout. The kitchen is both functional and full of charm, featuring classic oak cabinetry, tile countertops, a convenient pantry closet, newer appliance to include a freestanding gas range and oven combination. A built-in microwave adds modern convenience, while the layout allows for easy meal preparation and entertaining. The adjoining living and dining spaces offer a seamless flow, making gatherings with family and friends comfortable and inviting. Recent updates include all new interior paint and new linoleum flooring, giving the home a fresh, clean, and move-in-ready feel. Dual-pane windows and sliding glass doors not only improve energy efficiency but also frame peaceful views of the surrounding forest, bringing the outdoors in. Ceiling fans are thoughtfully placed throughout the home to provide comfort year-round. The spacious primary suite serves as a relaxing retreat, complete with a large walk-in closet and plenty of room for rest and privacy. Additional highlights include an inside laundry area for added convenience and an oversized two-car garage that offers abundant space for vehicles, storage, or even a workshop setup. Whether you're searching for a full-time residence, a weekend getaway, or an investment opportunity, this property delivers a rare combination of rustic charm and modern updates in a highly desirable location just a few minutes' walk to Jenkins/Sly Park lake. Experience the best of forest living while still enjoying the comforts of a well-appointed home this is a place where you can truly unwind and make lasting memories!
Full Property Details
Full Property Details for 5123 Rainbow Trail
General
- Sold For: $399,000
- Status: Closed
- Type: Single Family
- Source: METROLIST_Cali
- MLS ID: 226043882
- Added to Site: 91 day(s) ago
Interior
- Rooms/Areas: Master Bathroom, Master Bedroom, Family Room, Kitchen, Laundry
- Fireplace: Yes
- Number of Fireplaces: 1
- Fireplace(s): Family Room
- Appliances: Free Standing Gas Range, Free Standing Refrigerator, Dishwasher, Disposal, Microwave
- Flooring: Carpet, Linoleum, Wood
Rooms
Bathrooms
- Total Bathrooms: 2
- Full Bathrooms: 2
- Bathroom Features: Shower Stall(s)
- Primary Bathroom: Shower Stall(s)
Bedrooms
- Total Bedrooms: 3
- Primary Bedroom: Ground Floor, Walk-In Closet
Other Rooms
- Kitchen: Ceramic Counter, Tile Counter
- Dining Room: Dining/Family Combo
- Laundry: Electric, Gas Hook-Up, Inside Room
Exterior
- Exterior Features: Balcony
Parking
- Garage: Yes
- Garage Spaces: 2
- Parking: Attached, Garage Door Opener, Workshop in Garage
Location
- County: El Dorado
- Cross Streets: Loch Leven Dr
- Driving Directions: Hwy 50 to Sly Park Rd right on Rainbow Trail
School Information
- School District: El Dorado
Heating & Cooling
- Cooling Type: Ceiling Fan(s), Central
- Heating Type: Propane, Central
- Heating Fuel: Propane, Central
Utilities
- Sewer: Septic Connected
- Water: Public
- Utility Description: Electric, Propane Tank Leased
Structural Information
- Architectural Style: Ranch, Contemporary
- Construction: Wood
- Basement: Yes
- Foundation: Raised
- Roof: Composition
- Windows: Skylight Tube, Dual Pane Full, Skylight(s)
- Stories/Levels: 1
- Square Feet: 1,542
- Sq. Ft. Source: Assessor Auto-Fill
- Year Built: 1990
Lot Features
- Property View: Forest
- Lot Size (Acres): 0.38
- Lot Size (Sq. Ft.): 16,553
- Irrigation System: Public District
- Topography: Trees Many
- Zoning: R1
- Lot Description: Meadow East
Disclosures and Reports
- Special Conditions: Trust
- APN: 042-331-002-000
Listed by eXp Realty of California Inc.
Sold by Z Group Real Estate

Get Pre-Approved Today
Schools
Schools serving 5123 Rainbow Trail
School Districts:El Dorado Union High School District, Pollock Pines Elementary School District
| Name | Grades | Distance |
|---|---|---|
Sierra Ridge Middle School 2700 Amber Trail, Pollock Pines, CA 95726 | 5-8 | 2.1 mi |
Pinewood Elementary School 6181 Pine Street, Pollock Pines, CA 95726 | K-4 | 3.3 mi |
El Dorado High School 561 Canal Street, Placerville, CA 95667 | 9-12 | 12.6 mi |
Disclaimer:
School attendance boundaries provided by ATTOM Data Solutions and are for reference only. Contact the school directly to verify enrollment eligibility.
Price & Sales History for 5123 Rainbow Trail
Date
Details
Price
Change
Source
6/30/2026
Sold
$399,000
—
MLS
5/31/2026
Price Increased
$399,000
14.33%
MLS
5/27/2026
Price Reduced
$349,000
-12.53%
MLS
4/13/2026
Listed
$399,000
—
MLS
Disclaimer: Historical sales information is derived from public records provided by the county offices. Information is not guaranteed and should be independently verified.
5123 Rainbow Trail, Pollock Pines, CA 95726 (MLS# 226043882) is a Single Family property that was sold at $399,000 on June 30, 2026. Want to learn more about 5123 Rainbow Trail? Do you have questions about finding other Single Family real estate for sale in Pollock Pines? You can browse all Pollock Pines real estate or contact a Coldwell Banker agent to request more information.