This is a carousel with tiles that activate property listing cards. Use the previous and next buttons to navigate.
1/63
$535,000 Just Listed
This is a carousel with tiles that activate property listing cards. Use the previous and next buttons to navigate.
1/63
Property Description
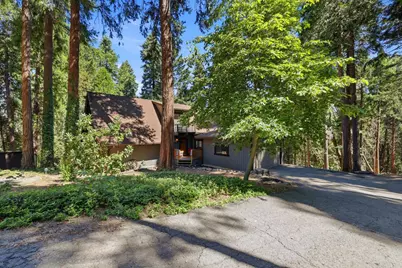
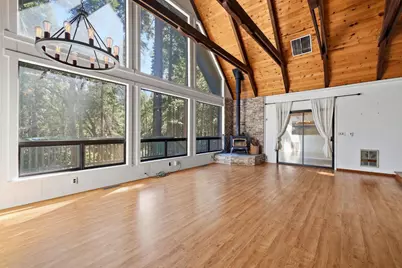
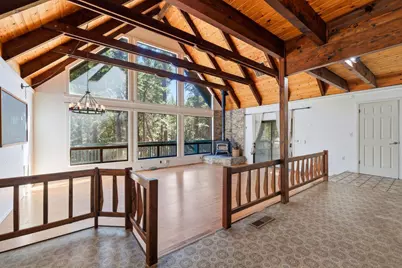
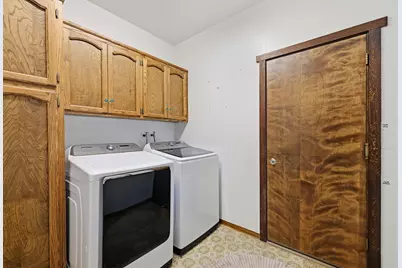
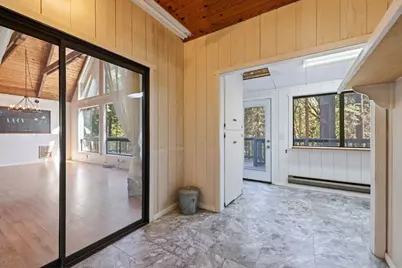
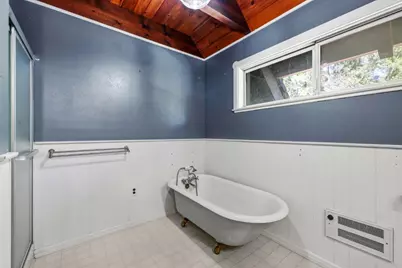
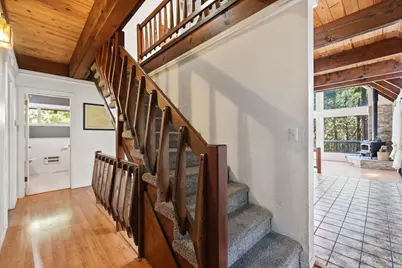
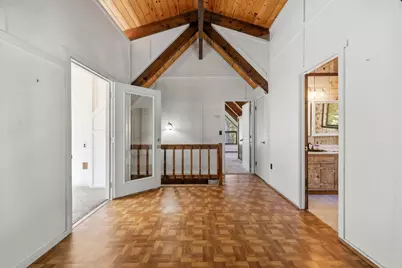
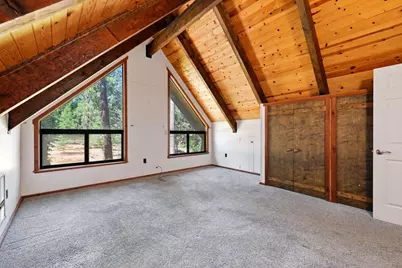
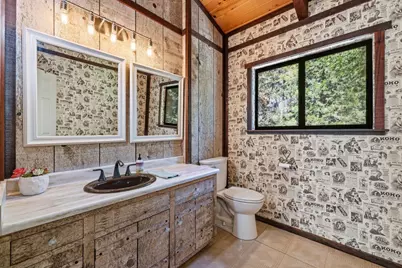
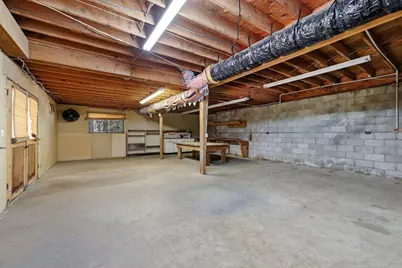
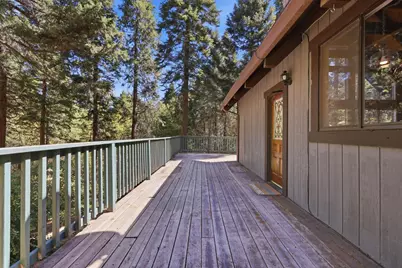
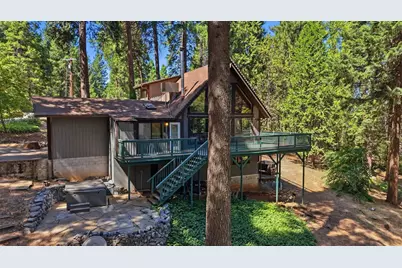
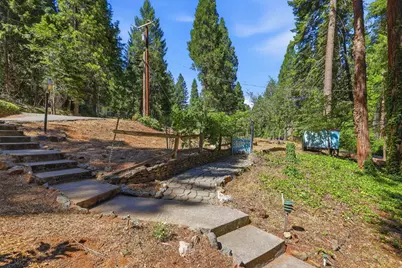
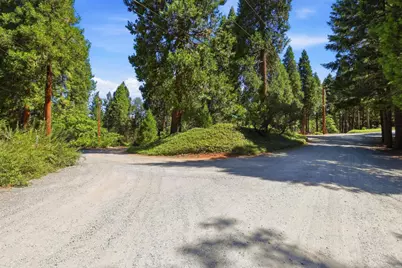
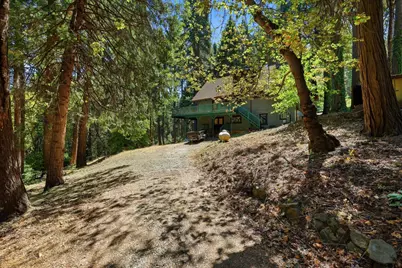
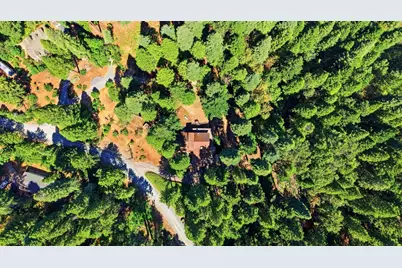
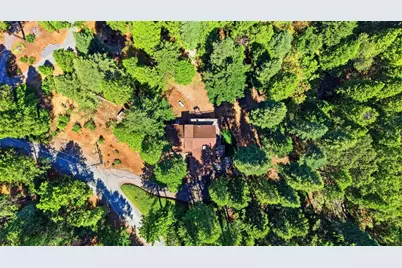
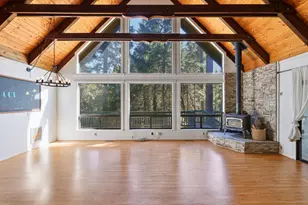
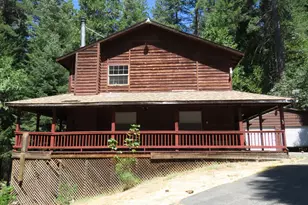
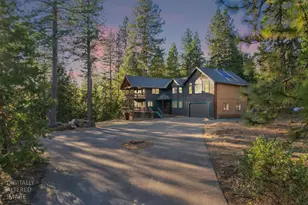
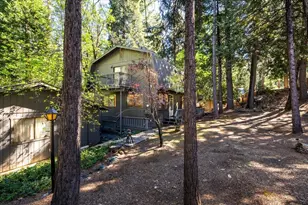
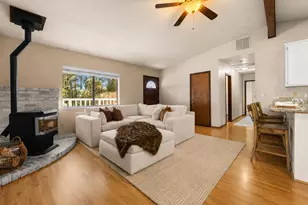
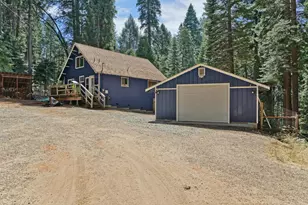
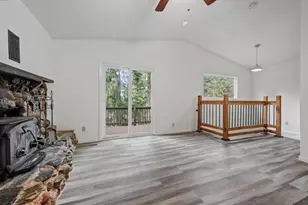
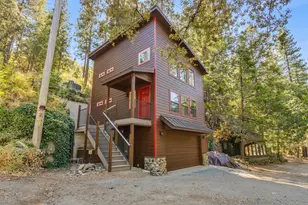
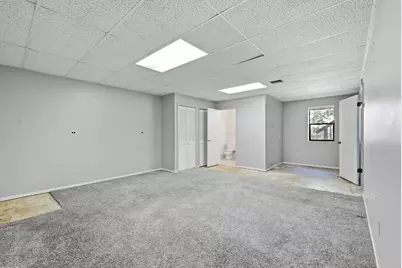
Escape to Your Own Private Mountain Oasis amongst the trees! Nestled on a spectacular and usable 2 acre parcel in the heart of Camino, this custom 3-story chalet/cabin perfectly balances mountain charm with modern versatility. From the moment you step inside, you are greeted by an explosion of natural light and volume- courtesy of a dramatic wall of windows and soaring cathedral ceilings with exposed open beams. Step down into the main living area seamlessly blended into a spacious dining/living combo, framing gorgeous forest views and anchored by a cozy stone, wood-burning fireplace which provides the ultimate backdrop for crisp evenings. An open-concept main level features a bright kitchen complete with butler's pantry and double ovens. Also on the main floor you will find a large bedroom and full bathroom, mudroom that connects to the large entertainers deck, laundry room and 2 car attached garage. On the top floor you will find another bedroom, half bath, generous loft and a large flex room- think walk in closet, baby nursery, workout area- this floor plan adapts effortlessly to your lifestyle. The bottom floor gives you endless possibilities with a huge guest room/family area complete with half bath and seperate entrance through the HUGE adjacent attached workshop. Second driveway in back of property leads straight to workshop- convenience! Whether you need a remote work setup, an artist's retreat, or a multi-generational living arrangement, the options are endless. Plenty of room for cars and excellent RV parking potential. The front yard is a gardeners dream with just the right amount of space. Imagine sitting in the hot tub and looking up at the stars.. Ready for its next chapter, this super special property is an absolute must-see to fully appreciate. It may be right off the freeway but feels like a world away. With uniqueness, serenity, and endless possibilities here on Andrews Lane- these special ones don't come around too often! Make this home yours today.
Full Property Details
Full Property Details for 5311 Andrews Ln
General
- Price: $535,000
- Status: Active
- Type: Single Family
- Source: METROLIST_Cali
- MLS ID: 226082757
- Updated: 7/10/2026
- Added to Site: Today
Interior
- Rooms/Areas: Loft, Baths Other, Master Bedroom, Bonus Room, Possible Guest, Guest Quarters, Kitchen, Laundry, Workshop, Living Room
- Interior Features: Open Beam Ceiling
- Fireplace: Yes
- Number of Fireplaces: 1
- Fireplace(s): Living Room, Stone, Wood Burning
- Flooring: Carpet, Laminate, Linoleum, Vinyl, Other
Rooms
Bathrooms
- Total Bathrooms: 3
- Full Bathrooms: 3
Bedrooms
- Total Bedrooms: 2
- Optional Bedroom: 3
Other Rooms
- Kitchen: Butlers Pantry, Island
- Dining Room: Dining/Living Combo, Other
- Laundry: Inside Room
Parking
- Garage: Yes
- Garage Spaces: 2
- Parking: Private, Attached, RV Possible, Garage Door Opener, Guest Parking Available
Location
- County: El Dorado
- Cross Streets: Pony Express
- Driving Directions: Pony Express to Andrews lane. Home on right. Driveway at front and side of property, also road parking above front yard.
School Information
- School District: El Dorado
- Elem School District: Camino Union
- Midd School District: Camino Union
- High School District: El Dorado Union High
Community
- Pets Allowed: Yes
Heating & Cooling
- Cooling Type: Ceiling Fan(s), Evaporative Cooler
- Heating Type: Propane, Wood Stove
- Heating Fuel: Propane, Wood Stove
Utilities
- Sewer: Septic System
- Water: Public
- Utility Description: Propane, Propane Tank Leased
Structural Information
- Architectural Style: Multi-Split A-Frame, Cabin
- Construction: Frame, Wood
- Basement: Yes
- Foundation: Slab
- Roof: Composition
- Stories/Levels: 3
- Square Feet: 2,128
- Sq. Ft. Source: Assessor Auto-Fill
- Year Built: 1978
Additional Structures
- Other Structures: Shed(s), Other
Lot Features
- Property View: Forest
- Lot Size (Acres): 2.03
- Lot Size (Sq. Ft.): 88,427
- Street/Road Desc.: Gravel
- Road Maintenance: Private Maintained Road
- Irrigation System: None
- Zoning: R1A
- Lot Description: Private, Secluded
Disclosures and Reports
- Special Conditions: Offer As Is
- APN: 101-070-011-000
Listed by Bear Flag Realty

Get Pre-Approved Today
Schools
Schools serving 5311 Andrews Ln
School Districts:El Dorado Union High School District, Pollock Pines Elementary School District
| Name | Grades | Distance |
|---|---|---|
Pinewood Elementary School 6181 Pine Street, Pollock Pines, CA 95726 | K-4 | 2.2 mi |
Sierra Ridge Middle School 2700 Amber Trail, Pollock Pines, CA 95726 | 5-8 | 2.4 mi |
El Dorado High School 561 Canal Street, Placerville, CA 95667 | 9-12 | 10.3 mi |
Disclaimer:
School attendance boundaries provided by ATTOM Data Solutions and are for reference only. Contact the school directly to verify enrollment eligibility.
Price & Sales History for 5311 Andrews Ln
Date
Details
Price
Change
Source
7/10/2026
Listed
$535,000
5.73%
MLS
1/19/2021
Sold
$506,000
—
Public Record
Disclaimer: Historical sales information is derived from public records provided by the county offices. Information is not guaranteed and should be independently verified.
Tax History
Tax History for 5311 Andrews Ln
Year
Property Taxes
Change
Tax Assessment
Change
2025
$4,789
7%
$435,047
2%
2023
$4,491
—
$426,517
2%
2023
$4,491
2%
$418,155
2%
2022
$4,422
3%
$409,957
2%
2021
$4,301
1%
$401,920
1%
2020
$4,239
9%
$397,800
12%
2019
$3,880
3%
$355,504
2%
2018
$3,751
3%
$348,534
2%
2017
$3,640
2%
$341,700
2%
2016
$3,584
108%
$335,000
104%
2015
$1,719
1%
$163,996
2%
2014
$1,710
—
$160,785
—
2013
$1,716
—
$160,060
—
Disclaimer: Historical tax information is derived from public records provided by the county offices. Information is not guaranteed and should be independently verified.
Estimate the Cost
Estimate the Cost for 5311 Andrews Ln
5311 Andrews Lane, Camino, CA 95709 (MLS# 226082757) is a Single Family property with 2 bedrooms and 3 full bathrooms. 5311 Andrews Lane is currently listed for $535,000 and was received on July 10, 2026. Want to learn more about 5311 Andrews Lane? Do you have questions about finding other Single Family real estate for sale in Camino? You can browse all Camino real estate or contact a Coldwell Banker agent to request more information.