This is a carousel with tiles that activate property listing cards. Use the previous and next buttons to navigate.
1/70
$515,000 Just Listed
This is a carousel with tiles that activate property listing cards. Use the previous and next buttons to navigate.
1/70
Property Description
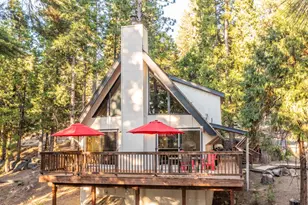
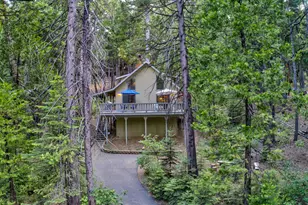
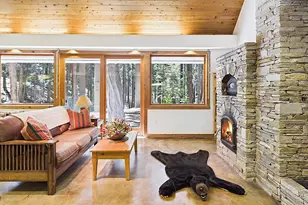
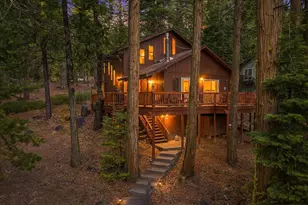
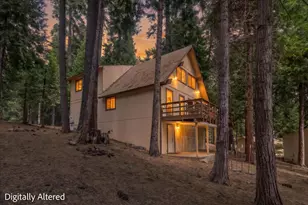
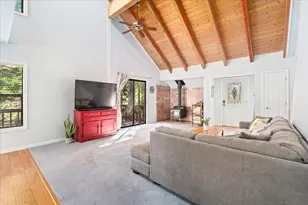
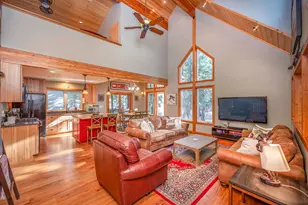
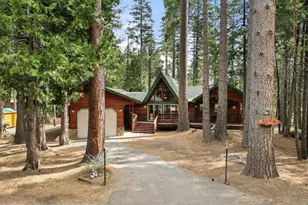
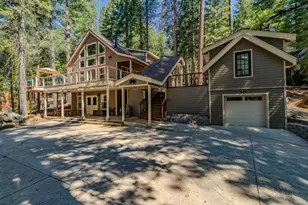
This remodeled Dorrington cabin is move-in ready and offers a wonderful combination of classic mountain charm and thoughtful modern updates throughout. Step inside to a warm and inviting great room with soaring wood ceilings, exposed beams, an open loft above and plenty of natural light. The open kitchen, dining and living areas flow together beautifully, creating an easy gathering space for family and friends. The fireplace and updated stone hearth add to the cozy mountain feel, while the wall of large chalet windows bring in views of the surrounding trees. The kitchen has been remodeled with new cabinetry, quartz countertops, tile backsplash, a Ruvati workstation sink and new appliances. New LVP flooring, carpet, interior paint, blinds and updated lighting give the cabin a fresh, finished feel while keeping its original charm. The main level includes two bedrooms and full bath, while the spacious upstairs bedroom and loft area add even more room for family and guests! Both bathrooms have been nicely updated with new vanities, mirrors, faucets, toilets and shower doors and the laundry area has also been refreshed with new cabinetry, counter space and new washer/dryer. The improvements go well beyond cosmetics! Recent upgrades include a new septic tank and water heater, plumbing and electrical improvements and professional exterior painting. Outside, the spacious wraparound deck extends the living space, with plenty of room for dining, gathering and relaxing beneath the pines. It is an easy place to picture morning coffee, summer dinners or a quiet evening after a day in the mountains. The lot has also had tree removal and cleanup, and the property offers extensive storage under the cabin along with a fully powered workshop with a 220-volt outlet. Located in Big Trees Village, the optional property owners association offers access to pools, tennis and bocce courts, barbecue and recreation areas. The cabin is being offered turnkey, with only a few small personal items excluded. All furniture, rugs, dcor, televisions and bedding are new and included, making this an easy property to step into and enjoy right away! Just minutes from Calaveras Big Trees State Park and within easy reach of Bear Valley, Lake Alpine, Spicer Reservoir and Arnold, this is a wonderful year-round mountain getaway with so many important updates already completed. Come up, settle in and enjoy everything this special little corner of the Sierra has to offer. Don't miss the virtual tour!
Full Property Details
Full Property Details for 3469 Hoopa Cir
General
- Price: $515,000
- Status: Active
- Type: Single Family
- Source: METROLIST_Cali
- MLS ID: 226102901
- Updated: 8/15/2026
- Added to Site: 4 day(s) ago
Interior
- Interior Features: Cathedral Ceiling, Open Beam Ceiling
- Fireplace: Yes
- Number of Fireplaces: 1
- Fireplace(s): Living Room, Wood Burning
- Flooring: Carpet, Laminate, Vinyl
Rooms
Bathrooms
- Total Bathrooms: 2
- Full Bathrooms: 2
Bedrooms
- Total Bedrooms: 3
Other Rooms
- Kitchen: Stone Counter
- Dining Room: Dining/Family Combo
- Laundry: Dryer Included, Washer Included
Parking
- Parking: Uncovered Parking Spaces 2+
Location
- County: Calaveras
- Subdivision: Big Trees Village
- Cross Streets: Shoshone
- Driving Directions: Hwy 4 East to Ottawa. Left on Natchez, Right on Shoshone, Right on Hoopa circle.
School Information
- School District: Calaveras
- Elem School District: Vallecito Union
- Midd School District: Vallecito Union
- High School District: Brett Harte Union
Community
- Pets Allowed: Yes
Heating & Cooling
- Cooling Type: Ceiling Fan(s)
- Heating Type: Propane, Central, Fireplace(s)
- Heating Fuel: Propane, Central, Fireplace(s)
Utilities
- Sewer: Septic System
- Water: Water District
- Utility Description: Propane
Structural Information
- Architectural Style: Cabin
- Construction: Wood
- Basement: Yes
- Foundation: ConcretePerimeter
- Roof: Composition
- Stories/Levels: 2
- Square Feet: 1,704
- Sq. Ft. Source: Assessor Auto-Fill
- Year Built: 1980
Additional Structures
- Other Structures: Shed(s), Workshop
Lot Features
- Property View: Forest
- Lot Size (Acres): 0.38
- Lot Size (Sq. Ft.): 16,553
- Irrigation System: None
- Topography: Forest, Lot Grade Varies
- Elevation (Approx.): 5000
- Zoning: R1
- Lot Description: See Remarks
Disclosures and Reports
- Special Conditions: None
- APN: 023-059-001-000
Listed by Dorrington Realty, Inc
Get Pre-Approved Today
Schools
Schools serving 3469 Hoopa Cir
| Name | Grades | Distance |
|---|---|---|
Hazel Fischer Elementary School 1605 Blagen Road, Arnold, CA 95223 | K-5 | 5.2 mi |
Avery Middle School 4545 Moran Road, Avery, CA 95224 | 6-8 | 8.8 mi |
Bret Harte Union High School 364 Murphys Grade Rd., Angels Camp, CA 95221 | 9-12 | 22.1 mi |
Disclaimer:
School attendance boundaries provided by ATTOM Data Solutions and are for reference only. Contact the school directly to verify enrollment eligibility.
Price & Sales History for 3469 Hoopa Cir
Date
Details
Price
Change
Source
8/15/2026
Listed
$515,000
88.99%
MLS
1/20/2026
Sold
$272,500
—
Public Record
Disclaimer: Historical sales information is derived from public records provided by the county offices. Information is not guaranteed and should be independently verified.
Tax History
Tax History for 3469 Hoopa Cir
Year
Property Taxes
Change
Tax Assessment
Change
2025
$2,703
—
$201,950
2%
2025
$2,703
3%
$197,992
2%
2023
$2,628
—
$194,111
2%
2023
$2,628
7%
$190,306
2%
2022
$2,454
1%
$186,575
2%
2021
$2,440
1%
$182,917
1%
2020
$2,412
1%
$181,042
2%
2019
$2,382
8%
$177,493
2%
2018
$2,196
2%
$174,014
2%
2017
$2,143
—
$170,603
2%
2016
$2,137
1%
$167,258
2%
2015
$2,111
2%
$164,747
2%
2014
$2,065
—
$161,521
—
2013
$2,062
—
$160,792
—
Disclaimer: Historical tax information is derived from public records provided by the county offices. Information is not guaranteed and should be independently verified.
Estimate the Cost
Estimate the Cost for 3469 Hoopa Cir
3469 Hoopa Circle, Camp Connell, CA 95223 (MLS# 226102901) is a Single Family property with 3 bedrooms and 2 full bathrooms. 3469 Hoopa Circle is currently listed for $515,000 and was received on August 15, 2026. Want to learn more about 3469 Hoopa Circle? Do you have questions about finding other Single Family real estate for sale in Camp Connell? You can browse all Camp Connell real estate or contact a Coldwell Banker agent to request more information.