This is a carousel with tiles that activate property listing cards. Use the previous and next buttons to navigate.
1/1
$790,000
This is a carousel with tiles that activate property listing cards. Use the previous and next buttons to navigate.
1/1
Property Description
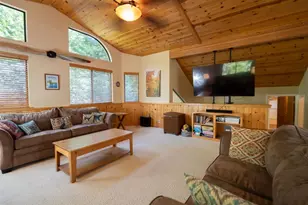
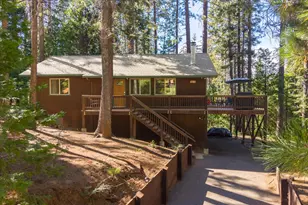
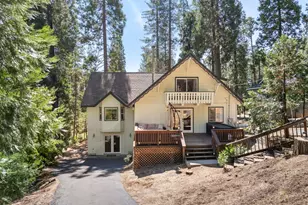
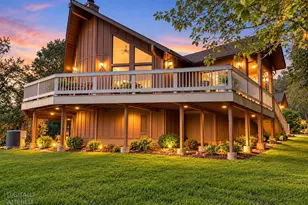
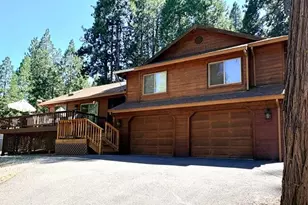
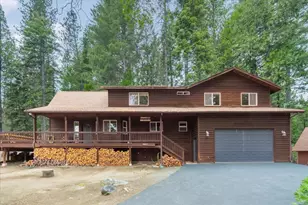
Nestled on a quiet circle in desirable Big Trees Village, this custom-designed mountain home offers a rare blend of space, comfort, privacy, and classic Sierra charm. Thoughtfully built and beautifully cared for, this cabin features warm wood finishes, vaulted ceilings, generous windows, granite counters, abundant storage, central heat, and inviting gathering spaces throughout. The main level centers around a spacious great room with an Xtrordinaire gas fireplace and stacked rock hearth, creating the perfect setting for cozy evenings after a day in the mountains. The main-floor primary suite is privately located in its own wing, separate from the main living area, offering a peaceful retreat with excellent separation from guests and family. Downstairs, a large family room with a gas log stove provides another wonderful space for relaxing, entertaining, games, movies, or hosting extended family and friends. With 3 bedrooms and 3.5 baths, including two primary-style suites, the layout is flexible and comfortable for full-time living, short-term vacation rental, or a family mountain getaway. The home comes furnished and also includes Sonos speakers for indoor and outdoor enjoyment, making it easy to begin enjoying right away. Outdoor living shines here with expansive decks, forest views, a hot tub, and a covered entry that welcomes you home in every season. The large attached garage offers excellent convenience, and the property also includes a 50-amp plug for a car charger as well as a transfer switch for a generator, adding peace of mind for mountain living. Beneath the home is a huge sub-area with great potential for storage, workshop space, or possibly future expansion or additional living area, subject to buyer investigation and county approval. A large adjacent lot of approximately 0.42 acres is also available for purchase, creating an exceptional opportunity for added privacy, extra space, or future possibilities. Located in Big Trees Village, where the optional property owners association offers access to amenities including pools, recreation areas, and community activities, this is a special opportunity to own a beautifully furnished mountain home with room to gather, relax, and grow.
Full Property Details
Full Property Details for 3813 Bigfoot Cir
General
- Sold For: $790,000
- Status: Closed
- Type: Single Family
- Source: METROLIST_Cali
- MLS ID: 226075146
- Added to Site: 61 day(s) ago
Interior
- Fireplace: Yes
- Number of Fireplaces: 2
- Fireplace(s): Living Room, Gas Log
- Flooring: Carpet
Rooms
Bathrooms
- Total Bathrooms: 4
- Full Bathrooms: 3
- Half Bathrooms: 1
Bedrooms
- Total Bedrooms: 3
Other Rooms
- Kitchen: Island
- Dining Room: Dining/Family Combo, Dining/Living Combo
- Laundry: Dryer Included, Washer Included, Inside Room
Parking
- Garage: Yes
- Garage Spaces: 2
- Parking: Attached, Garage Facing Front
Location
- County: Calaveras
- Subdivision: Big Trees Village
- Cross Streets: Crow
- Driving Directions: Hwy 4 east to Ottawa. Right on Ottawa, Right on Crow, Left on Bigfoot.
School Information
- School District: Calaveras
Community
- Pets Allowed: Yes
Heating & Cooling
- Cooling Type: Ceiling Fan(s)
- Heating Type: Propane, Central, Fireplace(s)
- Heating Fuel: Propane, Central, Fireplace(s)
Utilities
- Sewer: Septic System
- Water: Public
- Utility Description: Electric, Propane
Structural Information
- Architectural Style: Two Story Cabin, Chalet
- Construction: Wood Siding
- Basement: Yes
- Foundation: ConcretePerimeter
- Roof: Composition
- Stories/Levels: 2
- Square Feet: 3,116
- Sq. Ft. Source: Assessor Auto-Fill
- Year Built: 2005
Lot Features
- Property View: Forest
- Lot Size (Acres): 0.38
- Lot Size (Sq. Ft.): 16,553
- Irrigation System: None
- Topography: Forest
- Elevation (Approx.): 5000
- Zoning: R1
- Lot Description: See Remarks
Disclosures and Reports
- Special Conditions: None
- APN: 023-043-016-000
Listed by Dorrington Realty, Inc
Sold by RE/MAX Gold - Murphys

Get Pre-Approved Today
Schools
Schools serving 3813 Bigfoot Cir
| Name | Grades | Distance |
|---|---|---|
Hazel Fischer Elementary School 1605 Blagen Road, Arnold, CA 95223 | K-5 | 5.2 mi |
Avery Middle School 4545 Moran Road, Avery, CA 95224 | 6-8 | 9 mi |
Bret Harte Union High School 364 Murphys Grade Rd., Angels Camp, CA 95221 | 9-12 | 22.2 mi |
Disclaimer:
School attendance boundaries provided by ATTOM Data Solutions and are for reference only. Contact the school directly to verify enrollment eligibility.
Price & Sales History for 3813 Bigfoot Cir
Date
Details
Price
Change
Source
8/05/2026
Sold
$800,000
-3.61%
MLS
6/13/2026
Listed
$830,000
—
MLS
Disclaimer: Historical sales information is derived from public records provided by the county offices. Information is not guaranteed and should be independently verified.
3813 Bigfoot Circle, Camp Connell, CA 95223 (MLS# 226075146) is a Single Family property that was sold at $790,000 on August 05, 2026. Want to learn more about 3813 Bigfoot Circle? Do you have questions about finding other Single Family real estate for sale in Camp Connell? You can browse all Camp Connell real estate or contact a Coldwell Banker agent to request more information.