This is a carousel with tiles that activate property listing cards. Use the previous and next buttons to navigate.
1/60
$449,000 Just Listed
This is a carousel with tiles that activate property listing cards. Use the previous and next buttons to navigate.
1/60
Property Description
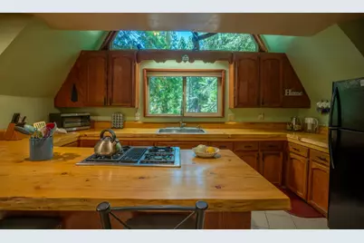
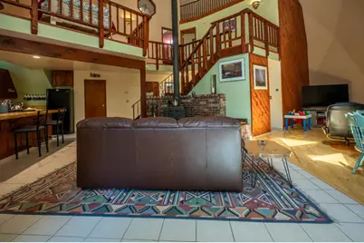
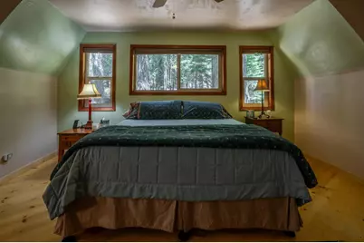
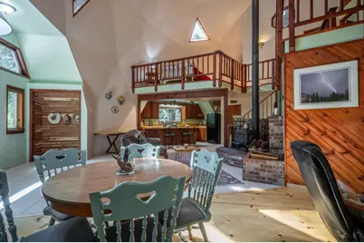
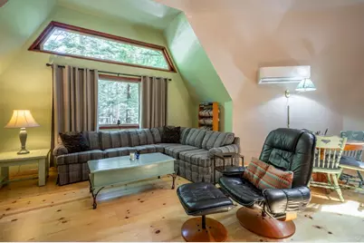
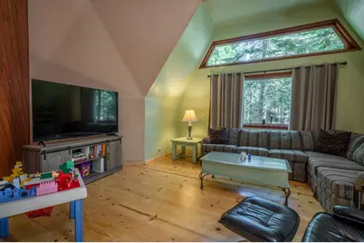
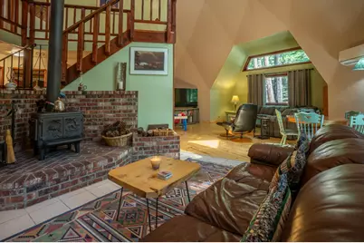
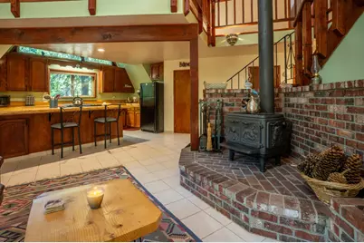
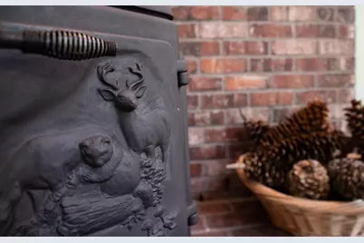
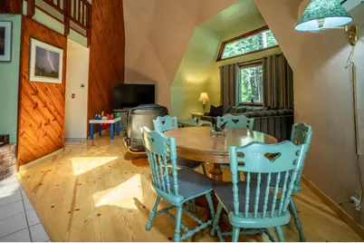
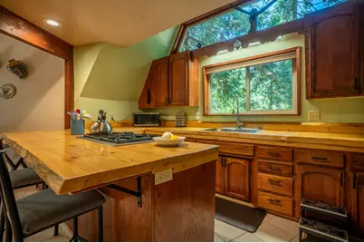
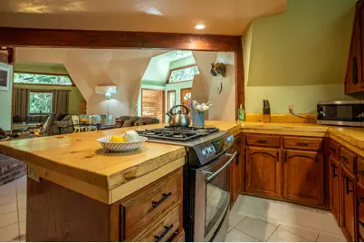
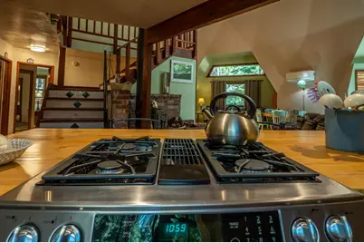
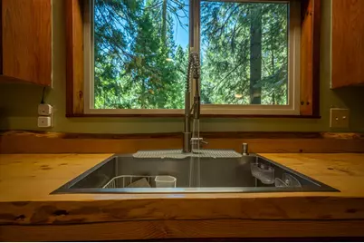
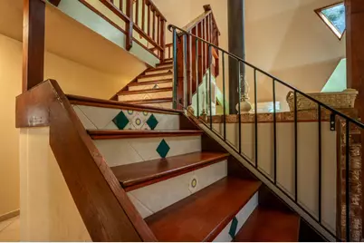
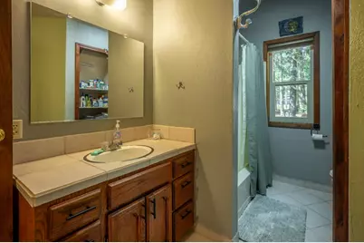
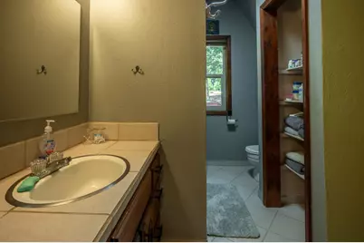
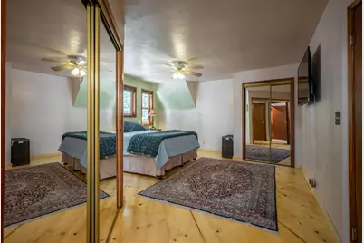
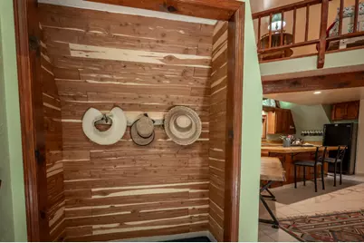
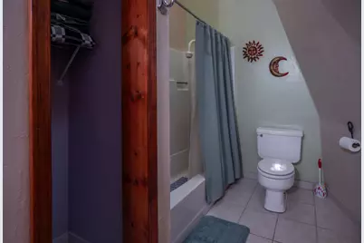
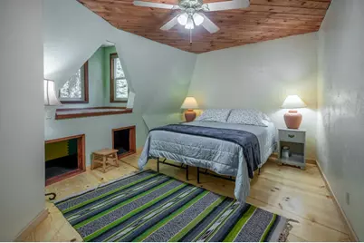
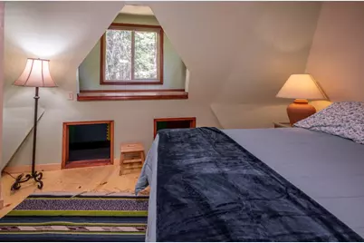
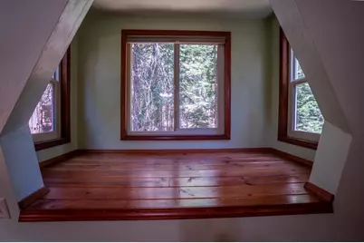
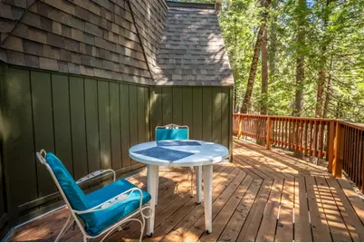
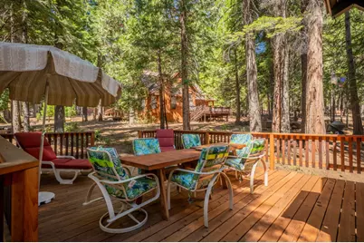
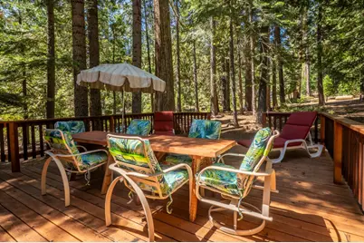
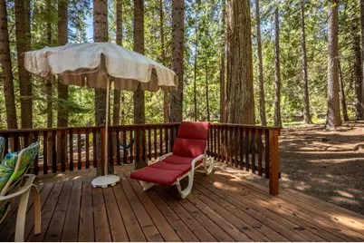
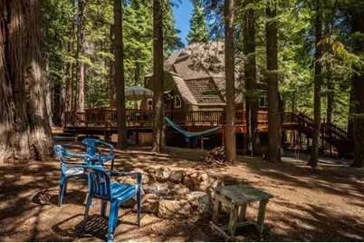
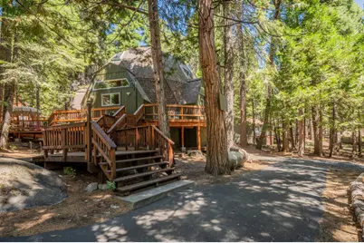
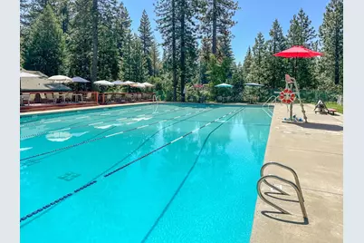
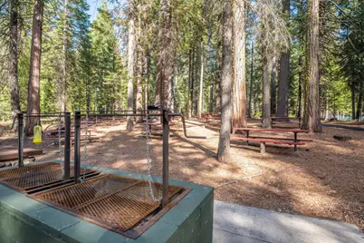
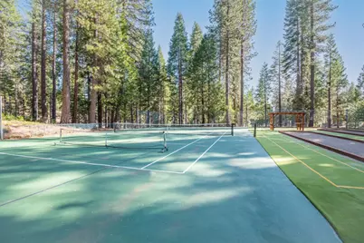
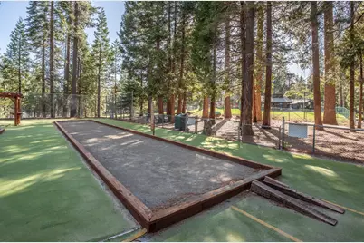
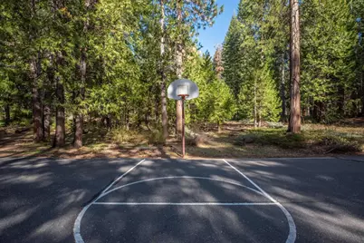
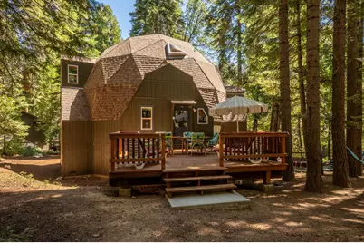
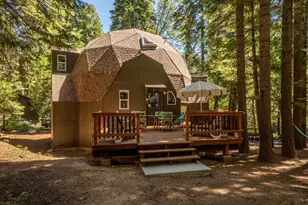
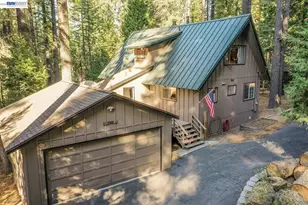
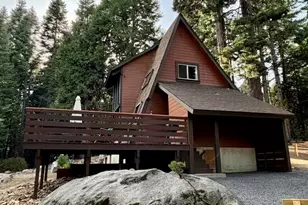
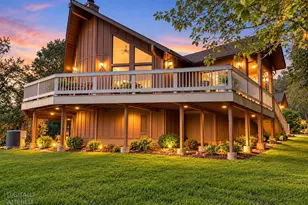
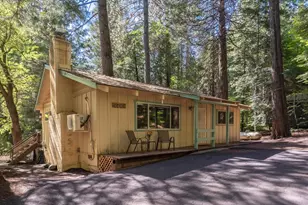
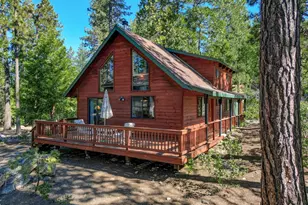
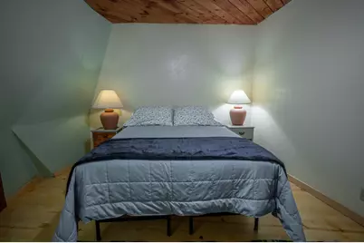
A truly distinctive mountain home offering architectural character, flexible living space and room to grow. Situated on approximately half an acre, this 3-bedroom, 2-bath geodesic cabin offers 1,619 square feet of living space, soaring ceilings reaching approximately 40 feet and six architectural push-outs that enhance the home's light, space and unmistakable shape. The main living area features an open, airy design with expansive windows, warm wood accents and a dramatic brick woodstove as its centerpiece. One-inch solid pine flooring and tile flooring add texture and durability throughout the home. The kitchen offers generous cabinetry, ample counter space and an open connection to the dining and living areas, making the layout comfortable for everyday living and entertaining. Two traditional bedrooms are complemented by a loft above the kitchen that serves as the home's third bedroom. Additional loft and landing areas provide flexible space for reading, relaxing, working from home or accommodating guests. Outside, the wraparound deck creates multiple places to enjoy the surrounding forest, dine outdoors or simply settle into the quiet mountain setting. The property also features a desirable level lot and a large pull-through driveway with plenty of room for convenient access and parking. The unfinished full basement offers substantial storage and future possibilities, with rough plumbing already in place for a potential additional bathroom. Basement access is currently provided by a ladder located inside an interior closet as well as multiple exterior entrances. Propane lines have been piped beneath the home for a possible future HVAC upgrade, and the PG&E electrical panel is configured to accommodate a potential generator. The upper deck, windows, and interior and exterior paint were updated in 2024. The roof is approximately 10 to 12 years old. Optional membership in Big Trees Village offers access to additional community amenities, including recreational facilities. With its dramatic architecture, flexible spaces, level setting and future expansion potential, this one-of-a-kind mountain home is ready for its next chapter.
Full Property Details
Full Property Details for 4003 Natchez Dr
General
- Price: $449,000
- Status: Active
- Type: Single Family
- Source: METROLIST_Cali
- MLS ID: 226091928
- Updated: 7/23/2026
- Added to Site: 2 day(s) ago
Interior
- Fireplace: Yes
- Number of Fireplaces: 1
- Fireplace(s): Brick
- Flooring: Tile, Wood
Rooms
Bathrooms
- Total Bathrooms: 2
- Full Bathrooms: 2
Bedrooms
- Total Bedrooms: 3
Other Rooms
- Kitchen: Island, Kitchen/Family Combo
- Dining Room: Dining/Living Combo
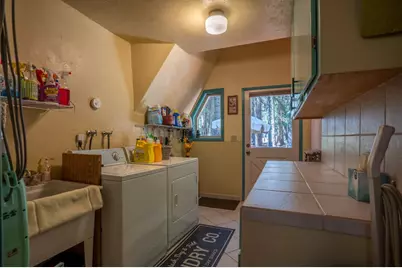
- Laundry: Dryer Included, Washer Included, Inside Room
Parking
- Parking: Uncovered Parking Spaces 2+
Location
- County: Calaveras
- Subdivision: Big Trees Village
- Cross Streets: Ottawa
- Driving Directions: Hwy 4 east to Ottawa. Right on Ottawa, left on Natchez. House is on the left.
School Information
- School District: Calaveras
- Elem School District: Vallecito Union
- Midd School District: Vallecito Union
- High School District: Brett Harte Union
Heating & Cooling
- Cooling Type: None
- Heating Type: Wood Stove
- Heating Fuel: Wood Stove
Utilities
- Sewer: Septic System
- Water: Water District
- Utility Description: Public, Propane
Structural Information
- Architectural Style: Two Story Dome
- Construction: Wood
- Basement: Yes
- Foundation: ConcretePerimeter
- Roof: Composition
- Stories/Levels: 2
- Square Feet: 1,619
- Sq. Ft. Source: Assessor Auto-Fill
- Year Built: 1983
Lot Features
- Property View: Forest
- Lot Size (Acres): 0.49
- Lot Size (Sq. Ft.): 21,344
- Irrigation System: None
- Topography: Forest
- Elevation (Approx.): 5000
- Zoning: R1
- Lot Description: Corner
Disclosures and Reports
- Special Conditions: None
- APN: 023-065-006-000
Listed by Dorrington Realty, Inc

Get Pre-Approved Today
Schools
Schools serving 4003 Natchez Dr
| Name | Grades | Distance |
|---|---|---|
Hazel Fischer Elementary School 1605 Blagen Road, Arnold, CA 95223 | K-5 | 5.6 mi |
Avery Middle School 4545 Moran Road, Avery, CA 95224 | 6-8 | 9.3 mi |
Bret Harte Union High School 364 Murphys Grade Rd., Angels Camp, CA 95221 | 9-12 | 22.5 mi |
Disclaimer:
School attendance boundaries provided by ATTOM Data Solutions and are for reference only. Contact the school directly to verify enrollment eligibility.
Price & Sales History for 4003 Natchez Dr
Date
Details
Price
Change
Source
7/23/2026
Listed
$449,000
444.24%
MLS
10/19/1998
Sold
$82,500
—
Public Record
Disclaimer: Historical sales information is derived from public records provided by the county offices. Information is not guaranteed and should be independently verified.
Tax History
Tax History for 4003 Natchez Dr
Year
Property Taxes
Change
Tax Assessment
Change
2025
$1,969
—
$131,896
2%
2025
$1,969
1%
$129,311
2%
2024
$1,949
2%
$126,776
2%
2023
$1,916
9%
$124,291
2%
2022
$1,756
1%
$121,855
2%
2021
$1,744
1%
$119,466
1%
2020
$1,724
1%
$118,242
2%
2019
$1,702
11%
$115,925
2%
2018
$1,534
2%
$113,653
2%
2017
$1,500
—
$111,425
2%
2016
$1,496
1%
$109,241
2%
2015
$1,479
2%
$107,601
2%
2014
$1,449
—
$105,495
—
2013
$1,447
—
$105,019
—
Disclaimer: Historical tax information is derived from public records provided by the county offices. Information is not guaranteed and should be independently verified.
Estimate the Cost
Estimate the Cost for 4003 Natchez Dr
4003 Natchez Drive, Camp Connell, CA 95223 (MLS# 226091928) is a Single Family property with 3 bedrooms and 2 full bathrooms. 4003 Natchez Drive is currently listed for $449,000 and was received on July 23, 2026. Want to learn more about 4003 Natchez Drive? Do you have questions about finding other Single Family real estate for sale in Camp Connell? You can browse all Camp Connell real estate or contact a Coldwell Banker agent to request more information.