
This is a carousel with tiles that activate property listing cards. Use the previous and next buttons to navigate.
1/1
$2,378,823
This is a carousel with tiles that activate property listing cards. Use the previous and next buttons to navigate.
1/1
Property Description
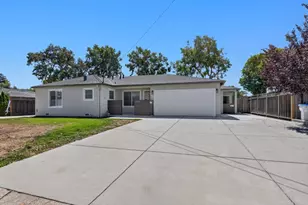
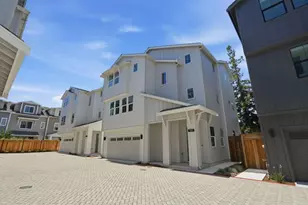
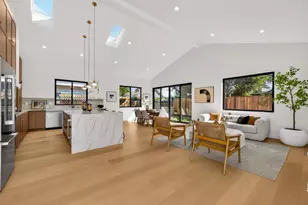
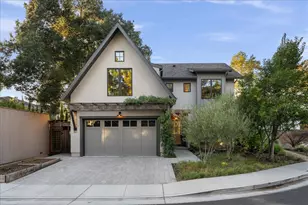
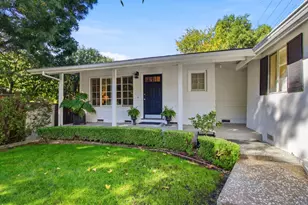
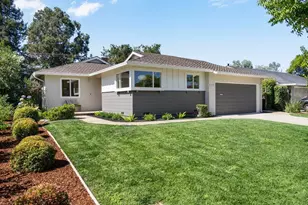
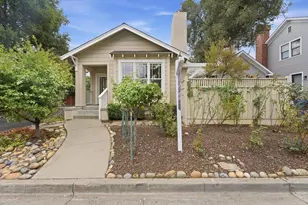
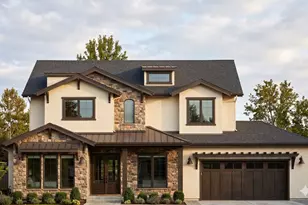
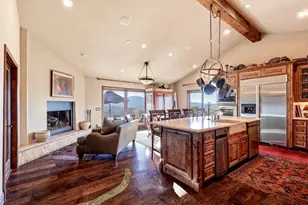
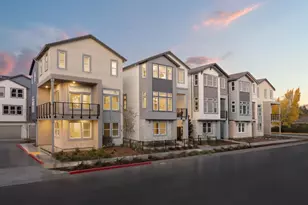
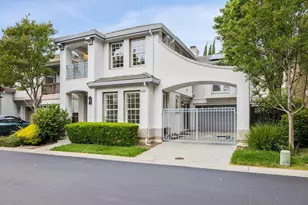
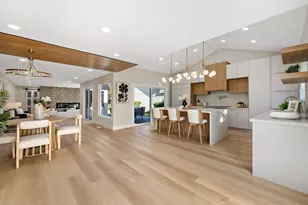
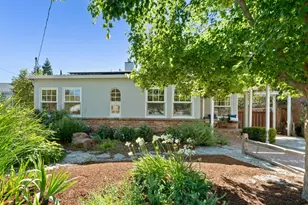
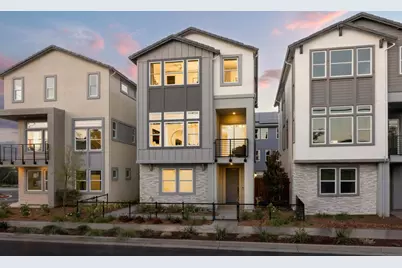
Welcome to your new home in the vibrant city of Campbell, where comfort and modern amenities await you. This spacious 4-bedroom, 3-bathroom residence spans 2,578 sq ft and offers a well-designed layout that includes a ground floor bedroom and a luxurious primary suite with a walk-in closet. The kitchen is a culinary enthusiast's dream, featuring a 220 Volt Outlet, quartz countertops, and modern appliances including an electric cooktop, built-in oven, and microwave. Enjoy casual meals in the eat-in kitchen or host special gatherings in the dining area. This home boasts multi-zone cooling/heating and solar power with a battery backup system, ensuring comfort year-round. The flooring combines carpet, hardwood, and tile, while the living space includes a separate family room. Additional perks include high ceilings, a wet bar, and an upper-floor laundry with 220V hookup. With energy-efficient features and amenities such as an electric vehicle hookup, this home is a perfect blend of style and sustainability. With over 75 years of experience, you can count on us to deliver the best of the best in new construction here in Campbell. Photography is of model home, not actual home. Sales Office is on-site located at 501 West Latimer Avenue, Campbell, CA 95008
Full Property Details
Full Property Details for 273 Llewellyn Ave 010-18 Plan 2
General
- Sold For: $2,378,823
- HOA FEE: $179/month
- Status: Closed
- Type: Single Family
- Source: RE_Infolink
- MLS ID: ML82030718
- Added to Site: 181 day(s) ago
Interior
- Rooms/Areas: Den / Study / Office, Great Room, Laundry Room, Office Area
- Interior Features: High Ceiling , Walk-In Closet, Wet Bar
- Flooring: Carpet, Hardwood, Tile
Rooms
Bathrooms
- Total Bathrooms: 4
- Full Bathrooms: 3
- Half Bathrooms: 1
- Bathroom Features: Double Sinks, Full on Ground Floor, Oversized Tub, Primary - Oversized Tub, Primary - Stall Shower(s), Shower and Tub, 2 Stall Showers or More, Tile, Tub in Primary Bedroom, 2 Tubs or More
Bedrooms
- Total Bedrooms: 4
- Bedroom Features: Ground-Floor Bedroom, Primary Suite / Retreat, Walk-In Closet
Other Rooms
- Family Room: Separate Family Room
- Kitchen: 220 Volt Outlet, Electric Cooktop, Countertop - Quartz, Dishwasher, Exhaust Fan, Garbage Disposal, Hood over Range, Icemaker Hookups, Island, Microwave, Built-In Oven, Electric Oven, Electric Oven/Range, Pantry
- Laundry: Electricity Hookup (220V), Inside, Upper Floor
Additional Information
- Extras: New Subdivision
Parking
- Garage Spaces: 2
- Parking Features: Attached Garage, Electric Car Hookup, Gate / Door Opener, Guest/Visitor Parking, Lighted Parking Area, Off-Site Parking
Location
- Area: Campbell
- County: Santa Clara
- Complex: Haven at Monarch
- Cross Streets: Llewellyn & Latimier
Community
- Association: Yes
- Assoc. Fees Include: Common Area Electricity, Decks, Exterior Painting, Fencing, Common Area Insurance, Structure Insurance, Landscaping / Gardening, Road Maintenance, Management Fee, Reserves, Roof
Heating & Cooling
- Cooling Type: Multi-Zone
- Heating Type: Electric, Heat Pump, Heating (2 Zones or More), Individual Room Controls, Solar with Back-up
Utilities
- Sewer: Public Sewer
- Water: Individual Water Meter
- Utility Description: Individual Electric Meters, Solar Panels - Owned
Structural Information
- Architectural Style: Modern / High Tech
- Model: Plan 2
- Construction Status: Under Construction
- Construction: Detached, Stucco, Wood Frame
- Foundation: Concrete Slab, Reinforced Concrete
- Roof: Concrete
- Square Feet: 2,578
- Year Built: 2026
Lot Features
- Minimum Lot Size: 2578
- Lot Size (Sq. Ft.): 2,578
- Grounds/Landscape: Back Yard, Fenced, Low Maintenance, Sprinklers - Auto
- Zoning: Check with builder
- Lot Description: Level, Ground Floor, Paved , Regular
Green Features
- Energy Efficient: Ceiling Insulation, Double-Pane Windows, Energy Star Appliances, Energy Star HVAC, Energy Star Lighting, Low-Flow Shower, Low-Flow Toilet, Sealed Crawlspace, Solar Power, Solar Power (With Battery Backup), Wall
Financial Considerations
- Association Fee: $179
- Assoc Fee Freq.: Monthly
Disclosures and Reports
- Restrictions: No Age Restrictions, Board / Park Approval, Pets Allowed, Cats Permitted, Dogs Permitted, Rules about Pets
Get Pre-Approved Today
Schools
Schools serving 273 Llewellyn Ave 010-18 Plan 2
School Districts:Campbell Union Elementary School District, Campbell Union High School District
| Name | Grades | Distance |
|---|---|---|
Campbell School of Innovation 295 Cherry Lane, Campbell, CA 95008 | K-8 | 0.6 mi |
Westmont High School 4805 W.mont Ave., Campbell, CA 95008 | 9-12 | 2.1 mi |
Disclaimer:
School attendance boundaries provided by ATTOM Data Solutions and are for reference only. Contact the school directly to verify enrollment eligibility.
Price & Sales History for 273 Llewellyn Ave 010-18 Plan 2
Date
Details
Price
Change
Source
6/22/2026
Sold
$2,378,823
6.65%
MLS
1/09/2026
Listed
$2,230,540
—
MLS
Disclaimer: Historical sales information is derived from public records provided by the county offices. Information is not guaranteed and should be independently verified.
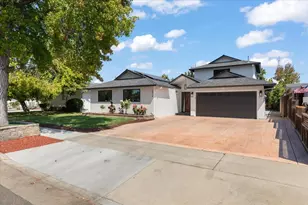
273 Llewellyn Ave 010-18 Plan 2, Campbell, CA 95008 (MLS# ML82030718) is a Single Family property that was sold at $2,378,823 on June 22, 2026. This property was sold by Brian Flack from our Los Gatos Office.Want to learn more about 273 Llewellyn Ave 010-18 Plan 2? Do you have questions about finding other Single Family real estate for sale in Campbell? You can browse all Campbell real estate or contact a Coldwell Banker agent to request more information.