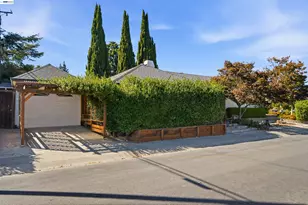
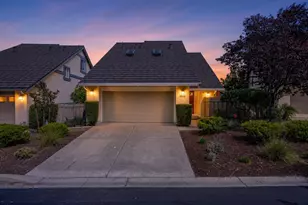
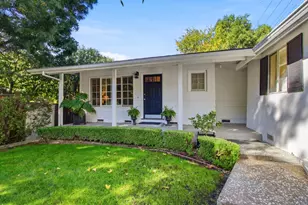
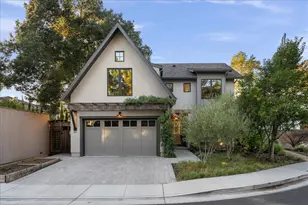
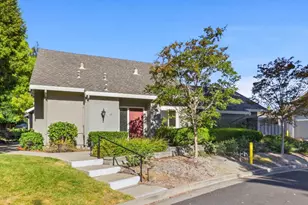
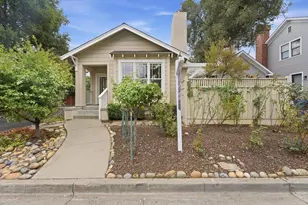
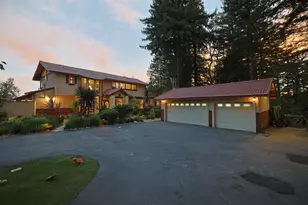
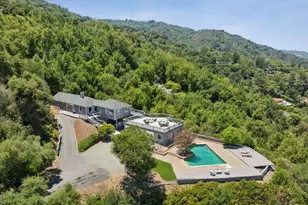
Full Property Details for 499 West Latimer Ave 02-18 - Plan 2
General
- Sold For: $2,622,148
- HOA FEE: $179/month
- Status: Closed
- Type: Single Family
- Source: RE_Infolink
- MLS ID: ML82050721
- Added to Site: 119 day(s) ago
Interior
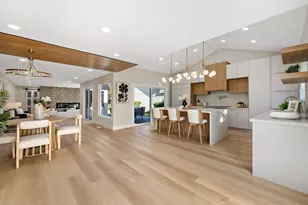
- Rooms/Areas: Formal Entry, Great Room, Laundry Room, Office Area, Storage
- Interior Features: High Ceiling , Walk-In Closet, Wet Bar
- Flooring: Hardwood, Tile
Rooms
- Total Bathrooms: 4
- Full Bathrooms: 3
- Half Bathrooms: 1
- Bathroom Features: Double Sinks, Oversized Tub, Primary - Oversized Tub, Primary - Stall Shower(s), Shower and Tub, 1 Shower over Tub, Stall Shower, 2 Stall Showers or More, Tile, Tub in Primary Bedroom
- Total Bedrooms: 4
- Bedroom Features: Ground-Floor Bedroom, More than One Primary Bedroom, Primary Bedroom on Ground Floor, Primary Suite / Retreat, Primary Suite / Retreate - 2+, Walk-In Closet
- Family Room: Separate Family Room
- Kitchen: 220 Volt Outlet, Electric Cooktop, Built-In Oven, Electric Oven, Built-In Oven/Range , Electric Oven/Range, Pantry
- Laundry: Electricity Hookup (220V), Inside, Upper Floor
Additional Information
- Extras: New Subdivision
- Security/Safety: Fire Alarm , Fire Sprinkler System, Secured Garage / Parking
Parking
- Garage Spaces: 2
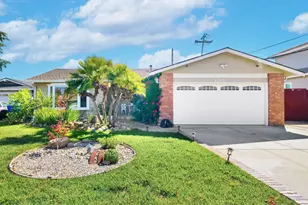
- Parking Features: Attached Garage
Location
- Area: Campbell
- County: Santa Clara
- Complex: Oasis at Monarch
- Cross Streets: Llwelling and Latimier
Community
- Association: Yes
- Assoc. Fees Include: Common Area Electricity, Common Area Insurance, Landscaping / Gardening, Common Area Maintenance, Road Maintenance, Management Fee, Reserves
Heating & Cooling
- Cooling Type: Multi-Zone
- Heating Type: Individual Room Controls, Solar with Back-up
Utilities
- Sewer: Sewer Connected
- Water: Individual Water Meter, Public
- Utility Description: Individual Electric Meters, Public Utilities, Solar Panels - Owned
Structural Information
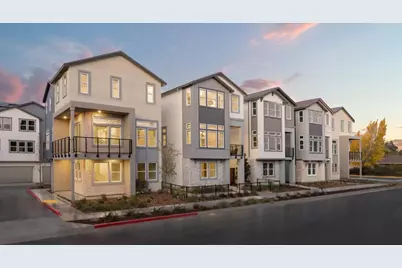
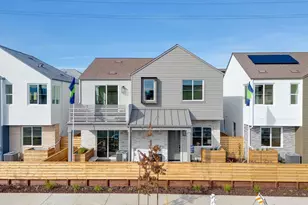
- Architectural Style: Modern / High Tech
- Model: Plan 1 Haven
- Construction Status: Completed-Never Occupied, New Construction
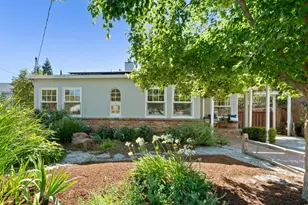
- Construction: Detached, Stucco, Wood Frame
- Foundation: Concrete Slab
- Roof: Concrete
- Square Feet: 2,578
- Year Built: 2026
Lot Features
- Property View: Mountains
- Minimum Lot Size: 1950
- Lot Size (Sq. Ft.): 1,950
- Grounds/Landscape: Balcony / Patio, Fenced, Low Maintenance, Sprinklers - Auto
- Zoning: Check with Builder
- Lot Description: Views
- Fencing (Description): Wood
Green Features
- Energy Efficient: Ceiling Insulation, Double-Pane Windows, Energy Star Appliances, Energy Star HVAC, Low-Flow Shower, Low-Flow Toilet, Solar Power, Thermostat Controller, Walls Insulated
Financial Considerations
- Association Fee: $179
- Assoc Fee Freq.: Monthly
Disclosures and Reports
- Restrictions: No Age Restrictions, Pets Allowed, Cats Permitted, Dogs Permitted, Rules about Pets
Listed by Michelle Tancredi, Broker, Michele Tancredi
Sold by Nobuy, Un Represented