This is a carousel with tiles that activate property listing cards. Use the previous and next buttons to navigate.
1/34
$764,900 Sale Pending
This is a carousel with tiles that activate property listing cards. Use the previous and next buttons to navigate.
1/34
Property Description
NOW PRICED TO SELL!
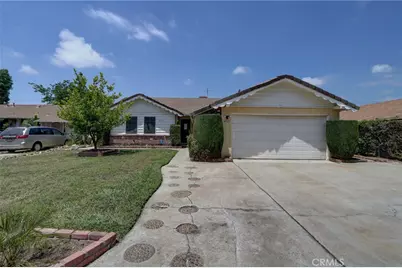
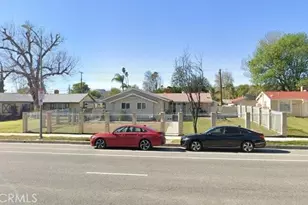
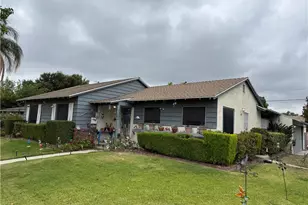
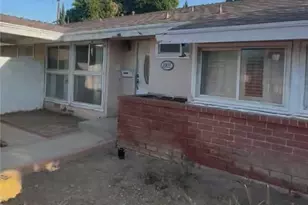
Welcome to this charming pool home nestled in a desirable family-friendly neighborhood, offering comfort, character, and exceptional potential. Featuring 3 spacious bedrooms, 2 bathrooms, and approximately 1,324 square feet of living space, this well-maintained home presents an incredible opportunity to personalize and create your dream home while already showcasing outstanding curb appeal.
Step inside through the tiled entry to discover newer laminate flooring, complemented by a warm and inviting living room centered around a classic brick fireplace. The sliding glass doors open to a covered rear patio added about two years ago, creating seamless indoor-outdoor living perfect for relaxing or entertaining.
The kitchen features tile countertops and flooring, a dining area, separate laundry room, and brand new oven and 5-burner cooktop installed last year. Additional improvements include a brand-new 200-amp electrical service panel installed last year and a full copper plumbing upgrade throughout the home.
The primary bathroom offers dual vanities and a shower-over-tub configuration, while additional highlights include an attached two-car garage with a newer sectional garage door replaced approximately two years ago, textured stucco exterior paint, and an original cement tile roof installed by the original owner that is known for its exceptional durability, longevity, and low-maintenance appeal.
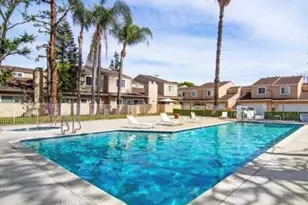
Designed for outdoor enjoyment, the backyard features a fenced swimming pool replastered approximately five years ago, fresh landscaping, and plenty of space for entertaining or family gatherings.
With solid bones, numerous major system upgrades already completed, timeless exterior appeal, and endless possibilities to further modernize and customize, this property is a rare opportunity to create a truly special place to call home.
Full Property Details
Full Property Details for 8137 Variel
General
- Price: $764,900
- Status: Pending
- Type: Single Family
- Source: MRMLS
- MLS ID: SR26099290
- Updated: 6/30/2026
- Days on Market: 52 days
- Added to Site: 53 day(s) ago
Interior
- Rooms/Areas: Laundry, Living Room, Family Room
- Interior Features: Ceiling Fan(s), Tile Counters
- Fireplace(s): None
- Eating Areas: Dining Room
- Appliances: Gas Cooktop, Water Heater, Disposal, Range Hood, Gas Oven
- Flooring: Tile, Laminate
Rooms
Bathrooms
- Total Bathrooms: 2
- Full Bathrooms: 2
Bedrooms
- Total Bedrooms: 3
Other Rooms
- Laundry: Individual Room
Additional Information
- Pool: Yes
- Pool Description: Private, Heated
- Spa Description: None
Exterior
- Deck/Patio: Covered, Front Porch
Parking
- Garage: Yes
- Garage Spaces: 2
- Parking: Driveway, Garage (Two Doors)
Location
- County: Los Angeles
- Driving Directions: One block south of Roscoe Blvd & two blocks east of Canoga Avenue
School Information
- School District: Los Angeles Unified
Community
- Community Features: Gutters, Street Lights, Sidewalks
Heating & Cooling
- Cooling Type: Central Air
- Heating Type: Central
Utilities
- Sewer: Public Sewer
- Water: Public
Structural Information
- Architectural Style: Traditional
- Structure Type: Single Family Residence
- Roof: Concrete
- Common Walls: No Common Walls
- Windows: Double-Pane Windows
- Entry Location: 1
- Stories/Levels: One
- Stories Description: One
- Square Feet: 1,324
- Sq. Ft. Source: Assessor
- Year Built: 1957
- Year Built Source: Assessor
Lot Features
- Property View: None
- Lot Size (Acres): 0.1744
- Lot Size (Sq. Ft.): 7,596
- Lot Size Source: Assessor
- Irrigation System: Sprinkler System
- Lot Description: Sprinklers in Front, Level with Street, Rectangular Lot, Level, Walking Street, Yard
Financial Considerations
- Price Per Sq. Ft.: $577.72
Disclosures and Reports
- Special Conditions: Standard
Listed by Rodeo Realty, Daniel Drantch
Get Pre-Approved Today
Schools
Schools serving 8137 Variel
School District:Los Angeles Unified School District
| Name | Grades | Distance |
|---|---|---|
Sunny Brae Avenue Elementary School 20620 Arminta St., Los Angeles, CA 91306 | K-5 | 0.7 mi |
Christopher Columbus Middle School 22250 Elkwood St., Los Angeles, CA 91304 | 6-8 | 1.2 mi |
Canoga Park Senior High School 6850 Topanga Canyon Blvd., Los Angeles, CA 91303 | 9-12 | 1.7 mi |
Disclaimer:
School attendance boundaries provided by ATTOM Data Solutions and are for reference only. Contact the school directly to verify enrollment eligibility.
Price & Sales History for 8137 Variel
Date
Details
Price
Change
Source
6/16/2026
Price Reduced
$764,900
-4.38%
MLS
5/15/2026
Listed
$799,900
254.72%
MLS
11/16/1989
Sold
$225,500
—
Public Record
Disclaimer: Historical sales information is derived from public records provided by the county offices. Information is not guaranteed and should be independently verified.
Tax History
Tax History for 8137 Variel
Year
Property Taxes
Change
Tax Assessment
Change
2025
$6,605
3%
$522,793
4%
2023
$6,423
5%
$502,494
2%
2022
$6,133
1%
$492,642
2%
2021
$6,057
-1%
$482,984
1%
2020
$6,115
4%
$478,033
2%
2019
$5,881
3%
$468,661
2%
2018
$5,733
2%
$459,473
2%
2017
$5,608
2%
$450,465
2%
2016
$5,478
36%
$441,633
38%
2015
$4,019
-1%
$319,229
2%
2014
$4,040
—
$312,976
—
2013
$4,040
—
$311,563
—
Disclaimer: Historical tax information is derived from public records provided by the county offices. Information is not guaranteed and should be independently verified.
Estimate the Cost
Estimate the Cost for 8137 Variel
8137 Variel, Canoga Park, CA 91304 (MLS# SR26099290) is a Single Family property with 3 bedrooms and 2 full bathrooms. 8137 Variel is currently listed for $764,900 and was received on May 15, 2026. Want to learn more about 8137 Variel? Do you have questions about finding other Single Family real estate for sale in Canoga Park? You can browse all Canoga Park real estate or contact a Coldwell Banker agent to request more information.