This is a carousel with tiles that activate property listing cards. Use the previous and next buttons to navigate.
1/1
$273,000
This is a carousel with tiles that activate property listing cards. Use the previous and next buttons to navigate.
1/1
Property Description
Welcome to this beautifully remodeled home, thoughtfully upgraded with quality finishes and designed for comfort and style. Featuring fresh interior and exterior paint, dual-pane windows (with the exception of the sunroom and small bathroom windows), and new faux wood blinds throughout, this home offers both energy efficiency and modern appeal.
Enjoy year-round comfort with central heating and air conditioning, while the updated kitchen showcases new stainless steel appliances, including a large double-door refrigerator, freestanding gas range, hood vent microwave, and dishwasher-perfect for everyday living and entertaining.
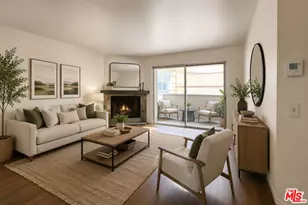
Elegant etched glass front and French doors open into the spacious living room, dining room, and family room, filling the home with natural light and creating a bright, airy atmosphere. The home also features generously sized bathrooms, Master has large shower and guest bath is shower over tub with glass doors in both, a convenient kitchen pantry, and abundant built-in storage in both the dining and family rooms.
New Luxury Laminate flooring flows seamlessly throughout, except guest bath tile floor, and both the primary and guest bedrooms offer desirable walk-in closets. Mobile home width and length does not include the Sunroom. This is owner occupied only Park and age qualified.
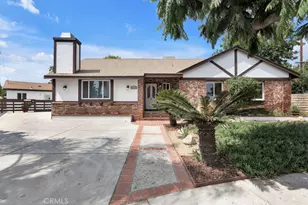
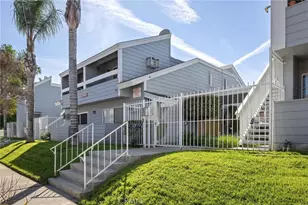
Step outside to a large covered, expanded driveway with a newer oversized storage shed, complemented by attractive landscaping and a stamped concrete walkway leading to a private patio-ideal for relaxing or entertaining.
This move-in ready home combines modern upgrades with functional living spaces-an exceptional opportunity you won't want to miss.
Association has clubhouse with pool, enclosed spa room with huge spa, exercise room, meeting room, billiard room, kitchen, and reading room.
One of the owners is a licensed Real Estate Broker.
Full Property Details
Full Property Details for 8801 Eton #99 #99
General
- Sold For: $273,000
- Status: Closed
- Type: Mobile Home
- Source: MRMLS
- MLS ID: SR26073383
- Added to Site: 97 day(s) ago
Interior
- Rooms/Areas: Sun, Walk-In Closet, Separate Family Room, Bonus Room, Living Room
- Interior Features: Ceiling Fan(s), Pantry, Open Floorplan
- Appliances: Microwave, Tankless Water Heater, ENERGY STAR Qualified Water Heater, Gas Range, Gas Oven, Dishwasher
- Flooring: See Remarks
Rooms
Bathrooms
- Total Bathrooms: 2
- Full Bathrooms: 2
Bedrooms
- Total Bedrooms: 2
Other Rooms
- Laundry: Inside, Gas Dryer Hookup, Washer Hookup
Additional Information
- Pool Description: Association, In-Ground, Gunite
- Spa Description: Association, In-Ground, Gunite, See Remarks
Parking
- Carport Spaces: 3
- Parking Features: Concrete, Covered, Carport
Location
- County: Los Angeles
- Development Name: CP - Canoga Park
- Driving Directions: Parthenia North on Eton, First driveway on the Left, From Nordoff, Last driveway on the right just before the stop sign
- Direction Faces: Southwest
School Information
- School District: Los Angeles Unified
Heating & Cooling
- Cooling Type: Central Air
- Heating Type: Central
Utilities
- Sewer: Public Sewer
- Water: Public
Structural Information
- Construction: Metal Siding
- Skirting: Fiberglass
- Roof: Metal, Elastomeric
- Windows: Double-Pane Windows
- Entry Location: 1
- Square Feet: 1,536
- Year Built: 1973
- Property Condition: Turnkey, Updated/Remodeled
Manufactured Home
- Mobile Home Type: Double Wide
- Dimensions: 24 x 60
- Home to Remain: Yes
Park Information
- Park Name: Riviera Mobile Estates
Additional Structures
- Other Structures: Workshop, Shed(s)
Lot Features
- Lot Description: Street Lights, Storm Drains
- Fencing (Description): Chain Link
Green Features
- Walk Score: 63
Financial Considerations
- Price Per Sq. Ft.: $177.73
Listed by Terry Sannella Savage, Terry Savage
Sold by Sync Brokerage Inc., John Redmond

Get Pre-Approved Today
Schools
Schools serving 8801 Eton #99 #99
School District:Los Angeles Unified School District
| Name | Grades | Distance |
|---|---|---|
Limerick Avenue Elementary School 8530 Limerick Ave., Los Angeles, CA 91306 | PK-5 | 0.8 mi |
Ernest Lawrence Middle School 10100 Variel Ave., Los Angeles, CA 91311 | 6-8 | 1.7 mi |
Chatsworth Charter High School 10027 Lurline Ave., Los Angeles, CA 91311 | 9-12 | 1.7 mi |
Disclaimer:
School attendance boundaries provided by ATTOM Data Solutions and are for reference only. Contact the school directly to verify enrollment eligibility.
Price & Sales History for 8801 Eton #99 #99
Date
Details
Price
Change
Source
6/11/2026
Sold
$273,000
1.15%
MLS
4/06/2026
Listed
$269,900
—
MLS
Disclaimer: Historical sales information is derived from public records provided by the county offices. Information is not guaranteed and should be independently verified.
8801 Eton #99 #99, Canoga Park, CA 91304 (MLS# SR26073383) is a Mobile Home property that was sold at $273,000 on June 11, 2026. Want to learn more about 8801 Eton #99 #99? Do you have questions about finding other Mobile Home real estate for sale in Canoga Park? You can browse all Canoga Park real estate or contact a Coldwell Banker agent to request more information.