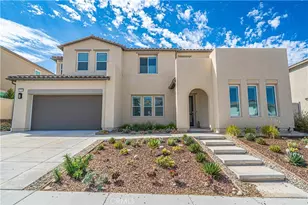
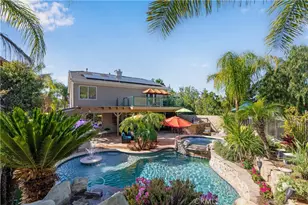
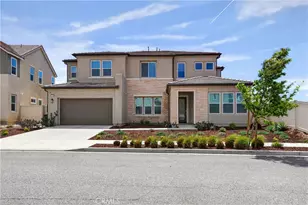
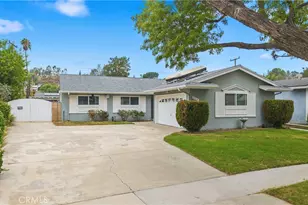
This is a carousel with tiles that activate property listing cards. Use the previous and next buttons to navigate.
1/1
$1,290,000
This is a carousel with tiles that activate property listing cards. Use the previous and next buttons to navigate.
1/1
Property Description
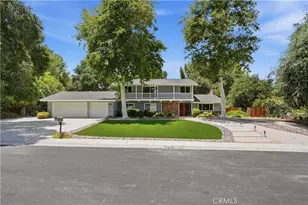
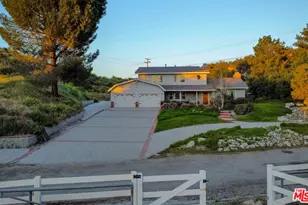
*PRICE IMPROVEMENT* A former designer model home showcasing rare custom craftsmanship. This residence sits on an exceptionally hard-to-find, .97-acre lot within the coveted Crystal Springs Ranch. Offered in its current condition, it presents a premier opportunity to refine, enhance, or fully reimagine. With architectural details seldom found in today's construction, the estate invites the next owner to modernize while preserving its timeless character and enduring artistry. Some architectural and custom highlights include a Grand Entry with a sweeping curved staircase framed by a series of custom stained-glass windows. A Private Library which is a dedicated quiet workspace or cozy retreat featuring French doors and hand-carved wood-mantel fireplace. The Custom Kitchen with classic wood cabinetry anchored by a handcrafted, antique-style brick masonry archway over the range, creating a timeless rustic centerpiece. A Formal Dining Room designed for hosting with a custom wood-inlay tray ceiling, custom woodwork, and large bay windows. The Executive Wet Bar is a full-scale entertaining hub featuring mirrored gallery shelving, glass-front cabinetry, and custom millwork. There are Four distinctive fireplaces accented by hand-carved wood mantels. All bedrooms have full en-suite bathrooms. The Resort-Sized Pool is an expansive pool area designed with a swim-up bar with in-pool seating with an oversized spa designed for entertaining. The Legacy Craftsmanship: As a former model home which features upgraded designer details, including vaulted ceilings, arched doorways, intricate woodwork, and custom stained-glass windows. The property is being offered in its present "as-is" condition, presenting a rare opportunity giving a buyer the chance to honor its high-end custom craftsmanship while tailoring the home to their own vision..
Full Property Details
Full Property Details for 15669 Live Oak Springs Canyon
General
- Sold For: $1,290,000
- HOA FEE: $8/month
- HOA FEE FREQ.: Annually
- Status: Closed
- Type: Single Family
- Source: MRMLS
- MLS ID: SR26027076
- Added to Site: 159 day(s) ago
Interior
- Rooms/Areas: Formal Entry, Laundry, Office, Kitchen, Living Room, Main Floor Bedroom, Family Room
- Interior Features: Wet Bar, Built-in Features, Coffered Ceiling(s)
- Fireplace: Yes
- Fireplace(s): Wood Burning
- Eating Areas: Family Kitchen, Dining Room
- Appliances: Disposal, Built-In Range, Refrigerator, Dishwasher
- Flooring: Carpet, Stone
Rooms
Bathrooms
- Total Bathrooms: 5
- Full Bathrooms: 5
Bedrooms
- Total Bedrooms: 4
Other Rooms
- Laundry: Inside, Individual Room
Additional Information
- Shared Amenities: Management
- Pool: Yes
- Pool Description: In-Ground, Private, Heated
- Spa Description: In-Ground, Private
Parking
- Garage: Yes
- Garage Spaces: 3
Location
- County: Los Angeles
- Subdivision: Crystal Springs (CRYS)
- Driving Directions: Sand Canyon Rd to Live Oak Spring Canyon Rd
School Information
- School District: William S. Hart Union
Community
- Community Features: Mountainous, Foothills, Street Lights, Sidewalks
- Assoc. Name: Crystal Springs
Heating & Cooling
- Cooling Type: Central Air
- Heating Type: Central
Utilities
- Sewer: Public Sewer
- Water: Public
Structural Information
- Structure Type: Single Family Residence
- Common Walls: No Common Walls
- Entry Location: 1
- Stories/Levels: Two
- Stories Description: Two
- Square Feet: 3,776
- Sq. Ft. Source: Assessor
- Year Built: 1982
- Year Built Source: Assessor
Lot Features
- Property View: Mountain(s), Neighborhood, Canyon
- Lot Size (Acres): 0.9676
- Lot Size Source: Assessor
- Lot Description: Cul-de-Sac, 0-1 Unit/Acre, Front Yard, Back Yard
Financial Considerations
- Price Per Sq. Ft.: $342.96
- Association Fee: $100
- Assoc Fee Freq.: Annually
Disclosures and Reports
- Special Conditions: Standard
Listed by Realty ONE Group Summit, Jeffrey Bugbee
Sold by None MRML, NONE NONE
Get Pre-Approved Today
Schools
Schools serving 15669 Live Oak Springs Canyon
School Districts:Sulphur Springs Union Elementary School District, William S. Hart Union High School District (9-12)
| Name | Grades | Distance |
|---|---|---|
Sulphur Springs Community Elementary School 16628 W. Lost Canyon Rd., Santa Clarita, CA 91387 | K-6 | 1.4 mi |
Sierra Vista Junior High School, Santa Clarita, CA 19425 W. Stillmore St., Santa Clarita, CA 91351 | 7-8 | 3.9 mi |
Canyon High School, Santa Clarita, CA 19300 W. Nadal St., Santa Clarita, CA 91351 | 9-12 | 4 mi |
Academy Of The Canyons 26455 Rockwell Canyon Road, Santa Clarita, CA 91355 | 9-12 | 9.1 mi |
Disclaimer:
School attendance boundaries provided by ATTOM Data Solutions and are for reference only. Contact the school directly to verify enrollment eligibility.
Price & Sales History for 15669 Live Oak Springs Canyon
Date
Details
Price
Change
Source
6/24/2026
Sold
$1,290,000
-0.39%
MLS
3/03/2026
Price Reduced
$1,295,000
-4%
MLS
2/05/2026
Listed
$1,349,000
—
MLS
Disclaimer: Historical sales information is derived from public records provided by the county offices. Information is not guaranteed and should be independently verified.
15669 Live Oak Springs Canyon, Canyon Country, CA 91387 (MLS# SR26027076) is a Single Family property that was sold at $1,290,000 on June 24, 2026. Want to learn more about 15669 Live Oak Springs Canyon? Do you have questions about finding other Single Family real estate for sale in Canyon Country? You can browse all Canyon Country real estate or contact a Coldwell Banker agent to request more information.