This is a carousel with tiles that activate property listing cards. Use the previous and next buttons to navigate.
1/1
$1,455,000
This is a carousel with tiles that activate property listing cards. Use the previous and next buttons to navigate.
1/1
Property Description
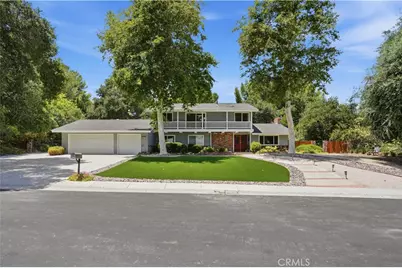
Experience the perfect blend of space, comfort, and country charm with this exceptional Sand Canyon property situated on an expansive 40,000+ square-foot lot. This beautifully maintained home offers a thoughtful floor plan and an impressive array of upgrades and amenities.
Interior highlights include a spacious living room featuring vaulted ceilings, a skylight, abundant natural light, a stunning stone fireplace, and French doors that open to the backyard. The well-appointed kitchen boasts stainless steel appliances, granite countertops, and ample cabinet and counter space. Enjoy formal gatherings in the elegant dining room complete with a chandelier, while the adjacent oversized family room provides additional living and entertaining space.
The main level features a convenient bedroom and ¾ bathroom, along with a laundry room and attached storage area. Upstairs, the primary suite offers dual closets and a private bathroom with dual vanities, a tiled walk-in shower, and a dedicated storage closet. Three additional bedrooms complete the upper level, including one with balcony access, along with a guest bathroom featuring dual sinks and a shower/tub combination.
Additional amenities include a whole-house fan, 2 newer septic tanks, solar system with two Tesla Powerwalls, and a two-car garage. The property also includes a detached bonus structure offering multiple finished rooms, a bathroom, and kitchen area, providing flexibility for a variety of potential uses.
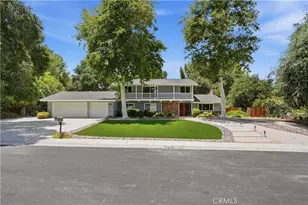
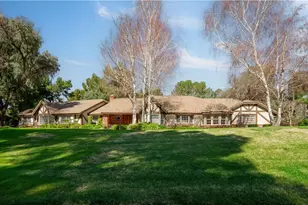
Outside, you'll find a private, park-like setting enhanced by majestic oak trees throughout the property. Enjoy outdoor living with a sparkling pool and spa, RV parking, and a barn equipped with multiple stalls, electrical service, and additional fenced space behind. Exceptional curb appeal and a highly desirable location near shopping, dining, top-rated schools, freeway access, and the Sand Canyon Country Club further enhance the appeal of this remarkable property.
This rare Sand Canyon estate offers endless possibilities and is truly a wonderful place to call HOME!
Full Property Details
Full Property Details for 27349 Eaglehelm
General
- Sold For: $1,455,000
- Status: Closed
- Type: Single Family
- Source: MRMLS
- MLS ID: SR26120859
- Added to Site: 53 day(s) ago
Interior
- Rooms/Areas: Primary Bedroom, Separate Family Room, Laundry, Kitchen, Living Room, Main Floor Bedroom, Family Room, Primary Bathroom
- Fireplace: Yes
- Fireplace(s): Living Room
Rooms
Bathrooms
- Total Bathrooms: 3
- Full Bathrooms: 3
Bedrooms
- Total Bedrooms: 5
Other Rooms
- Laundry: Individual Room
Additional Information
- Pool: Yes
- Pool Description: Private
- Spa Description: Private
Parking
- Garage: Yes
- Garage Spaces: 2
- Parking: RV Access/Parking
Location
- County: Los Angeles
- Subdivision: Woodlands 2 (WDL2)
- Driving Directions: 14 Fwy, exit Sand Canyon, go right past the 4-way stop until you reach Live Oak Springs. Go up about 1/2 a mile then right on Eaglehelm
School Information
- School District: William S. Hart Union
Community
- Community Features: Gutters, Rural, Mountainous
Heating & Cooling
- Cooling Type: Central Air
- Heating Type: Central
Utilities
- Sewer: Conventional Septic
- Water: Public
Structural Information
- Structure Type: Single Family Residence
- Common Walls: No Common Walls
- Entry Location: 1
- Stories/Levels: Two
- Stories Description: Two
- Square Feet: 2,944
- Sq. Ft. Source: Assessor
- Year Built: 1966
- Year Built Source: Assessor
Additional Structures
- Other Structures: Barn(s)
Lot Features
- Property View: Mountain(s), Neighborhood
- Lot Size (Acres): 0.9622
- Lot Size Source: Assessor
- Lot Description: Lot Over 40000 Sqft, Cul-de-Sac, Front Yard, Back Yard
Financial Considerations
- Price Per Sq. Ft.: $494.23
Disclosures and Reports
- Special Conditions: Standard
Listed by RE/MAX of Santa Clarita, Brandon Montemayor
Sold by RE/MAX Gateway, John Labick

Get Pre-Approved Today
Schools
Schools serving 27349 Eaglehelm
School Districts:Sulphur Springs Union Elementary School District, William S. Hart Union High School District (9-12)
| Name | Grades | Distance |
|---|---|---|
Sulphur Springs Community Elementary School 16628 W. Lost Canyon Rd., Santa Clarita, CA 91387 | K-6 | 1.2 mi |
Sierra Vista Junior High School, Santa Clarita, CA 19425 W. Stillmore St., Santa Clarita, CA 91351 | 7-8 | 3.6 mi |
Canyon High School, Santa Clarita, CA 19300 W. Nadal St., Santa Clarita, CA 91351 | 9-12 | 3.8 mi |
Academy Of The Canyons 26455 Rockwell Canyon Road, Santa Clarita, CA 91355 | 9-12 | 8.9 mi |
Disclaimer:
School attendance boundaries provided by ATTOM Data Solutions and are for reference only. Contact the school directly to verify enrollment eligibility.
Price & Sales History for 27349 Eaglehelm
Date
Details
Price
Change
Source
7/17/2026
Sold
$1,455,000
4%
MLS
6/03/2026
Listed
$1,399,000
—
MLS
Disclaimer: Historical sales information is derived from public records provided by the county offices. Information is not guaranteed and should be independently verified.
27349 Eaglehelm, Canyon Country, CA 91387 (MLS# SR26120859) is a Single Family property that was sold at $1,455,000 on July 17, 2026. Want to learn more about 27349 Eaglehelm? Do you have questions about finding other Single Family real estate for sale in Canyon Country? You can browse all Canyon Country real estate or contact a Coldwell Banker agent to request more information.