This is a carousel with tiles that activate property listing cards. Use the previous and next buttons to navigate.
1/1
$955,000
This is a carousel with tiles that activate property listing cards. Use the previous and next buttons to navigate.
1/1
Property Description
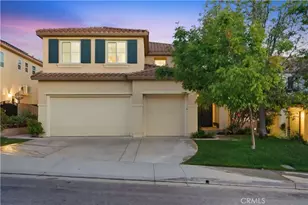
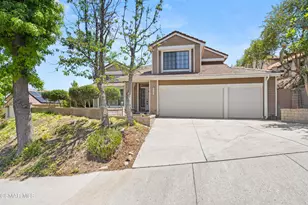
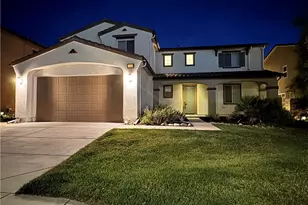
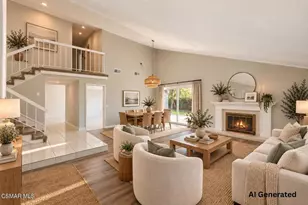
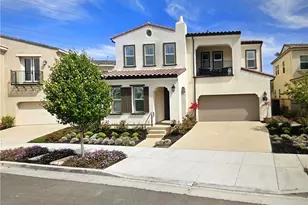
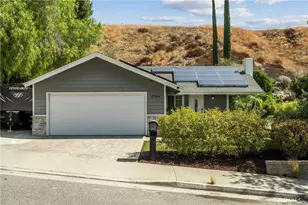
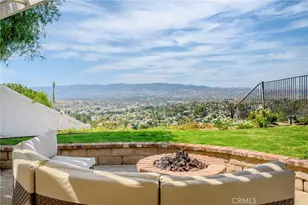
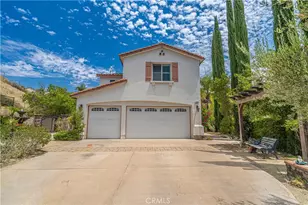
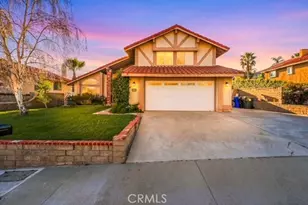
This stunning 6-bedroom, 4-bathroom home is hitting the market for the very first time - and the value speaks for itself. Sweeping canyon and mountain views, rich hardwood floors in the living and family rooms, a freshly installed laminate kitchen floor, crown molding, updated fixtures, and a freshly painted modern interior all come together in a home that feels far beyond its price point. The open-concept kitchen with granite countertops and sleek new laminate flooring flows effortlessly into the living and family areas - warm, light-filled spaces built for everything from casual mornings to lively gatherings - while a main-level bedroom and full bath offer the perfect flex for guests or multi-generational living. Upstairs, plush brand-new carpet creates a soft, retreat-like feel throughout, including the serene primary suite with dual closets, refined finishes, and those breathtaking canyon and mountain views right outside your window - where on clear nights the full moon rises and tracks across the sky in unobstructed view - alongside a thoughtfully converted den serving as a sixth bedroom suite. Step outside to a covered patio surrounded by lush greenery, blooming roses, and mature pomegranate trees that bring color, fragrance, and privacy all at once - a backyard made for slow weekend mornings and golden evening sunsets. A three-car garage, fully paid solar, smart outdoor cameras, a smart thermostat, no Mello-Roos, and a low HOA complete a home that's as smart a buy as it is a joy to live in. Nestled in the prestigious Sunset Heights community of Canyon Country, you're just minutes from shopping, dining, restaurants, and public transportation. This one won't last.
Full Property Details
Full Property Details for 17178 Crest Heights Dr
General
- Sold For: $955,000
- HOA FEE: $175/month
- Status: Closed
- Type: Single Family
- Source: MRMLS
- MLS ID: SR26085422
- Added to Site: 108 day(s) ago
Interior
- Rooms/Areas: Walk-In Closet, Walk-In Pantry, Laundry, Multi-Level Bedroom, Kitchen, Living Room, Main Floor Bedroom, Family Room, Primary Suite
- Interior Features: High Ceilings, Pantry, Open Floorplan, Granite Counters
- Fireplace: Yes
- Fireplace(s): Family Room
- Eating Areas: Family Kitchen, In Living Room, In Kitchen
- Appliances: Microwave, Gas Range, Gas Oven, Dishwasher
- Flooring: Carpet, Wood, Laminate
Rooms
Bathrooms
- Total Bathrooms: 4
- Full Bathrooms: 4
Bedrooms
- Total Bedrooms: 6
Other Rooms
- Laundry: Individual Room, Upper Level
Additional Information
- Shared Amenities: Security
- Pool Description: None
- Spa Description: None
Exterior
- Deck/Patio: Covered, Patio
Parking
- Garage: Yes
- Garage Spaces: 3
- Parking: Driveway Level, Garage Faces Front, Garage (Two Doors)
Location
- County: Los Angeles
- Subdivision: Sunset Heights (SUNSH)
- Driving Directions: From Sierra Hwy take Linda Vista St to Crest Heights. Property is on the right.
School Information
- School District: William S. Hart Union
Community
- Community Features: Curbs, Street Lights, Sidewalks
- Assoc. Name: Infinity Management
Heating & Cooling
- Cooling Type: Electric, Central Air, See Remarks
- Heating Type: Natural Gas, Central
Utilities
- Sewer: Public Sewer
- Water: Public
Structural Information
- Architectural Style: See Remarks
- Structure Type: Single Family Residence
- Construction: Stucco
- Foundation: Slab
- Roof: Tile
- Common Walls: No Common Walls
- Windows: Double-Pane Windows
- Disability Access: Parking
- Entry Location: Front door and Side door
- Stories/Levels: Two
- Stories Description: Two
- Square Feet: 3,274
- Sq. Ft. Source: Assessor
- Year Built: 2004
- Year Built Source: Assessor
- Property Condition: Turnkey
Lot Features
- Property View: Mountain(s), City Lights, Canyon, Panoramic
- Lot Size (Acres): 0.1584
- Lot Size Source: Assessor
- Irrigation System: Sprinkler System
- Zoning: SCUR1
- Lot Description: Landscaped, Sprinkler System, Back Yard
Green Features
- Energy Efficient: Thermostat
- Energy Generation: Solar
Financial Considerations
- Price Per Sq. Ft.: $291.69
- Association Fee: $175
- Assoc Fee Freq.: Monthly
Disclosures and Reports
- Special Conditions: Standard
Listed by Stanfles Realty, Zamire Yueksel
Sold by Compass, Danise Davis

Get Pre-Approved Today
Schools
Schools serving 17178 Crest Heights Dr
School Districts:Sulphur Springs Union Elementary School District, William S. Hart Union High School District (9-12)
| Name | Grades | Distance |
|---|---|---|
Mint Canyon Community Elementary School 16400 Sierra Hwy., Santa Clarita, CA 91351 | K-6 | 1.8 mi |
Sierra Vista Junior High School, Santa Clarita, CA 19425 W. Stillmore St., Santa Clarita, CA 91351 | 7-8 | 2.3 mi |
Canyon High School, Santa Clarita, CA 19300 W. Nadal St., Santa Clarita, CA 91351 | 9-12 | 2.2 mi |
Academy Of The Canyons 26455 Rockwell Canyon Road, Santa Clarita, CA 91355 | 9-12 | 7.8 mi |
Disclaimer:
School attendance boundaries provided by ATTOM Data Solutions and are for reference only. Contact the school directly to verify enrollment eligibility.
Price & Sales History for 17178 Crest Heights Dr
Date
Details
Price
Change
Source
6/23/2026
Sold
$955,000
-3.54%
MLS
5/01/2026
Listed
$990,000
—
MLS
Disclaimer: Historical sales information is derived from public records provided by the county offices. Information is not guaranteed and should be independently verified.
17178 Crest Heights Dr, Canyon Country, CA 91387 (MLS# SR26085422) is a Single Family property that was sold at $955,000 on June 23, 2026. Want to learn more about 17178 Crest Heights Dr? Do you have questions about finding other Single Family real estate for sale in Canyon Country? You can browse all Canyon Country real estate or contact a Coldwell Banker agent to request more information.