This is a carousel with tiles that activate property listing cards. Use the previous and next buttons to navigate.
1/42
$1,175,000 Just Listed
This is a carousel with tiles that activate property listing cards. Use the previous and next buttons to navigate.
1/42
Property Description
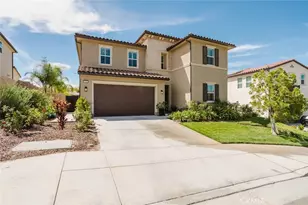
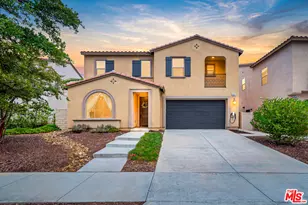
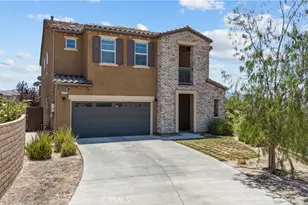
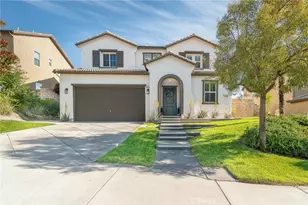
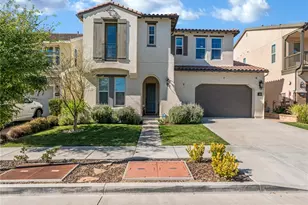
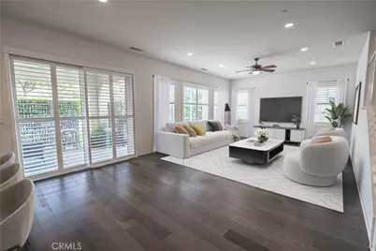
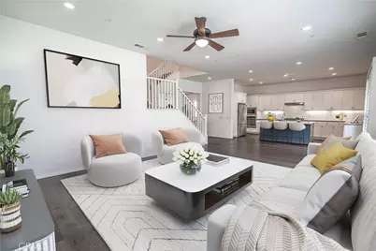
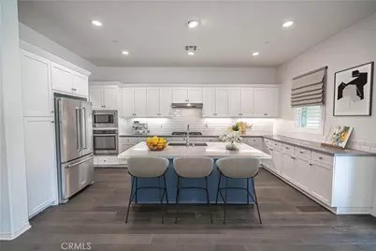
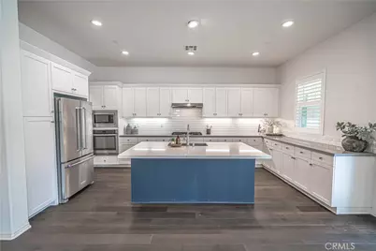
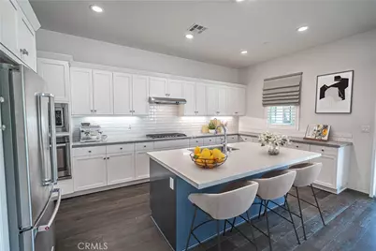
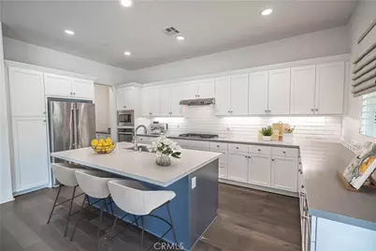
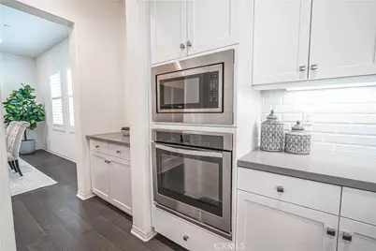
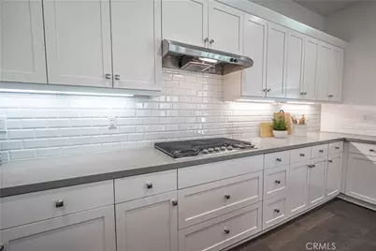
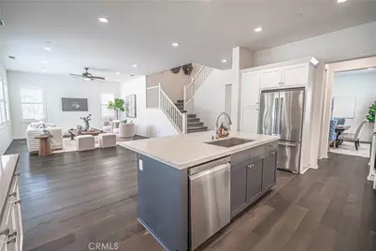
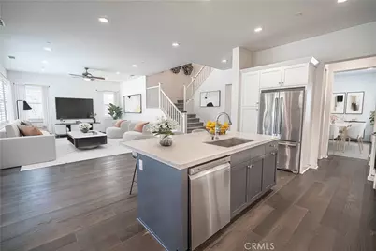
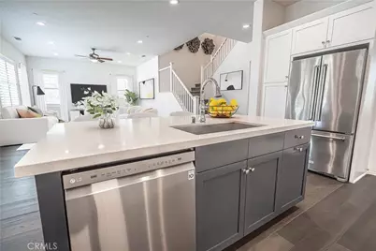
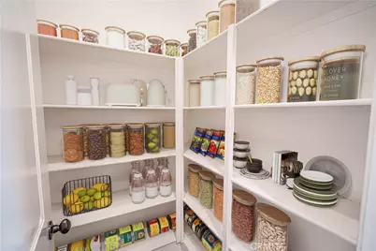
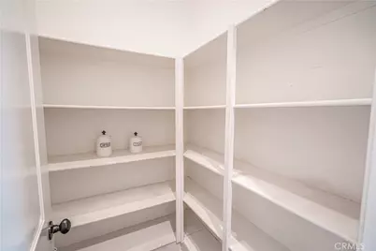
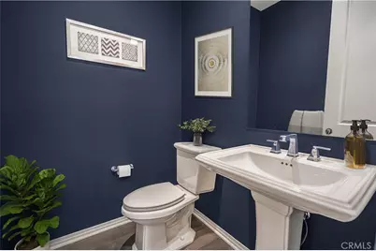
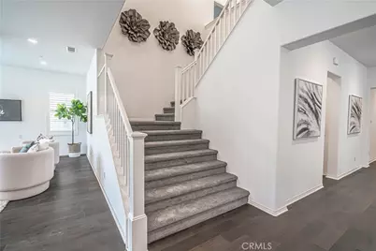
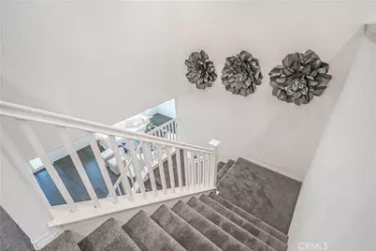
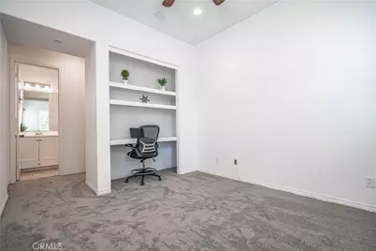
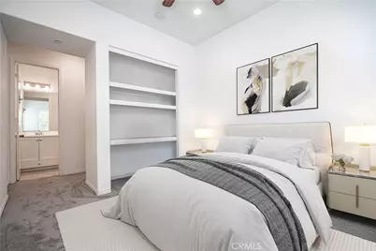
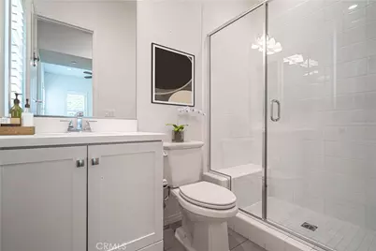
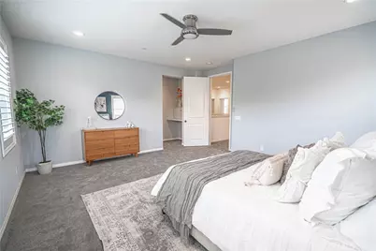
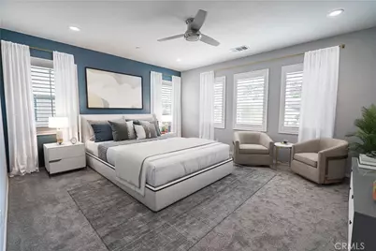
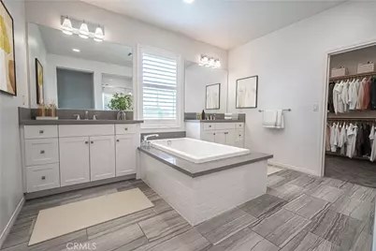
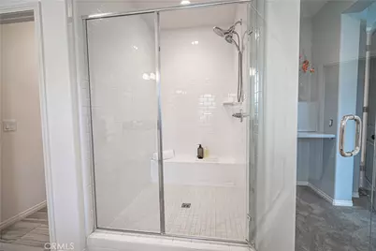
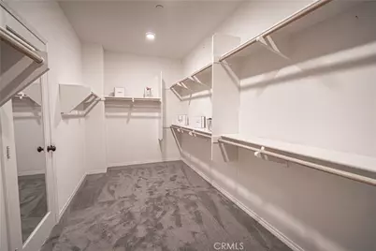
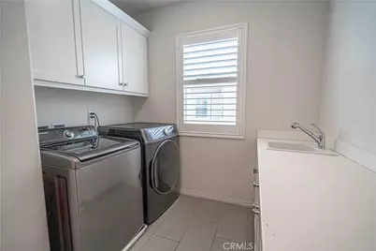
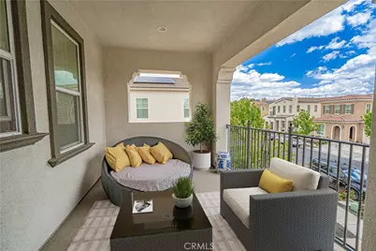
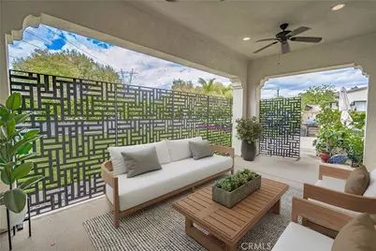
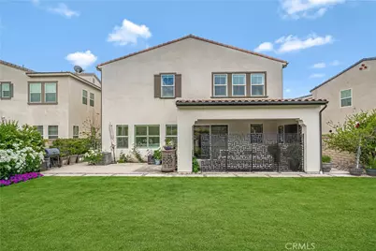
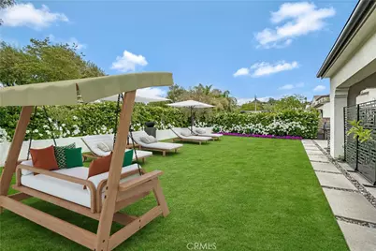
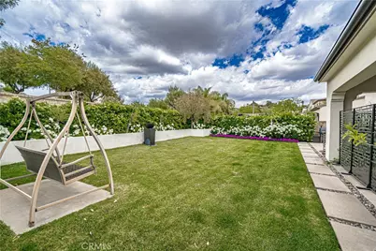
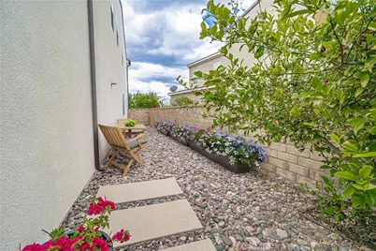
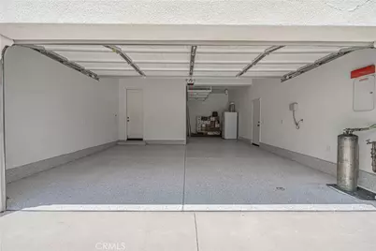
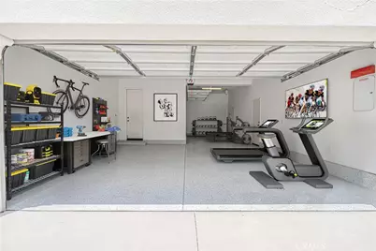
EXQUISITE DESIGNER HOME in the gated 5 Knolls community in the heart of Santa Clarita, featuring a pool-sized lot with no rear neighbors! Built in 2016 & enhanced with sophisticated upgrades, this exceptional residence blends luxury, functionality & quintessential Southern California indoor-outdoor living. A striking approach features custom hardscape, mature landscaping & ambient exterior lighting. Inside, rich hardwood flooring, plantation shutters, custom board-and-batten millwork & curated finishes create a timeless aesthetic. Formal living and dining spaces flow to a beautiful butler's pantry with custom wine storage & onward to the expansive kitchen and family room. The chef-inspired kitchen features quartz countertops, oversized island, stone backsplash, stainless-steel appliances, custom lighting and LG French-door refrigerator. The main level offers a full bedroom and bath, powder room and executive office with built-in bookcases, cabinetry and custom desk. A flexible space currently used as a home gym offers additional possibilities. Upstairs are four generously sized bedrooms plus a spacious loft, with private balconies, en-suite baths, walk-in closets & plantation shutters. The loft features built-in cabinetry and floating shelves. The luxurious primary suite offers a spa-inspired bath with dual vanities, stone countertops, freestanding soaking tub, matte-black fixtures, designer mirrors and custom lighting, plus an expansive walk-in closet with custom built-ins. The upstairs laundry room provides linen storage and utility sink. Step outside to an exceptional entertainer's backyard with breathtaking views. Mature landscaping, professional lighting and low-maintenance turf create a private setting, while the California Room with sliding doors connects indoor and outdoor living. The covered patio features overhead fans, recessed lighting and a wall-mounted electric fireplace. Landscaping includes crepe myrtle, African sumac, Solano, apple, peach and Meyer lemon trees, privacy hedge and white rose garden, plus French drain system. Additional upgrades include epoxy garage floors, painted walls, overhead storage, garage refrigerator and upgraded gutters. Five Knolls amenities include pool/spa, clubhouse, basketball court, playgrounds, dog park and scenic hiking trails. Conveniently located between I-5 and SR-14, minutes from Valencia shopping, dining and amenities, this remarkable home delivers refined design, versatility and resort-inspired living.
Full Property Details
Full Property Details for 20551 Arden Pl
General
- Price: $1,175,000
- HOA FEE: $268/month
- Status: Active
- Type: Single Family
- Source: MRMLS
- MLS ID: SR26201482
- Updated: 9/17/2026
- Days on Market: 1 days
- Added to Site: 1 day(s) ago
Interior
- Rooms/Areas: Kitchen, Primary Suite
- Interior Features: Balcony, Ceiling Fan(s), Recessed Lighting
- Fireplace(s): None
- Eating Areas: Breakfast Counter/Bar, Dining Room
- Appliances: Gas Cooktop, Range Hood, Dishwasher
- Flooring: Carpet
Rooms
Bathrooms
- Total Bathrooms: 4
- Full Bathrooms: 4
Bedrooms
- Total Bedrooms: 5
Other Rooms
- Laundry: Individual Room
Additional Information
- Shared Amenities: Spa/Hot Tub, Banquet Facilities, Picnic Area, Security, Pet Rules, Pool, Barbecue, Controlled Access, Clubhouse, Maintenance Grounds, Sport Court, Playground, Dog Park
- Pool Description: Association, In-Ground, Community, Gunite
- Spa Description: Association, In-Ground, Community
Exterior
- Deck/Patio: Concrete, Open Patio
Parking
- Garage: Yes
- Garage Spaces: 3
- Parking: Garage
Location
- County: Los Angeles
- Subdivision: Brighton (BRIGH)
- Driving Directions: Golden Valley to Claremore Way, South on Flora Lane, right on Arden Place.
School Information
- School District: Call Listing Office
Community
- Community Features: Gutters, Curbs, Street Lights, Sidewalks, Suburban
- Assoc. Name: Valencia Management
Heating & Cooling
- Cooling Type: Central Air
- Heating Type: Central
Utilities
- Sewer: Public Sewer
- Water: Public
Structural Information
- Architectural Style: Traditional
- Structure Type: Single Family Residence
- Construction: Stucco
- Foundation: Slab
- Roof: Tile
- Common Walls: No Common Walls
- Windows: Double-Pane Windows
- Entry Location: 1
- Stories/Levels: Two
- Stories Description: Two
- Square Feet: 3,589
- Sq. Ft. Source: Assessor
- Year Built: 2016
- Year Built Source: Assessor
Lot Features
- Property View: Neighborhood
- Lot Size (Acres): 1.2101
- Lot Size (Sq. Ft.): 52,710
- Lot Size Source: Assessor
- Lot Description: Landscaped, 0-1 Unit/Acre, Back Yard, Lawn
Financial Considerations
- Price Per Sq. Ft.: $327.39
- Association Fee: $268
- Assoc Fee Freq.: Monthly
Disclosures and Reports
- Special Conditions: Standard
- Inclusions: Washer, Dryer, Refrigerator
Listed by Prime Real Estate, Bri King
Get Pre-Approved Today
Schools
Schools serving 20551 Arden Pl
School Districts:William S. Hart Union High School District (9-12), Saugus Union Elementary School District
| Name | Grades | Distance |
|---|---|---|
Emblem Academy 22635 Espuella Dr., Santa Clarita, CA 91350 | K-6 | 2.1 mi |
Sierra Vista Junior High School, Santa Clarita, CA 19425 W. Stillmore St., Santa Clarita, CA 91351 | 7-8 | 1.8 mi |
La Mesa Junior High School 26623 May Way, Santa Clarita, CA 91351 | 7-8 | 2.2 mi |
Canyon High School, Santa Clarita, CA 19300 W. Nadal St., Santa Clarita, CA 91351 | 9-12 | 1.4 mi |
Academy Of The Canyons 26455 Rockwell Canyon Road, Santa Clarita, CA 91355 | 9-12 | 4.7 mi |
Disclaimer:
School attendance boundaries provided by ATTOM Data Solutions and are for reference only. Contact the school directly to verify enrollment eligibility.
Price & Sales History for 20551 Arden Pl
Date
Details
Price
Change
Source
9/17/2026
Listed
$1,175,000
—
MLS
Disclaimer: Historical sales information is derived from public records provided by the county offices. Information is not guaranteed and should be independently verified.

Tax History
Tax History for 20551 Arden Pl
Year
Property Taxes
Change
Tax Assessment
Change
2025
$17,001
—
$926,123
2%
2025
$17,001
7%
$907,965
4%
2023
$15,883
—
$872,710
2%
2022
$15,865
1%
$855,599
2%
2021
$15,695
1%
$838,823
1%
2020
$15,588
2%
$830,223
2%
2019
$15,211
7%
$813,945
2%
2018
$14,250
3%
$797,986
2%
2017
$13,786
—
$782,340
—
Disclaimer: Historical tax information is derived from public records provided by the county offices. Information is not guaranteed and should be independently verified.
Estimate the Cost
Estimate the Cost for 20551 Arden Pl
20551 Arden Place, Saugus, CA 91350 (MLS# SR26201482) is a Single Family property with 5 bedrooms and 4 full bathrooms. 20551 Arden Place is currently listed for $1,175,000 and was received on September 17, 2026. Want to learn more about 20551 Arden Place? Do you have questions about finding other Single Family real estate for sale in Saugus? You can browse all Saugus real estate or contact a Coldwell Banker agent to request more information.