This is a carousel with tiles that activate property listing cards. Use the previous and next buttons to navigate.
1/1
$860,000
This is a carousel with tiles that activate property listing cards. Use the previous and next buttons to navigate.
1/1
Property Description
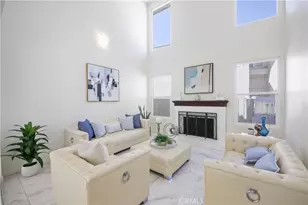
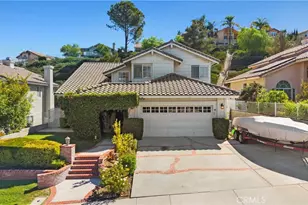
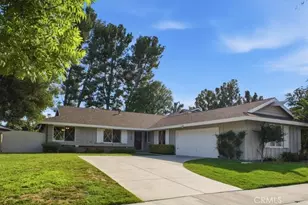
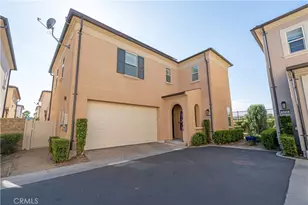
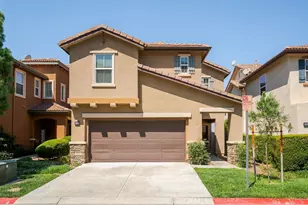
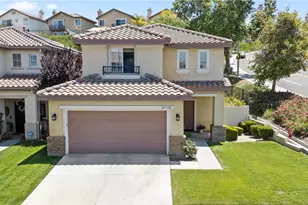
***VIEW!! VIEW!! VIEW!! VIEW*** Welcome to this beautifully maintained and remodeled 4-bedroom, 2.5-bathroom and 3 car garage with amazing view home located in the highly desirable tranquil hills of Canyon Country, Santa Clarita. Nestled on a quiet cul-de-sac, this spacious residence offers comfort, style, and functionality for modern living. As you step through the custom wrought iron door, you're greeted by a spacious living room featuring soaring two-story ceilings, a cozy fireplace, a wet bar, and an abundance of natural light. The formal dining area seamlessly connects to a large family room, which boasts a second modern fireplace and opens to a chef's kitchen equipped with a modern European kitchen cabinets, large center island, top-of-the-line quartz countertops, soft-close cabinets, and stainless steel appliances. The primary suite is a private retreat, offering a generous walk-in closet and a large balcony with panoramic views and . The backyard provides a private retreat with plenty of space for gatherings, relaxation, and outdoor enjoyment. Conveniently located near parks, schools, shopping, dining, and freeway access, this home combines peaceful suburban living with everyday convenience. Six Flags Magic Mountain and Hurricane Harbor are just a short drive away. Nature enthusiasts will appreciate the nearby Placerita Canyon Nature Center and the extensive Santa Clara River Trail for hiking and biking. A wonderful opportunity to own a beautiful home in one of Canyon Country's most sought-after neighborhoods.
Full Property Details
Full Property Details for 18510 Himalayan Ct
General
- Sold For: $860,000
- HOA FEE: $225/month
- Status: Closed
- Type: Single Family
- Source: MRMLS
- MLS ID: OC26099870
- Added to Site: 122 day(s) ago
Interior
- Rooms/Areas: Walk-In Closet, Primary Bedroom, Attic, Laundry, All Bedrooms Up, Kitchen, Living Room, Family Room, Primary Suite, Primary Bathroom
- Interior Features: Crown Molding, Balcony, Quartz Counters, High Ceilings, Ceiling Fan(s), Recessed Lighting, Open Floorplan, Granite Counters
- Fireplace: Yes
- Fireplace(s): Living Room, Family Room
- Eating Areas: Family Kitchen, Dining Room, Separated, In Family Room, Area
- Appliances: Refrigerator, Water Softener, Electric Oven, Dishwasher, Electric Cooktop
- Flooring: Tile
Rooms
Bathrooms
- Total Bathrooms: 3
- Full Bathrooms: 2
- Half Bathrooms: 1
Bedrooms
- Total Bedrooms: 4
Other Rooms
- Laundry: Inside, Gas Dryer Hookup, Individual Room, In Closet, Washer Hookup
Additional Information
- Shared Amenities: Other
- Pool Description: None
- Spa Description: None
Exterior
- Deck/Patio: Wood
Parking
- Garage: Yes
- Garage Spaces: 3
- Parking: Garage (Direct Access), No Driveway, Garage (Three Doors), Guest, Garage Faces Front, Garage Door Opener
Location
- County: Los Angeles
- Subdivision: Custom Canyon Country 1 (CCAN1)
- Driving Directions: Property is off the 14 freeway, sierra highway toward canyon country
School Information
- School District: Sulphur Springs Union
Community
- Community Features: Valley, Curbs, Mountainous, Sidewalks, Park
- Assoc. Name: Ross Morgan
Heating & Cooling
- Cooling Type: Central Air
- Heating Type: Central
Utilities
- Sewer: Public Sewer
- Water: Public
Structural Information
- Structure Type: Single Family Residence
- Roof: Tile
- Common Walls: No Common Walls
- Windows: Double-Pane Windows
- Doors: Mirror Closet Door(s), Panel Doors
- Entry Location: 1/1
- Stories/Levels: Two
- Stories Description: Two
- Square Feet: 2,526
- Sq. Ft. Source: Assessor
- Year Built: 1988
- Year Built Source: Assessor
- Property Condition: Updated/Remodeled
Lot Features
- Property View: Back Bay, Mountain(s), City Lights, Canyon, Panoramic
- Lot Size (Acres): 2.2805
- Lot Size Source: Assessor
- Zoning: SCUR2
- Lot Description: 0-1 Unit/Acre
- Fencing (Description): Vinyl, Wood, Fair Condition, Wrought Iron
Financial Considerations
- Price Per Sq. Ft.: $340.46
- Association Fee: $225
- Assoc Fee Freq.: Monthly
Disclosures and Reports
- Special Conditions: Standard
Listed by T.N.G. Real Estate Consultants, Ranjit Singhota
Sold by Project Realty Group, Emilia Ghukasyan

Get Pre-Approved Today
Schools
Schools serving 18510 Himalayan Ct
School Districts:Sulphur Springs Union Elementary School District, William S. Hart Union High School District (9-12)
| Name | Grades | Distance |
|---|---|---|
Leona H. Cox Community Elementary School 18643 Oakmoor, Santa Clarita, CA 91351 | K-6 | 0.5 mi |
Sierra Vista Junior High School, Santa Clarita, CA 19425 W. Stillmore St., Santa Clarita, CA 91351 | 7-8 | 1 mi |
Canyon High School, Santa Clarita, CA 19300 W. Nadal St., Santa Clarita, CA 91351 | 9-12 | 1.1 mi |
Academy Of The Canyons 26455 Rockwell Canyon Road, Santa Clarita, CA 91355 | 9-12 | 6.5 mi |
Disclaimer:
School attendance boundaries provided by ATTOM Data Solutions and are for reference only. Contact the school directly to verify enrollment eligibility.
Price & Sales History for 18510 Himalayan Ct
Date
Details
Price
Change
Source
7/24/2026
Sold
$860,000
—
MLS
6/11/2026
Price Reduced
$860,000
-1.71%
MLS
5/07/2026
Listed
$875,000
—
MLS
Disclaimer: Historical sales information is derived from public records provided by the county offices. Information is not guaranteed and should be independently verified.
18510 Himalayan Ct, Canyon Country, CA 91351 (MLS# OC26099870) is a Single Family property that was sold at $860,000 on July 24, 2026. Want to learn more about 18510 Himalayan Ct? Do you have questions about finding other Single Family real estate for sale in Canyon Country? You can browse all Canyon Country real estate or contact a Coldwell Banker agent to request more information.