This is a carousel with tiles that activate property listing cards. Use the previous and next buttons to navigate.
1/39
$880,000 Just Listed
This is a carousel with tiles that activate property listing cards. Use the previous and next buttons to navigate.
1/39
Property Description
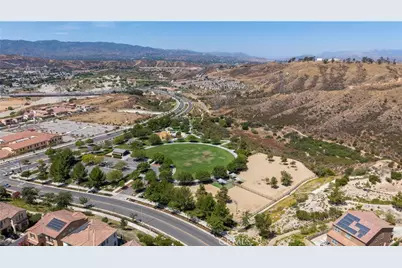
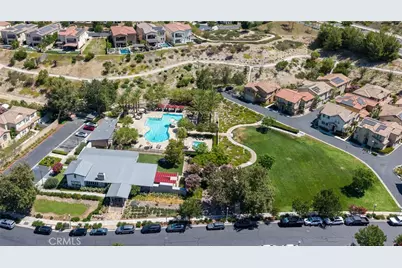
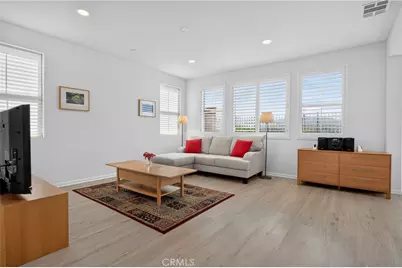
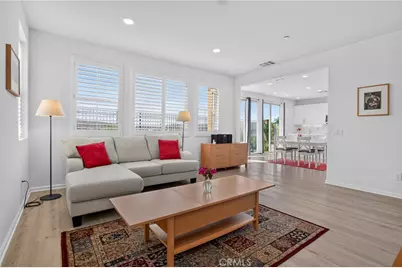
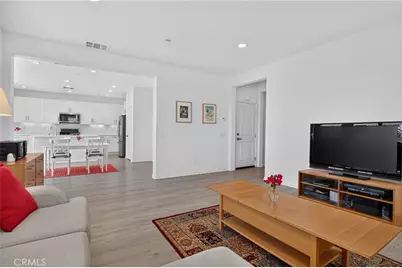
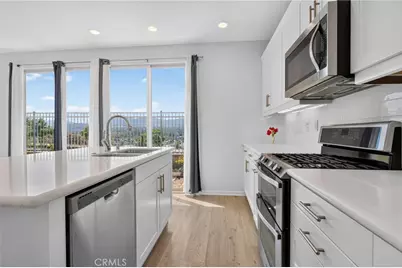
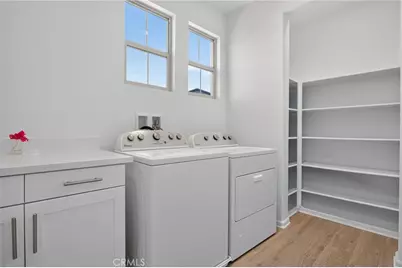
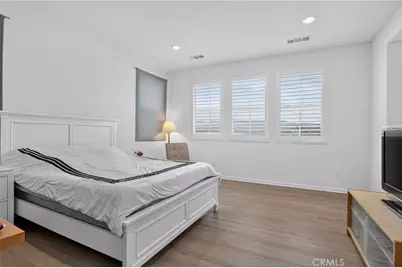
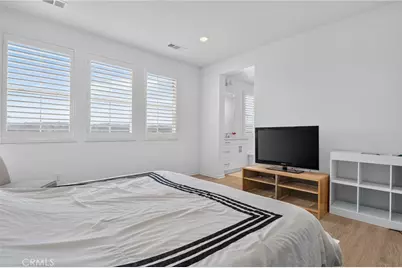
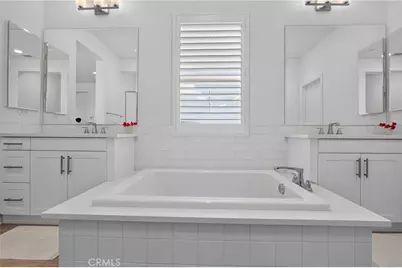
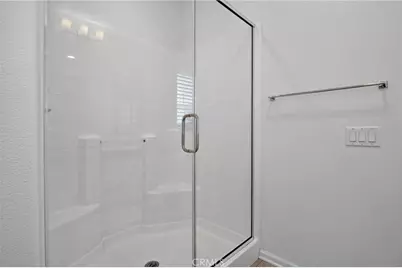
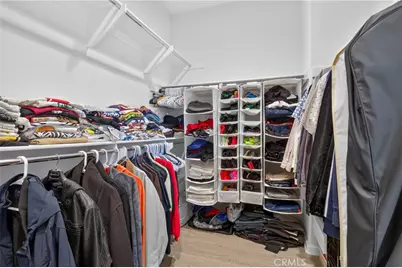
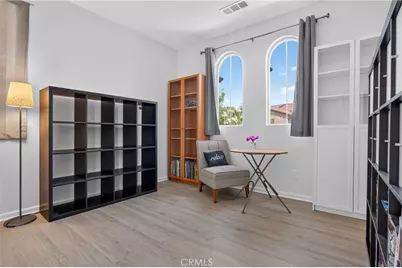
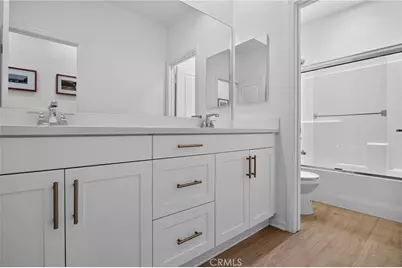
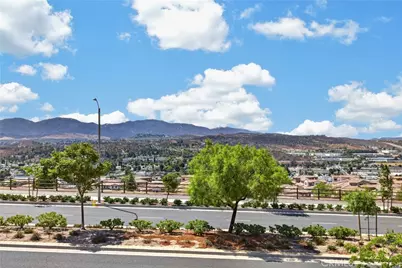
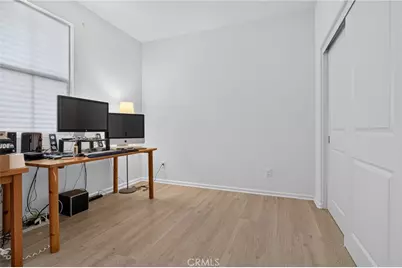
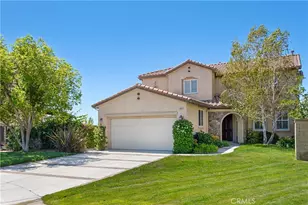
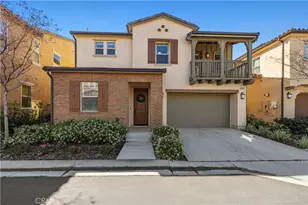
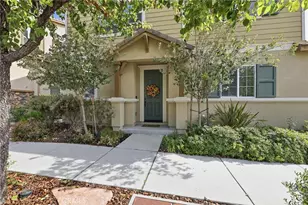
Welcome to this stunning and thoughtfully designed end of the cul de sac home located in the highly desirable Five Knolls community of Santa Clarita. Upon entering you are greeted by engineered premium wood laminate throughout the home, creating a warm & inviting atmosphere filled with natural light. This home features the perfect layout with a downstairs bedroom and full bathroom with a walk-in shower-ideal for guests, extended stays, or a private home office. The spacious living area flows seamlessly into the eat-in kitchen, complete with a generous quartz center island, stainless steel appliances, quartz countertops, extra cabinetry, a walk-in pantry, and plenty of room for entertaining. This is the perfect balance with scenic views of the sunset and sunrise. Upstairs the expansive primary suite captures beautiful views and includes a serene spa-inspired bathroom with dual sinks, a soaking tub, glass-enclosed walk-in shower, private toilet and an oversized walk-in closet. The upper level also features two additional bedrooms, including a large well designed hallway bathroom featuring dual sinks and a separate shower and toilet room, allowing for comfort and functionality. Generous sized laundry room upstairs with folding table cabinetry and open shelving. Additional interior highlights include plantation shutters, Matching quartz countertops throughout the home and thoughtful designer touches. The two-car attached garage offers concrete coating, and the kitchen refrigerator, washer, dryer and some furniture are all included in the sale. Located in the highly sought-after Five Knolls community and part of top rated emblem academy and other top rated schools. Residents enjoy access to resort-style amenities including The Club clubhouse, pool and spa, security patrol, playground, BBQ areas, half-court basketball, a city park with a dog park, Butterfly Knoll, and close proximity to the Santa Clarita paseos, hiking and biking trails, and nearby shopping and dining including supermarkets, Costco, Sam's Club, LA Fitness Walmart. This is a fantastic opportunity to own a beautifully maintained home in one of Santa Clarita's most desirable communities.
Full Property Details
Full Property Details for 20634 Huntley
General
- Price: $880,000
- HOA FEE: $257/month
- Status: Active
- Type: Single Family
- Source: MRMLS
- MLS ID: SR26172556
- Updated: Today (8/13/2026)
- Added to Site: Today
Interior
- Rooms/Areas: Walk-In Closet, Walk-In Pantry, Main Floor Bedroom
- Interior Features: Quartz Counters, Pantry, Recessed Lighting, Open Floorplan
- Fireplace(s): None
- Eating Areas: Breakfast Counter/Bar, In Kitchen
- Appliances: Microwave, Refrigerator, Tankless Water Heater, Gas Oven, Dishwasher
- Flooring: Laminate
Rooms
Bathrooms
- Total Bathrooms: 3
- Full Bathrooms: 3
Bedrooms
- Total Bedrooms: 4
Other Rooms
- Laundry: Gas Dryer Hookup, Individual Room, Upper Level, Washer Hookup, Washer Included, Dryer Included
Additional Information
- Shared Amenities: Call for Rules, Spa/Hot Tub, Picnic Area, Sauna, Management, Pool, Firepit, Outdoor Cooking Area, Barbecue, Clubhouse, Maintenance Grounds, Sport Court, Recreation Room, Playground, Dog Park
- Pool Description: Association
- Spa Description: Association
Parking
- Garage: Yes
- Garage Spaces: 2
- Parking: Garage, Garage (Direct Access), Driveway
Location
- County: Los Angeles
- Subdivision: Grayson (GRAYS)
- Driving Directions: Golden Valley
School Information
- School District: William S. Hart Union
Community
- Community Features: Dog Park, Hiking, Street Lights, Suburban, Park
- Assoc. Name: Valencia Management Group
Heating & Cooling
- Cooling Type: Central Air
- Heating Type: Central
Utilities
- Sewer: Public Sewer
- Water: Public
Structural Information
- Architectural Style: Contemporary, Spanish, Mediterranean
- Structure Type: Single Family Residence
- Builder: Five Knolls
- Construction: Stucco
- Foundation: Slab
- Roof: Clay, Tile
- Common Walls: No Common Walls
- Windows: Plantation Shutters
- Doors: Sliding Doors
- Entry Location: Main Level
- Stories/Levels: Two
- Stories Description: Two
- Square Feet: 2,212
- Sq. Ft. Source: Assessor
- Year Built: 2016
- Year Built Source: Public Records
Lot Features
- Property View: Mountain(s), City Lights, Neighborhood, Hills, Valley, Panoramic
- Lot Size (Acres): 2.1183
- Lot Size (Sq. Ft.): 92,271
- Lot Size Source: Assessor
- Lot Description: 0-1 Unit/Acre
Financial Considerations
- Price Per Sq. Ft.: $397.83
- Association Fee: $257
- Assoc Fee Freq.: Monthly
Disclosures and Reports
- Special Conditions: Standard
Listed by eXp Realty of California, Inc, Pierre Real

Get Pre-Approved Today
Schools
Schools serving 20634 Huntley
School Districts:William S. Hart Union High School District (9-12), Saugus Union Elementary School District
| Name | Grades | Distance |
|---|---|---|
Emblem Academy 22635 Espuella Dr., Santa Clarita, CA 91350 | K-6 | 2 mi |
Sierra Vista Junior High School, Santa Clarita, CA 19425 W. Stillmore St., Santa Clarita, CA 91351 | 7-8 | 1.5 mi |
La Mesa Junior High School 26623 May Way, Santa Clarita, CA 91351 | 7-8 | 1.8 mi |
Canyon High School, Santa Clarita, CA 19300 W. Nadal St., Santa Clarita, CA 91351 | 9-12 | 1.4 mi |
Academy Of The Canyons 26455 Rockwell Canyon Road, Santa Clarita, CA 91355 | 9-12 | 4.5 mi |
Disclaimer:
School attendance boundaries provided by ATTOM Data Solutions and are for reference only. Contact the school directly to verify enrollment eligibility.
Price & Sales History for 20634 Huntley
Date
Details
Price
Change
Source
8/13/2026
Listed
$880,000
—
MLS
Disclaimer: Historical sales information is derived from public records provided by the county offices. Information is not guaranteed and should be independently verified.
Tax History
Tax History for 20634 Huntley
Year
Property Taxes
Change
Tax Assessment
Change
2025
$12,637
7%
$696,228
4%
2023
$11,812
—
$669,195
2%
2022
$11,805
1%
$656,075
2%
2021
$11,711
—
$643,211
1%
2020
$11,657
2%
$636,617
2%
2019
$11,379
2%
$624,135
2%
2018
$11,186
2%
$611,898
2%
2017
$10,967
—
$599,900
—
Disclaimer: Historical tax information is derived from public records provided by the county offices. Information is not guaranteed and should be independently verified.
Estimate the Cost
Estimate the Cost for 20634 Huntley
20634 Huntley, Saugus, CA 91350 (MLS# SR26172556) is a Single Family property with 4 bedrooms and 3 full bathrooms. 20634 Huntley is currently listed for $880,000 and was received on August 13, 2026. Want to learn more about 20634 Huntley? Do you have questions about finding other Single Family real estate for sale in Saugus? You can browse all Saugus real estate or contact a Coldwell Banker agent to request more information.