This is a carousel with tiles that activate property listing cards. Use the previous and next buttons to navigate.
1/1
$770,000
This is a carousel with tiles that activate property listing cards. Use the previous and next buttons to navigate.
1/1
Property Description
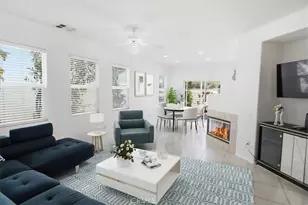
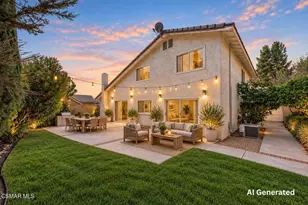
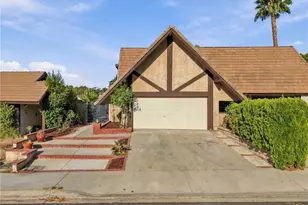
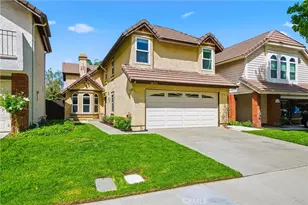
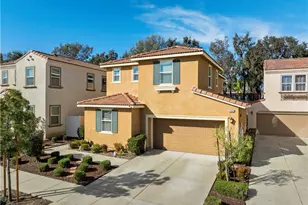
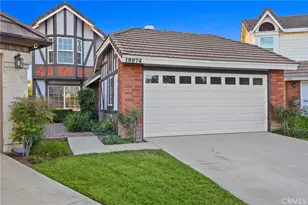
Welcome home to this Stunning Santa Clarita Home in the American Beauty Classics community. As you enter the home you notice the open floor plan with Living room that connects to the Formal Dining room. Toward the back of the house you have the Upgraded Kitchen with granite countertops, custom stained cabinets, stainless steel appliances, and recessed lighting. The Family room with updated cozy fireplace is right off the kitchen. They both look at out the spacious backyard with garden boxes, landscaped hillside, and plenty of grass for the kids to play, or for animal lovers. The covered patio is perfect for entertaining on those cool summer nights. The Upstairs has all four bedrooms. The Primary bedroom is very roomy, and connects to the primary bathroom and walkin closet. The primary bathroom has been upgraded with newer vanities, newer tile, newer countertops, and custom shower. As well as the hall bathroom with vanity, tile, and countertops. Newer HVAC system, newer roof, upgraded windows, newer gutters, newer Pergo Floors downstairs, Recessed lighting, are just a few of the upgrades done to this amazing home. The HOA includes Four Pools, Three Tennis Courts, a Sport court, a small Park with Tot-lot, and they maintain watering and landscaping of the front yards. This home is close to the 14 freeway or Metrolink for an easier commute. As well as being close to Costco, Trader Joes, and many other shops and restaurants. Did I Mention NO MELLOROOS!
Full Property Details
Full Property Details for 19834 Terri Dr
General
- Sold For: $770,000
- HOA FEE: $270/month
- Status: Closed
- Type: Single Family
- Source: MRMLS
- MLS ID: SR26109788
- Added to Site: 54 day(s) ago
Interior
- Rooms/Areas: Primary Bedroom, All Bedrooms Up, Kitchen, Great Room, Living Room, Family Room, Primary Bathroom
- Fireplace: Yes
- Fireplace(s): Family Room
Rooms
Bathrooms
- Total Bathrooms: 3
- Full Bathrooms: 3
Bedrooms
- Total Bedrooms: 4
Other Rooms
- Laundry: In Garage
Additional Information
- Shared Amenities: Sport Court, Playground, Tennis Court(s), Pool, Spa/Hot Tub, Picnic Area
- Pool Description: Association, Community
Parking
- Garage: Yes
- Garage Spaces: 2
Location
- County: Los Angeles
- Subdivision: American Beauty Classics (AMBC)
- Driving Directions: Via princessa, north on Gregory, left on Terri Dr.
School Information
- School District: William S. Hart Union
Community
- Community Features: Gutters, Curbs, Street Lights, Storm Drains, Sidewalks, Park
- Assoc. Name: GM Management
Heating & Cooling
- Cooling Type: Central Air
- Heating Type: Central
Utilities
- Sewer: Public Sewer
- Water: Public
Structural Information
- Structure Type: Single Family Residence
- Common Walls: No Common Walls
- Entry Location: 1
- Stories/Levels: Two
- Stories Description: Two
- Square Feet: 1,676
- Sq. Ft. Source: Assessor
- Year Built: 1985
- Year Built Source: Assessor
Lot Features
- Property View: None
- Lot Size (Acres): 3.3614
- Lot Size Source: Assessor
- Irrigation System: Sprinkler System
- Lot Description: Rectangular Lot, Garden, Sprinkler System, Back Yard, Lawn, Yard
Financial Considerations
- Price Per Sq. Ft.: $459.43
- Association Fee: $270
- Assoc Fee Freq.: Monthly
Disclosures and Reports
- Special Conditions: Standard
Listed by Pinnacle Estate Properties, Inc., Christopher Johnson
Sold by Jason Mitchell Real Estate CA, Tracey Williams

Get Pre-Approved Today
Schools
Schools serving 19834 Terri Dr
School Districts:Saugus Union Elementary School District, William S. Hart Union High School District (9-12)
| Name | Grades | Distance |
|---|---|---|
Rio Vista Elementary School, Santa Clarita, CA 20417 Cedarcreek St., Santa Clarita, CA 91351 | K-6 | 1 mi |
La Mesa Junior High School 26623 May Way, Santa Clarita, CA 91351 | 7-8 | 0.5 mi |
Golden Valley High School, Santa Clarita, CA 27051 Robert C. Lee Pkwy., Santa Clarita, CA 91321 | 9-12 | 1.1 mi |
Academy Of The Canyons 26455 Rockwell Canyon Road, Santa Clarita, CA 91355 | 9-12 | 5 mi |
Disclaimer:
School attendance boundaries provided by ATTOM Data Solutions and are for reference only. Contact the school directly to verify enrollment eligibility.
Price & Sales History for 19834 Terri Dr
Date
Details
Price
Change
Source
7/07/2026
Sold
$770,000
—
MLS
5/22/2026
Listed
$770,000
—
MLS
Disclaimer: Historical sales information is derived from public records provided by the county offices. Information is not guaranteed and should be independently verified.
19834 Terri Drive, Canyon Country, CA 91351 (MLS# SR26109788) is a Single Family property that was sold at $770,000 on July 07, 2026. Want to learn more about 19834 Terri Drive? Do you have questions about finding other Single Family real estate for sale in Canyon Country? You can browse all Canyon Country real estate or contact a Coldwell Banker agent to request more information.