This is a carousel with tiles that activate property listing cards. Use the previous and next buttons to navigate.
1/1
$1,366,600
This is a carousel with tiles that activate property listing cards. Use the previous and next buttons to navigate.
1/1
Property Description
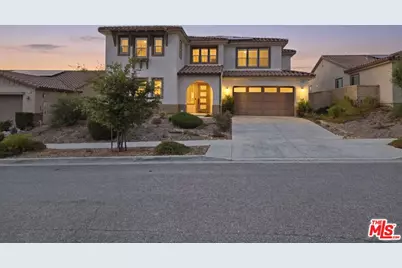
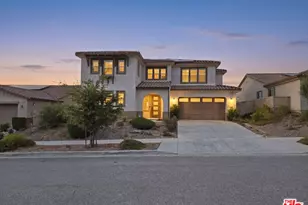
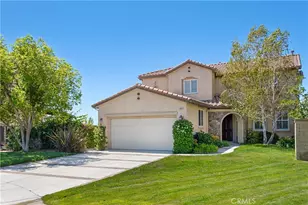
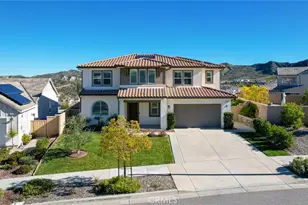
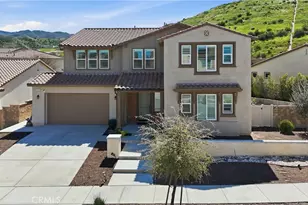
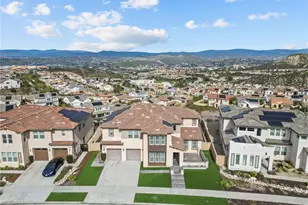
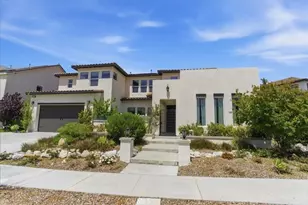
Perched in the hills of the gated Aliento community, this 5-bedroom, 3,539-square-foot view home offers sweeping mountain and valley views, a fully owned Tesla solar system with three Tesla backup batteries, and the privacy of one of Santa Clarita's most desirable gated communities. The open main level is bright and inviting, anchored by a chef's kitchen with an oversized granite island, bar seating, white shaker cabinetry, stainless steel appliances, built-in double ovens, glass-front display cabinets, and a walk-in pantry. The kitchen opens seamlessly to the dining area and impressive great room, where walls of glass frame the view and a sliding door leads to the covered patio. A main-level bedroom and bath provide flexibility for guests, a home office, or multigenerational living. A separate front room offers additional space for a study, sitting room, or formal living/dining area. Upstairs, the primary suite feels like a private retreat with beautiful views, a spa-style bath featuring a soaking tub, separate glass-enclosed shower, dual vanities, and a walk-in closet. Additional bedrooms are generously sized, and the second floor also includes a spacious loft with built-ins and a dedicated laundry room. The home is powered by a fully owned Tesla solar system and backed by three Tesla batteries, offering energy savings, backup power, and added peace of mind. Residents of Aliento enjoy resort-style amenities at The Terrace clubhouse, including pools, spa, fitness center, cabanas, BBQ areas, bocce courts, dog park, and scenic trails. Conveniently located near shopping and dining at The Plaza at Golden Valley with easy access to the 14 Freeway. Owned solar, Tesla backup batteries, unforgettable views, and a gated Santa Clarita setting. This is Aliento living at its best.
Full Property Details
Full Property Details for 25136 Cypress Bluff Dr
General
- Sold For: $1,366,600
- Status: Closed
- Type: Single Family
- Source: CLAW
- MLS ID: 26853693
- Added to Site: 108 day(s) ago
Interior
- Rooms/Areas: 2nd Story Family Room, Bonus Room, Breakfast Area, Den/Office, Dining Room, Dining Area, Entry, Family Room, Formal Entry, Jack And Jill, Living Room, Loft, Office, Patio Covered, Primary Bedroom, Study/Office, Walk-In Closet
- Interior Features: Block Walls, High Ceilings (9 Feet+), Open Floor Plan, Recessed Lighting, Track Lighting, Turnkey, Two-Story Ceilings
- Eating Areas: Breakfast Area, Breakfast Counter/Bar, Dining Area, In Kitchen, Kitchen Island
- Cooking Appliances: Built-In Gas, Cooktop - Gas, Oven, Range, Microwave
- Furnishings: Unfurnished
- Flooring: Tile, Carpet
Rooms
Bathrooms
- Total Bathrooms: 4
- Full Bathrooms: 3
- Half Bathrooms: 1
- Bathroom Features: Double Vanity(s), Dual Entry (Jack & Jill) Bath, Shower and Tub, Shower Stall, Tile
Bedrooms
- Total Bedrooms: 5
Other Rooms
- Family Room: 1
- Laundry: Room, Inside, On Upper Level
Additional Information
- Shared Amenities: Assoc Barbecue, Clubhouse, Exercise Room, Gated Community, Controlled Access, Biking Trails, Pool, Spa, Picnic Area, Firepit
- Pool: Yes
- Pool Description: Association Pool, Community
- Spa: Yes
- Spa Description: Association Spa, Community
- Security/Safety: Carbon Monoxide Detector(s), Community, Fire and Smoke Detection System, Fire Sprinklers, Gated
- Other Features: None
Exterior
- Deck/Patio: Balcony, Concrete Slab, Covered, Slab
Parking
- Garage: Yes
- Garage Spaces: 3
- Garage Description: Driveway, Garage - 3 Car, Garage Is Attached, Tandem
Location
- Area: Placerita Canyon
- County: Los Angeles
- Complex: Aliento Community Association
- Driving Directions: Off Golden Valley Rd to Oak Crest Dr then Golden Maple Dr R on Cypress Bluff Dr
- Direction Faces: West
Community
- Pet Restrictions: Call
Heating & Cooling
- Cooling Type: Air Conditioning, Dual, Central
- Heating Type: Central
Utilities
- Sewer: In Street
- Water: Public
- TV Service: Cable TV
Structural Information
- Architectural Style: Spanish Colonial
- Structure Type: Single Family Residence
- Exterior Const.: Stucco
- Basement Desc.: Slab
- Foundation: Slab
- Roof: Tile
- Common Walls: Detached/No Common Walls
- Windows: Double-Pane Windows
- Entry Location: Main Level
- Stories/Levels: 2
- Square Feet: 3,539
- Sq. Ft. Source: Vendor Enhanced
- Year Built: 2018
- Year Built Source: Vendor Enhanced
- Other Struct. Feat.: Balcony, Slab, Sliding Glass Doors
Additional Structures
- Other Structures: None
Lot Features
- Property View: Hills, Canyon, Mountains
- Lot Size (Acres): 0.1933
- Lot Size: 8421
- Lot Size Source: Vendor Enhanced
- Lot Features: Hillside
- Zoning: SCUR2
- Lot Description: Back Yard, Curbs, Fenced Yard, Front Yard, Sidewalks, Street Lighting, Street Paved, Yard, Gated Community
- Fencing (Description): Block, Wrought Iron
Financial Considerations
- Price Per Sq. Ft.: $389.94
- Other Fee Freq.: Monthly
- Assessment Year: 2018
Disclosures and Reports
- Disclosures/Reports: Homeowners Association
- APN: 2841-071-046
Listed by Redfin, Anthony Sumbry
Sold by RE/MAX Gateway, Kym De Lorenzo
Get Pre-Approved Today
Schools
Schools serving 25136 Cypress Bluff Dr
School Districts:Sulphur Springs Union Elementary School District, William S. Hart Union High School District (9-12)
| Name | Grades | Distance |
|---|---|---|
Golden Oak Community School 25201 Via Princessa, Santa Clarita, CA 91321 | K-6 | 0.2 mi |
La Mesa Junior High School 26623 May Way, Santa Clarita, CA 91351 | 7-8 | 1.8 mi |
Golden Valley High School, Santa Clarita, CA 27051 Robert C. Lee Pkwy., Santa Clarita, CA 91321 | 9-12 | 2 mi |
Academy Of The Canyons 26455 Rockwell Canyon Road, Santa Clarita, CA 91355 | 9-12 | 6.4 mi |
Disclaimer:
School attendance boundaries provided by ATTOM Data Solutions and are for reference only. Contact the school directly to verify enrollment eligibility.
Price & Sales History for 25136 Cypress Bluff Dr
Date
Details
Price
Change
Source
9/15/2026
Sold
$1,366,600
-0.97%
MLS
7/05/2026
Listed
$1,380,000
—
MLS
Disclaimer: Historical sales information is derived from public records provided by the county offices. Information is not guaranteed and should be independently verified.
25136 Cypress Bluff Dr, Canyon Country, CA 91387 (MLS# 26853693) is a Single Family property that was sold at $1,366,600 on September 15, 2026. Want to learn more about 25136 Cypress Bluff Dr? Do you have questions about finding other Single Family real estate for sale in Canyon Country? You can browse all Canyon Country real estate or contact a Coldwell Banker agent to request more information.