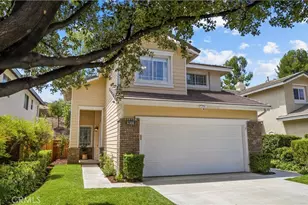
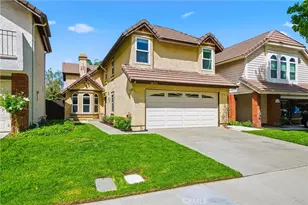
This is a carousel with tiles that activate property listing cards. Use the previous and next buttons to navigate.
1/1
$880,000
This is a carousel with tiles that activate property listing cards. Use the previous and next buttons to navigate.
1/1
Property Description
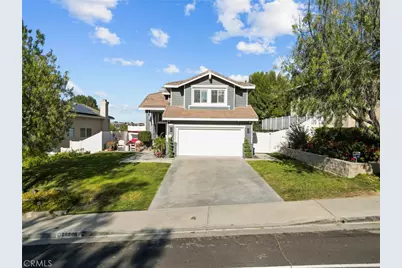
Welcome to this beautifully upgraded Canyon Country residence offering space, style, and an exceptional open-concept design. From the moment you enter, the soaring ceilings and expansive layout create a bright and inviting atmosphere designed for both everyday comfort and entertaining.
The main living areas flow seamlessly together, connecting the living room, dining area, family room, and kitchen into one cohesive space filled with natural light and modern finishes. The kitchen features a center island, updated cabinetry, and generous prep and storage space, all positioned to overlook the heart of the home.
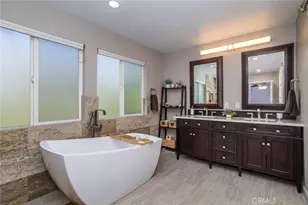
Large format tile flooring adds elegance throughout the main level, while engineered-style flooring upstairs brings warmth and sophistication. Recessed lighting throughout the home enhances the clean and modern feel.
The spacious family room features an electric fireplace, while the primary suite offers its own private fireplace retreat, creating a relaxing and comfortable setting. Per title, the home reflects 4 bedrooms and 3 bathrooms, with an additional bonus room that includes a closet and offers flexible use for a home office, guest room, gym, or creative space.
Step outside to a thoughtfully designed low-maintenance backyard with concrete hardscape, patio improvements, and a playground area, ideal for entertaining, gatherings, or enjoying outdoor living with minimal upkeep.
Additional improvements include designer window shades, plantation shutters, upgraded fencing, updated HVAC system and ducting, leased solar panels, and numerous updates throughout the property.
Conveniently located near shopping, dining, parks, and local amenities, this home combines functionality, comfort, and modern living in one exceptional opportunity.
Full Property Details
Full Property Details for 26508 Isabella
General
- Sold For: $880,000
- HOA FEE: $179/month
- Status: Closed
- Type: Single Family
- Source: MRMLS
- MLS ID: PW26110609
- Added to Site: 50 day(s) ago
Interior
- Rooms/Areas: Walk-In Closet, Main Floor Bedroom, Family Room
- Interior Features: High Ceilings, Open Floorplan
- Fireplace: Yes
- Fireplace(s): Family Room
- Eating Areas: Dining Room
Rooms
Bathrooms
- Total Bathrooms: 3
- Full Bathrooms: 3
Bedrooms
- Total Bedrooms: 4
Other Rooms
- Laundry: Individual Room
Additional Information
- Shared Amenities: Pool
- Pool Description: Community
- Spa Description: None
Parking
- Garage: Yes
- Garage Spaces: 2
- Parking: Garage, Driveway
Location
- County: Los Angeles
- Subdivision: Canyon Ctry Raquet (CCRQ)
- Driving Directions: cross Street :Via Princessa and iIsabella pkwy
- Direction Faces: East
School Information
- School District: William S. Hart Union
- Elementary School: RIOVIS
- Middle School: LAMES
- High School: GOLVAL
Community
- Community Features: Hiking, Street Lights
- Assoc. Name: CCRQ
Heating & Cooling
- Cooling Type: Central Air
- Heating Type: Solar, Central
Utilities
- Sewer: Public Sewer
- Water: Public
Structural Information
- Structure Type: Single Family Residence
- Common Walls: No Common Walls
- Entry Location: Front Door
- Stories/Levels: Two
- Stories Description: Two
- Square Feet: 2,435
- Sq. Ft. Source: Assessor
- Year Built: 1999
- Year Built Source: Assessor
- Property Condition: Turnkey
Lot Features
- Property View: Trees/Woods
- Lot Size (Acres): 4.1358
- Lot Size Source: Assessor
- Zoning: SCUR2
- Lot Description: 2-5 Units/Acre
Financial Considerations
- Price Per Sq. Ft.: $361.4
- Association Fee: $179
- Assoc Fee Freq.: Monthly
Disclosures and Reports
- Special Conditions: Standard
Listed by Assurance Properties, Carlos Oviedo and Assurance Properties, William Miura
Sold by HK Realty, Armen Arakelyan

Get Pre-Approved Today
Schools
Schools serving 26508 Isabella
School Districts:William S. Hart Union High School District (9-12), Saugus Union Elementary School District
| Name | Grades | Distance |
|---|---|---|
Rio Vista Elementary School, Santa Clarita, CA 20417 Cedarcreek St., Santa Clarita, CA 91351 | K-6 | 1.1 mi |
La Mesa Junior High School 26623 May Way, Santa Clarita, CA 91351 | 7-8 | 0.3 mi |
Golden Valley High School, Santa Clarita, CA 27051 Robert C. Lee Pkwy., Santa Clarita, CA 91321 | 9-12 | 0.8 mi |
Academy Of The Canyons 26455 Rockwell Canyon Road, Santa Clarita, CA 91355 | 9-12 | 4.7 mi |
Disclaimer:
School attendance boundaries provided by ATTOM Data Solutions and are for reference only. Contact the school directly to verify enrollment eligibility.
Price & Sales History for 26508 Isabella
Date
Details
Price
Change
Source
7/08/2026
Sold
$880,000
-2.22%
MLS
5/23/2026
Listed
$899,999
—
MLS
Disclaimer: Historical sales information is derived from public records provided by the county offices. Information is not guaranteed and should be independently verified.
26508 Isabella, Canyon Country, CA 91351 (MLS# PW26110609) is a Single Family property that was sold at $880,000 on July 08, 2026. Want to learn more about 26508 Isabella? Do you have questions about finding other Single Family real estate for sale in Canyon Country? You can browse all Canyon Country real estate or contact a Coldwell Banker agent to request more information.