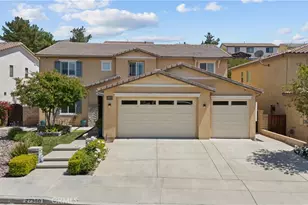
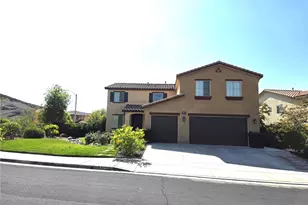
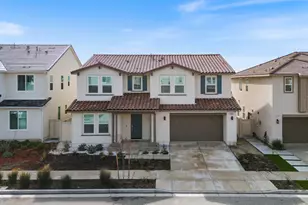
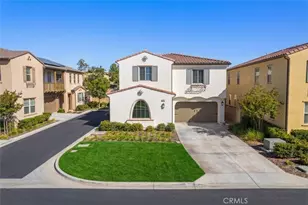
This is a carousel with tiles that activate property listing cards. Use the previous and next buttons to navigate.
1/1
$1,100,000
This is a carousel with tiles that activate property listing cards. Use the previous and next buttons to navigate.
1/1
Property Description
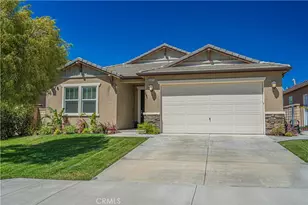
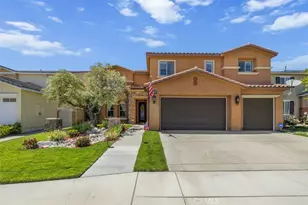
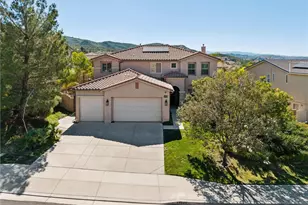
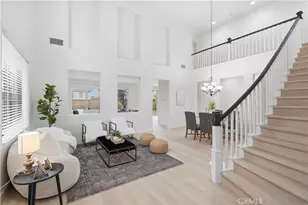
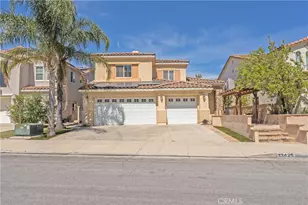
Spectacular executive pool home with solar, full bedroom and bathroom downstairs, oversized flex room, and resort-style backyard located on a quiet street in the highly desirable Fair Oaks Ranch community. Offering approximately 3,694 sq. ft. of beautifully upgraded living space, this exceptional home features 5 bedrooms, 3 full bathrooms, a huge loft/media room, oversized 3-car garage, and a versatile gym/flex room perfect for today's flexible lifestyle needs. Step inside to soaring ceilings, abundant natural light, plantation shutters, crown molding, and an open floor plan designed for both entertaining and everyday living. The spacious family room with cozy fireplace flows seamlessly into the chef's kitchen featuring granite countertops, stainless steel appliances, large center island, newer dishwasher, newer garbage disposal, abundant cabinetry, and an enormous walk-in pantry that must be seen to be appreciated. The highly desirable downstairs bedroom and full bath provide the perfect setup for guests, multigenerational living, or a private office. Upstairs offers four additional bedrooms, spacious secondary baths, and a massive loft/media room ideal for a second family room, game room, or home theater. The luxurious primary suite features beautiful valley views, dual vanities, soaking tub, separate shower, and oversized walk-in closet. The backyard is truly a private retreat designed for unforgettable entertaining with sparkling pool & spa, extensive hardscape, built-in gas fire pit, artificial turf accents, built-in BBQ, wrought iron gates, and dedicated dog run gates. Additional upgrades include surround sound, Alexa-enabled WiFi audio in bathrooms, extra garage storage racks, and newer garage doors. Located near award-winning schools, parks, community pools, shopping, restaurants, and convenient freeway access, this meticulously maintained Fair Oaks Ranch home offers the perfect combination of luxury, comfort, and functionality. Truly move-in ready and an absolute must-see!
Full Property Details
Full Property Details for 27360 Rose Mallow
General
- Sold For: $1,100,000
- HOA FEE: $95/month
- Status: Closed
- Type: Single Family
- Source: MRMLS
- MLS ID: SR26092715
- Added to Site: 107 day(s) ago
Interior
- Rooms/Areas: Walk-In Closet, Separate Family Room, Walk-In Pantry, Laundry, Kitchen, Great Room, Living Room, Main Floor Bedroom, Family Room, Loft
- Interior Features: High Ceilings, Ceiling Fan(s), Recessed Lighting
- Fireplace: Yes
- Fireplace(s): Living Room
- Eating Areas: Breakfast Counter/Bar, Dining Room, In Kitchen
- Appliances: Refrigerator, Dishwasher
Rooms
Bathrooms
- Total Bathrooms: 3
- Full Bathrooms: 3
Bedrooms
- Total Bedrooms: 5
Other Rooms
- Laundry: Inside, Individual Room
Additional Information
- Shared Amenities: Playground, Pool, Dog Park, Barbecue, Clubhouse, Spa/Hot Tub, Picnic Area
- Pool: Yes
- Pool Description: Private
- Spa Description: Private
Exterior
- Deck/Patio: Concrete, Open Patio
Parking
- Garage: Yes
- Garage Spaces: 3
- Parking: Garage, Garage (Direct Access), Garage Faces Front, Driveway, Garage Door Opener
Location
- County: Los Angeles
- Subdivision: Oak Geln@Fair Oaks (OGFO)
- Driving Directions: Via Princessa from 14N. Left onto Lost Canyon Rd, Right onto Medley Ridge Dr., Left onto Rose Mallow. Home on the left.
School Information
- School District: William S. Hart Union
Community
- Community Features: Mountainous
- Assoc. Name: Ranch at Fsir Oaks
Heating & Cooling
- Cooling Type: Central Air
- Heating Type: Solar, Central
Utilities
- Sewer: Public Sewer
- Water: Public
Structural Information
- Architectural Style: Contemporary
- Structure Type: Single Family Residence
- Common Walls: No Common Walls
- Disability Access: See Remarks
- Entry Location: 1
- Stories/Levels: Two
- Stories Description: Two
- Square Feet: 3,695
- Sq. Ft. Source: Assessor
- Year Built: 2009
- Year Built Source: Public Records
- Property Condition: Updated/Remodeled
Lot Features
- Property View: Mountain(s), Neighborhood
- Lot Size (Acres): 0.1645
- Lot Size Source: Assessor
- Lot Description: Front Yard, Back Yard
Financial Considerations
- Price Per Sq. Ft.: $297.7
- Association Fee: $95
- Assoc Fee Freq.: Monthly
Disclosures and Reports
- Special Conditions: Standard
Listed by Pinnacle Estate Properties, Inc., Meredith Pope
Sold by Prime Realty Group, Robert Trujillo

Get Pre-Approved Today
Schools
Schools serving 27360 Rose Mallow
School Districts:Sulphur Springs Union Elementary School District, William S. Hart Union High School District (9-12)
| Name | Grades | Distance |
|---|---|---|
Fair Oaks Ranch Community 26933 Silverbell Lane, Santa Clarita, CA 91387 | K-6 | 1.1 mi |
La Mesa Junior High School 26623 May Way, Santa Clarita, CA 91351 | 7-8 | 3 mi |
Golden Valley High School, Santa Clarita, CA 27051 Robert C. Lee Pkwy., Santa Clarita, CA 91321 | 9-12 | 3.6 mi |
Academy Of The Canyons 26455 Rockwell Canyon Road, Santa Clarita, CA 91355 | 9-12 | 7.9 mi |
Disclaimer:
School attendance boundaries provided by ATTOM Data Solutions and are for reference only. Contact the school directly to verify enrollment eligibility.
Price & Sales History for 27360 Rose Mallow
Date
Details
Price
Change
Source
7/13/2026
Sold
$1,100,000
—
MLS
5/27/2026
Price Reduced
$1,100,000
-4.35%
MLS
5/13/2026
Listed
$1,150,000
—
MLS
Disclaimer: Historical sales information is derived from public records provided by the county offices. Information is not guaranteed and should be independently verified.
27360 Rose Mallow, Canyon Country, CA 91387 (MLS# SR26092715) is a Single Family property that was sold at $1,100,000 on July 13, 2026. Want to learn more about 27360 Rose Mallow? Do you have questions about finding other Single Family real estate for sale in Canyon Country? You can browse all Canyon Country real estate or contact a Coldwell Banker agent to request more information.