This is a carousel with tiles that activate property listing cards. Use the previous and next buttons to navigate.
1/1
$1,400,000
This is a carousel with tiles that activate property listing cards. Use the previous and next buttons to navigate.
1/1
Property Description
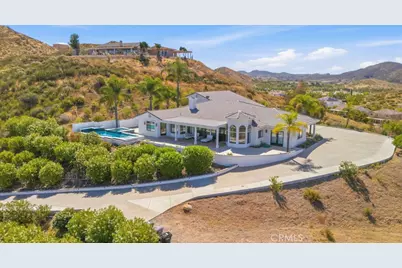
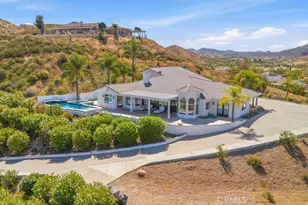
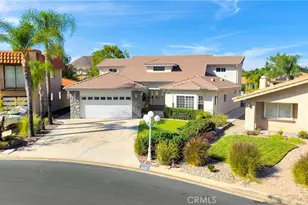
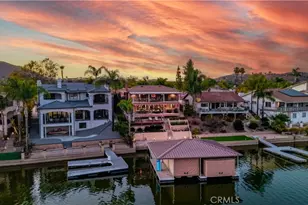
Welcome home to your private sanctuary in the prestigious Canyon Lake Estates-where breathtaking sunsets, expansive views, and refined living come together in perfect harmony.
This stunning upgraded estate showcases a wide-open floor plan with soaring beamed ceilings, walls of windows, and glass doors that flood the home with natural light while framing spectacular panoramic views. The grand living and dining areas feature a striking stone fireplace and flow seamlessly into the heart of the home: a beautifully upgraded chef's kitchen… Outfitted with premium Jenn Air appliances, including a double-wide built-in refrigerator/freezer, six-burner cooktop, quartz countertops, and a Calcutta Gold island, this space is designed for both everyday living and unforgettable gatherings. Custom cabinetry, abundant storage, and a spacious walk-in pantry complete the experience.
The luxurious primary suite is a true retreat, offering a private sitting area with serene views overlooking the sparkling pool and spa. Thoughtfully designed, it also includes convenient access to a large, enclosed dog run. The spa-inspired primary bathroom features a soaking tub, oversized walk-in shower, dual vanities, a built-in refrigerator and coffee station, and two expansive walk-in closets with custom cabinetry.
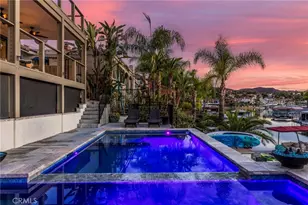
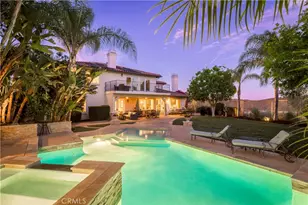
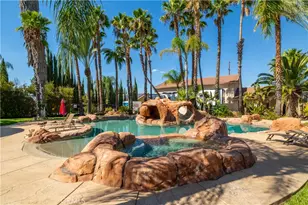
Step outside to your own resort-style backyard, complete with a large covered patio perfect for relaxing or entertaining, a stunning pool and jacuzzi, and endless views that make every evening feel like a getaway.
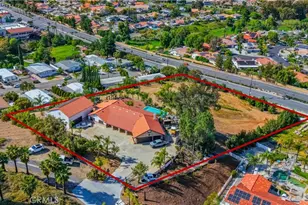
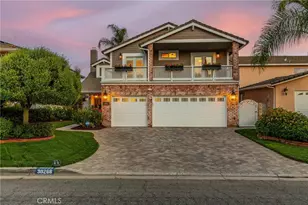
Car enthusiasts and adventurers alike will appreciate the two oversized garages accommodating several vehicles, plus a third garage equipped with a hydraulic lift. There is also ample RV parking and space to expand on your sprawling 2.5-acre estate.
Enjoy the rare benefit of full lake access, all while living in one of the area's most sought-after communities.
An extraordinary property. An unbeatable location. An exceptional opportunity.
Full Property Details
Full Property Details for 30931 Blackhorse
General
- Sold For: $1,400,000
- HOA FEE: $350/month
- Status: Closed
- Type: Single Family
- Source: MRMLS
- MLS ID: PW26082269
- Added to Site: 139 day(s) ago
Interior
- Rooms/Areas: Walk-In Closet, Entry, Walk-In Pantry, Laundry, All Bedrooms Down, Main Floor Primary Bedroom, Main Floor Bedroom, Family Room, Galley Kitchen
- Interior Features: Beamed Ceilings, Partially Furnished, Built-in Features, Ceiling Fan(s), Pantry, Recessed Lighting, Open Floorplan, Cathedral Ceiling(s)
- Fireplace: Yes
- Fireplace(s): Propane, Family Room
- Eating Areas: Breakfast Counter/Bar, In Family Room, Area
- Appliances: 6 Burner Stove, Water Heater, Disposal, Microwave, Built-In Range, Refrigerator, Dishwasher
- Flooring: Tile
Rooms
Bathrooms
- Total Bathrooms: 3
- Full Bathrooms: 1
- 3/4 Bathrooms: 2
Bedrooms
- Total Bedrooms: 4
Other Rooms
- Laundry: Individual Room, Washer Hookup, Washer Included
Additional Information
- Shared Amenities: Dock
- Pool: Yes
- Pool Description: Filtered, Private, Heated
- Spa Description: Private, Heated
Exterior
- Deck/Patio: Covered, Concrete, Open Patio
Parking
- Garage: Yes
- Garage Spaces: 6
- Parking: Garage, Concrete, RV Garage, RV (Covered), Driveway Up Slope From Street, Garage (Three Doors), RV Access/Parking, Driveway Level, Garage Faces Front, Workshop in Garage, Built-In Storage, Driveway, Garage Faces Side, Boat, Oversized
Location
- County: Riverside
- Driving Directions: Railroad canyon to Blackhorse Dr
School Information
- School District: Lake Elsinore Unified
Community
- Community Features: Watersports, Golf, Fishing, Lake, Park
- Assoc. Name: CLPOA
Heating & Cooling
- Cooling Type: Central Air
- Heating Type: Central
Utilities
- Sewer: Public Sewer
- Water: Public
Structural Information
- Architectural Style: Custom-Built
- Structure Type: Single Family Residence
- Common Walls: No Common Walls
- Entry Location: ground
- Stories/Levels: One
- Stories Description: One
- Square Feet: 3,453
- Sq. Ft. Source: Assessor
- Year Built: 1988
- Year Built Source: Assessor
Lot Features
- Property View: City Lights, Lake, See Remarks, Hills, Canyon
- Lot Size (Acres): 2.5
- Lot Size Source: Assessor
- Lot Description: Lot Over 40000 Sqft, Horse Property, Horse Property (Unimproved)
Financial Considerations
- Price Per Sq. Ft.: $405.44
- Association Fee: $350
- Assoc Fee Freq.: Monthly
Disclosures and Reports
- Special Conditions: Standard
Listed by Ivie League Properties, Greg Ivie
Sold by HomeSmart Realty West, Tanya Gaitan

Get Pre-Approved Today
Schools
Schools serving 30931 Blackhorse
School District:Lake Elsinore Unified School District
| Name | Grades | Distance |
|---|---|---|
Cottonwood Canyon Elementary School 32100 Lost Road, Lake Elsinore, CA 92532 | K-5 | 1.1 mi |
Canyon Lake Middle School 33005 Canyon Hills Road, Lake Elsinore, CA 92532 | 6-8 | 1.1 mi |
Temescal Canyon High School 28755 El Toro Road, Lake Elsinore, CA 92532 | 9-12 | 6.3 mi |
Disclaimer:
School attendance boundaries provided by ATTOM Data Solutions and are for reference only. Contact the school directly to verify enrollment eligibility.
Price & Sales History for 30931 Blackhorse
Date
Details
Price
Change
Source
8/07/2026
Sold
$1,400,000
-3.45%
MLS
4/17/2026
Listed
$1,450,000
—
MLS
Disclaimer: Historical sales information is derived from public records provided by the county offices. Information is not guaranteed and should be independently verified.
30931 Blackhorse, Canyon Lake, CA 92587 (MLS# PW26082269) is a Single Family property that was sold at $1,400,000 on August 07, 2026. Want to learn more about 30931 Blackhorse? Do you have questions about finding other Single Family real estate for sale in Canyon Lake? You can browse all Canyon Lake real estate or contact a Coldwell Banker agent to request more information.