This is a carousel with tiles that activate property listing cards. Use the previous and next buttons to navigate.
1/1
$980,000
This is a carousel with tiles that activate property listing cards. Use the previous and next buttons to navigate.
1/1
Property Description
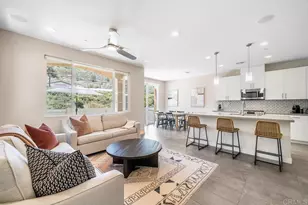
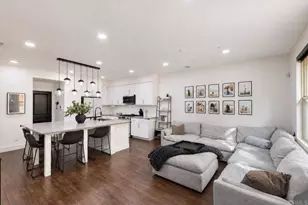
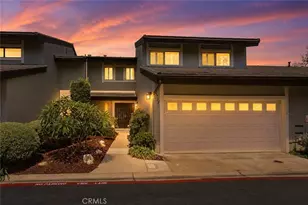
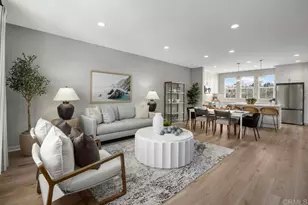
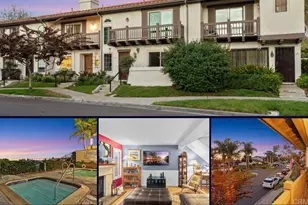
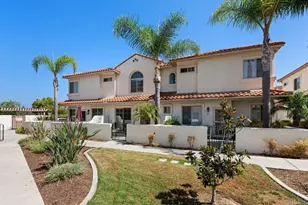
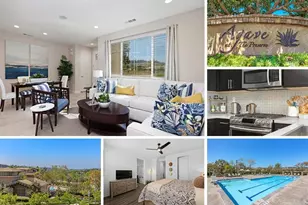
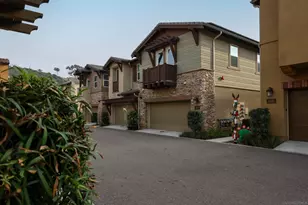
MODEL MATCHES SOLD FOR $1,060,000 and $1,050,000 lately. NEW PRICE!!!! Welcome to this stunning end-unit residence that truly shows like a model home. Very lightly lived in over the past five years as a third home, this beautifully maintained property is in exceptional condition and offers the perfect blend of luxury, comfort, and convenience. Bathed in natural light thanks to its desirable south-facing orientation, the home enjoys sunshine throughout the day and an inviting indoor-outdoor feel. The open concept floor plan features upgraded finishes throughout, including elegant 12" x 24" Arizona tile flooring, upgraded baseboards, custom roller shades, designer lighting, and high ceilings with impressive 8-foot doors. At the heart of the home is a beautifully appointed kitchen featuring anti-microbial quartz countertops, a stunning glass tile backsplash, gas cooking, a large center island with breakfast bar seating, and an oversized walk-in pantry. The spacious living and dining areas flow seamlessly together, creating the perfect setting for both everyday living and entertaining. Upstairs, you'll find three generously sized bedrooms, a convenient laundry room with abundant storage and utility sink, and a luxurious primary suite complete with a private balcony, spa-inspired bathroom, soaking tub, separate shower, dual vanities, and a large walk-in closet. The upper landing also features custom built-in storage cabinets for added functionality. Additional upgrades include an electric vehicle charging outlet in the garage, custom front door invisible screen, mirrored wardrobe doors in a secondary bedroom, central heating and air conditioning, in-ceiling 5-speaker surround sound system with A/V prewire, and prewired data and voice connections throughout the home. A fiber-ready network cabinet is located in the primary closet, offering modern connectivity for today's lifestyle. The bathrooms have been thoughtfully upgraded with elegant Piedrafina countertops and custom glass backsplashes unique to each space. Residents enjoy access to The Preserve's resort-style amenities, including a grand beach-entry pool, spa, fitness center, BBQ areas, outdoor fireplace, dog park and an extensive network of walking trails that connect to Carlsbad's community trail system. Located within the highly acclaimed Carlsbad Unified School District and just minutes from shopping, restaurants, coffee shops, beaches, freeways, golf, and everyday conveniences, this turnkey home offers an exceptional opportunity to enjoy the very best of coastal North County living.
Full Property Details
Full Property Details for 3387 Cordillera Ct
General
- Sold For: $980,000
- HOA FEE: $420/month
- Status: Closed
- Type: Townhouse
- Source: MRMLS
- MLS ID: NDP2605603
- Added to Site: 108 day(s) ago
Interior
- Rooms/Areas: Walk-In Closet, Primary Bedroom, Walk-In Pantry, Kitchen, Great Room, Family Room, Primary Bathroom
- Fireplace(s): None
Rooms
Bathrooms
- Total Bathrooms: 3
- Full Bathrooms: 2
- Half Bathrooms: 1
Bedrooms
- Total Bedrooms: 3
Other Rooms
- Laundry: Upper Level
Additional Information
- Shared Amenities: Spa/Hot Tub, Hiking Trails, Picnic Area, Security, Management, Pet Rules, Pool, Firepit, Barbecue, Insurance, Recreational Park, Maintenance Grounds, Pest Control, Gym/Exercise Room, Playground
- Pool Description: Community
Parking
- Garage: Yes
- Garage Spaces: 2
Location
- County: San Diego
- Subdivision: The Preserve (TPRES)
- Driving Directions: 78 freeway to College to Marron to Agave at The Preserve complex, take a right into first driveway and go down toward end.
School Information
- School District: Carlsbad Unified
Community
- Community Features: Street Lights, Preserve/Public Land, Suburban
Heating & Cooling
- Cooling Type: Central Air
Utilities
- Sewer: Public Sewer
Structural Information
- Structure Type: Townhouse
- Common Walls: 1 Common Wall
- Entry Location: porch
- Stories/Levels: Two
- Stories Description: Two
- Square Feet: 1,681
- Sq. Ft. Source: Assessor
- Year Built: 2017
- Year Built Source: Assessor
Lot Features
- Property View: Neighborhood, Hills
- Lot Size (Acres): 6.5998
- Lot Size Source: Assessor
- Zoning: R1: Single Family Residence
- Lot Description: Paved
Financial Considerations
- Price Per Sq. Ft.: $580.01
- Association Fee: $420
- Assoc Fee Freq.: Monthly
Disclosures and Reports
- Special Conditions: Standard
- Inclusions: All TVs convey with home
Listed by Compass, Timothy Feuling and Compass, Thao Feuling
Sold by Pacific Sotheby's Int'l Realty, Jeni Santangelo

Get Pre-Approved Today
Schools
Schools serving 3387 Cordillera Ct
School District:Carlsbad Unified School District
| Name | Grades | Distance |
|---|---|---|
Hope Elementary School, Carlsbad, CA 3010 Tamarack Ave., Carlsbad, CA 92008 | K-5 | 0.6 mi |
Calavera Hills Middle School 4104 Tamarack Ave., Carlsbad, CA 92008 | 6-8 | 0.7 mi |
Carlsbad High School 3557 Monroe Street, Carlsbad, CA 92008 | 9-12 | 2 mi |
Disclaimer:
School attendance boundaries provided by ATTOM Data Solutions and are for reference only. Contact the school directly to verify enrollment eligibility.
Price & Sales History for 3387 Cordillera Ct
Date
Details
Price
Change
Source
9/08/2026
Sold
$980,000
0.51%
MLS
7/23/2026
Price Reduced
$975,000
-4.88%
MLS
6/12/2026
Listed
$1,024,995
—
MLS
Disclaimer: Historical sales information is derived from public records provided by the county offices. Information is not guaranteed and should be independently verified.
3387 Cordillera Court, Carlsbad, CA 92010 (MLS# NDP2605603) is a Townhouse property that was sold at $980,000 on September 08, 2026. Want to learn more about 3387 Cordillera Court? Do you have questions about finding other Townhouse real estate for sale in Carlsbad? You can browse all Carlsbad real estate or contact a Coldwell Banker agent to request more information.