This is a carousel with tiles that activate property listing cards. Use the previous and next buttons to navigate.
1/1
$3,200,000
This is a carousel with tiles that activate property listing cards. Use the previous and next buttons to navigate.
1/1
Property Description
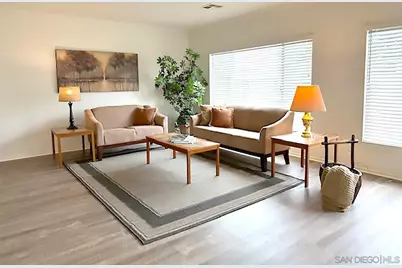
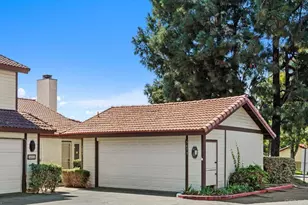
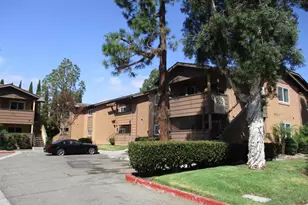
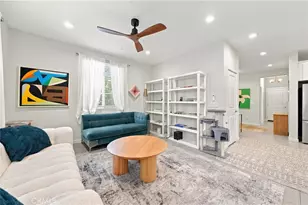
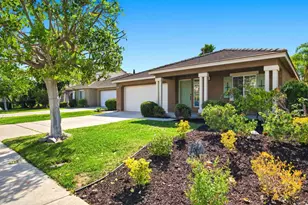
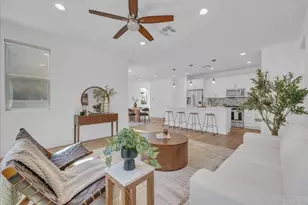
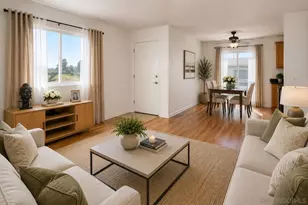
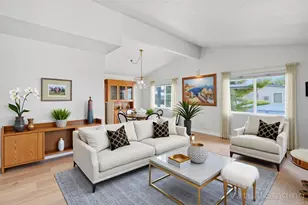
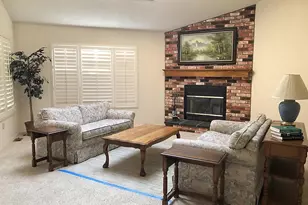
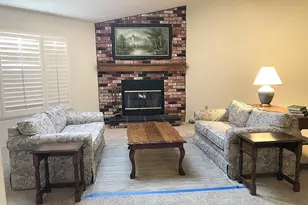
Great location close to the Clubhouse, pool, gym, and all other amenities in the community. This home has been beautifully remodeled. State of the art kitchen with SS appliances. Breakfast bar. Open floor plan. Wood laminate flooring throughout. Large primary bedroom has extra large walk-in closet. A spacious covered front porch/deck for relaxing and entertaining family and friends. Located in Rancho Carlsbad Country Estates - a private premiere 55+ active adult community. Just minutes from world class beaches, Carlsbad Village, fine dining, shopping, and Freeways. This home is also listed for sale but the owner will consider a qualified long term tenancy.
Full Property Details
Full Property Details for 3421 Don Cota Dr
General
- Rent: $3,200,000
- Status: Closed
- Type: Mobile Home
- Source: SANDICOR
- MLS ID: 260014519
- Added to Site: 31 day(s) ago
Rental Information
- Date Available: 6/15/2026
Interior
- Appliances: Dishwasher, Disposal, Dryer, Range/Oven, Shed(s), Washer
- Flooring: Laminate
Rooms
Bathrooms
- Total Bathrooms: 2
- Full Bathrooms: 2
Bedrooms
- Total Bedrooms: 2
Other Rooms
- Laundry: Electric, Gas
Additional Information
- Shared Amenities: BBQ, Biking/Hiking Trails, Clubhouse/Rec Room, Exercise Room, Golf, On-Site Guard, Recreation Area, RV/Boat Parking, Sauna, Tennis Courts
- Shared Pool: Yes
- Pool: Yes
- Pool Description: Below Ground, Community/Common
- Spa Description: Community/Common, Private Below Ground
- Tennis: Yes
- Other Features: Tennis Court
Exterior
- Porch/Patio/Deck: Awning/Porch Covered, Covered, Deck
Parking
- Total Spaces: 3
Location
- Area: CARLSBAD (92010)
- County: San Diego
- Subdivision: CARLSBAD WEST
- Neighborhood: Rancho Carlsbad Country Estates
- Driving Directions: Entrance off of El Camino Real between Cannon Rd and College Bl
Community
- Adult Community: Yes
- Age Restrictions: 55 and Up
Heating & Cooling
- Heating Type: Forced Air Unit
- Heating Fuel: Natural Gas
Utilities
- Water: Meter on Property
- Utility Description: Sewer Connected
Structural Information
- Architectural Style: Craftsman/Bungalow
- Detached/Attached: Detached
- Construction: Brick, Vinyl
- Roof: Composition
- Common Walls: Detached
- Stories/Levels: 1
- Square Feet: 2,040
- Living Area: 2,040 Sq. Ft.
- Year Built: 1978
Unit Information
- Unit Features: Dishwasher, Laundry
Water Features
- Boat Dock Slip: Yes
Financial Considerations
- For Lease: Yes
- Security Deposit: $3,500
Disclosures and Reports
- Prop. Restrictions: CC&R's
- Property ID: 168-050-40-18
Listed and Sold by HomeSmart Realty West (858) 922-0528, Rose S Jacobson and HomeSmart Realty West (858) 204-7202, Nancy Schaefer

Schools
Schools serving 3421 Don Cota Dr
School District:Carlsbad Unified School District
| Name | Grades | Distance |
|---|---|---|
Hope Elementary School, Carlsbad, CA 3010 Tamarack Ave., Carlsbad, CA 92008 | K-5 | 1.6 mi |
Calavera Hills Middle School 4104 Tamarack Ave., Carlsbad, CA 92008 | 6-8 | 1.6 mi |
Carlsbad High School 3557 Monroe Street, Carlsbad, CA 92008 | 9-12 | 2.3 mi |
Disclaimer:
School attendance boundaries provided by ATTOM Data Solutions and are for reference only. Contact the school directly to verify enrollment eligibility.
Price History for 3421 Don Cota Dr
Date
Details
Price
Change
Source
7/14/2026
Sold
$3,200,000
99900%
MLS
6/15/2026
Listed
$3,200
—
MLS
Disclaimer: Historical sales information is derived from public records provided by the county offices. Information is not guaranteed and should be independently verified.
3421 Don Cota Drive, Carlsbad, CA 92010 (MLS# 260014519) is a Mobile Home property that was sold at $3,200,000 on July 14, 2026. Want to learn more about 3421 Don Cota Drive? Do you have questions about finding other real estate for sale or rent in Carlsbad? You can browse all Carlsbad rentals or contact a Coldwell Banker agent to request more information.