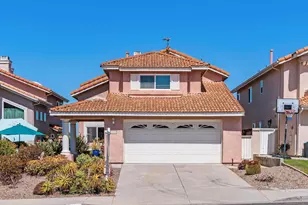
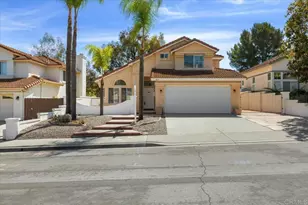
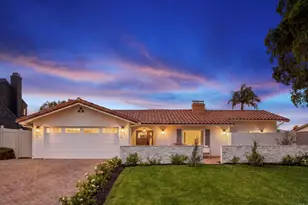
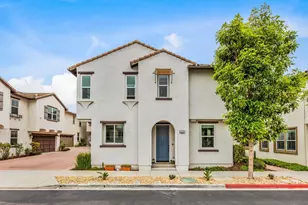
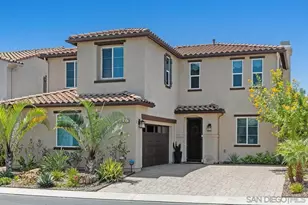
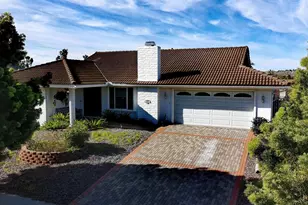
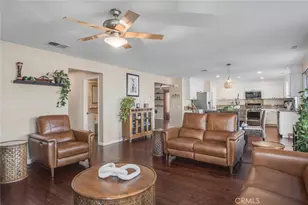
Full Property Details for 4126 Mission Tree Way
General
- Price: $965,000
- HOA FEE: $158/month
- Status: Active
- Type: Single Family
- Source: MRMLS
- MLS ID: SW26207996
- Updated: 9/26/2026
- Days on Market: 1 days
- Added to Site: 1 day(s) ago
Interior
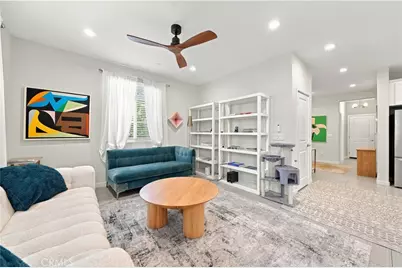
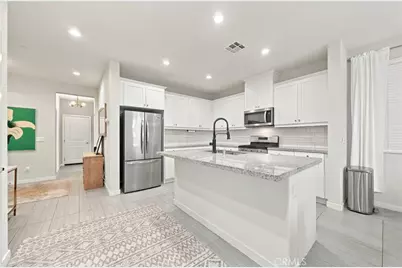
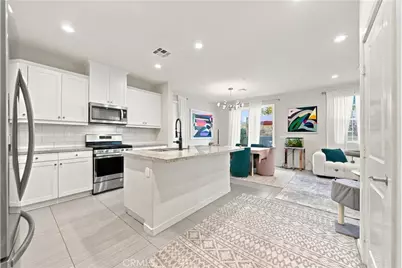
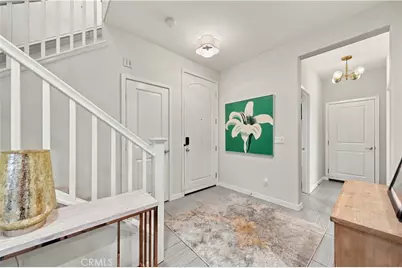
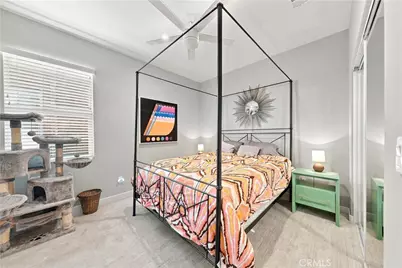
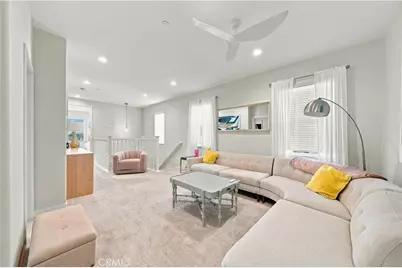
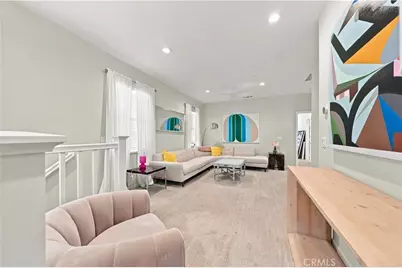
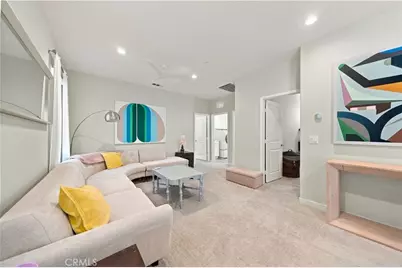
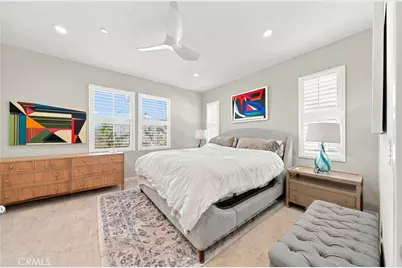
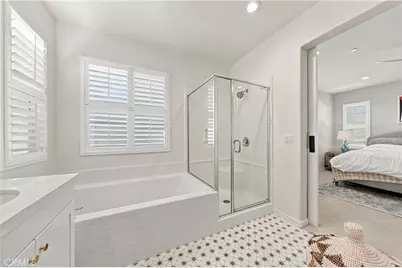
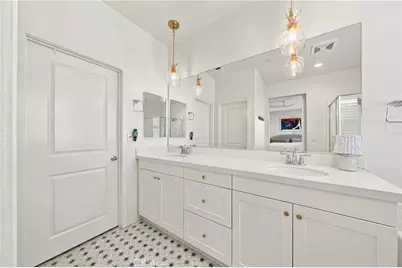
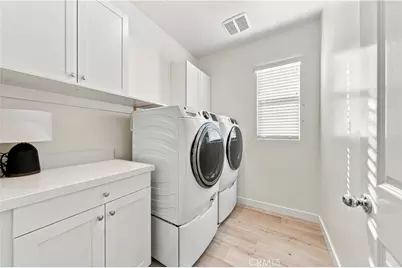
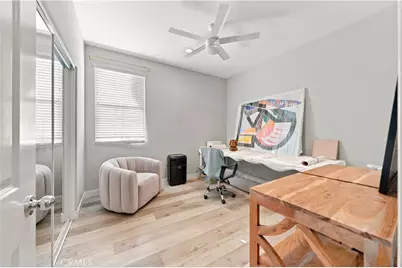
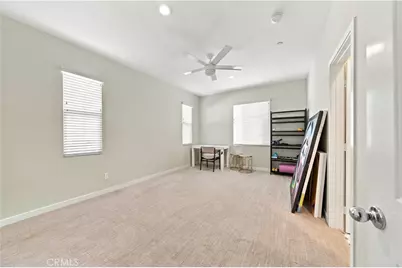
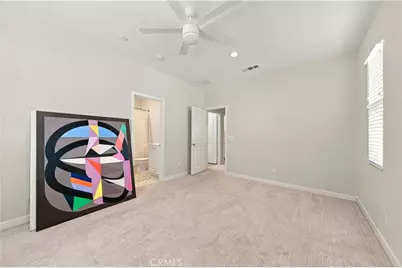
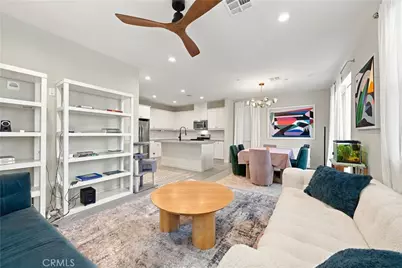
- Rooms/Areas: Walk-In Closet, Primary Bedroom, Laundry, Kitchen, Main Floor Bedroom, Loft, Primary Suite, Primary Bathroom
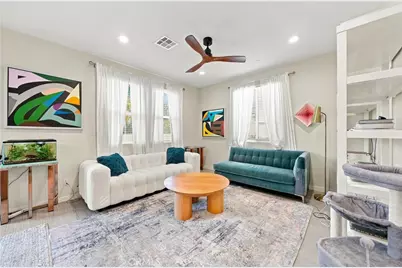
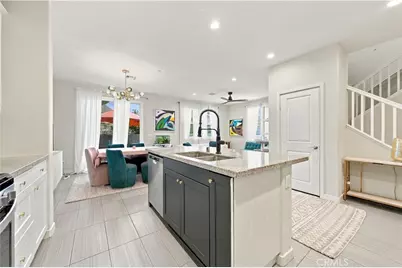
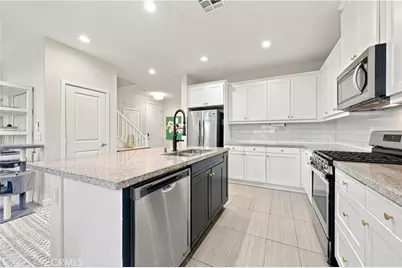
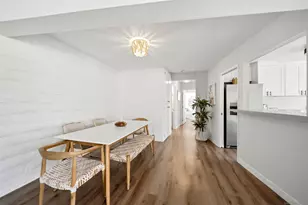
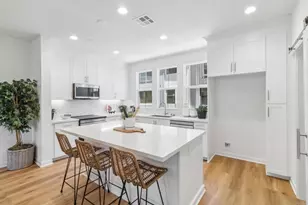
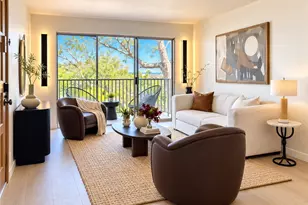
- Interior Features: Ceiling Fan(s), Open Floorplan, Granite Counters
- Fireplace(s): None
- Eating Areas: Breakfast Counter/Bar
- Appliances: Disposal, Refrigerator, Gas Oven, Dishwasher
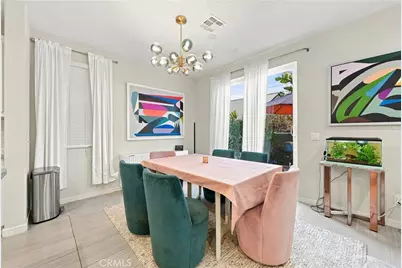
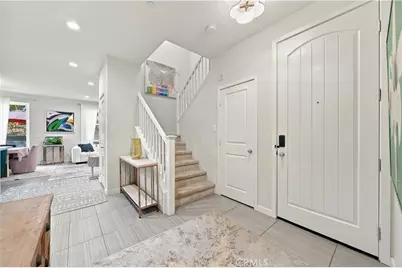
- Flooring: Tile, Vinyl
Rooms
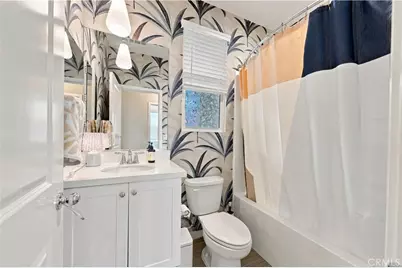
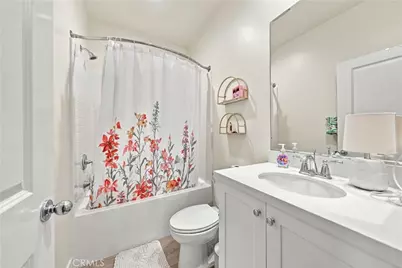
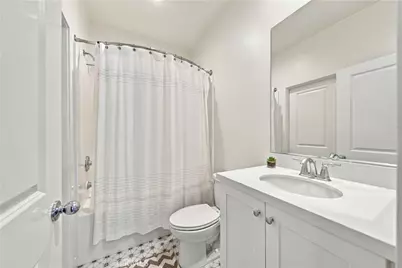
- Total Bathrooms: 4
- Full Bathrooms: 4
- Laundry: Inside, Washer Included, Dryer Included
Additional Information
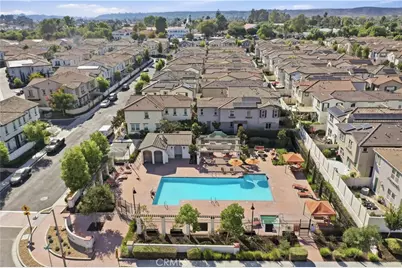
- Shared Amenities: Playground, Pool, Firepit, Spa/Hot Tub, Picnic Area
- Pool Description: Association, In-Ground, Community, Heated
- Spa Description: Association, Community, Heated
Exterior
Parking
- Garage: Yes
- Garage Spaces: 2
- Parking: Garage, Garage (Single Door)
Location
- County: San Diego
- Subdivision: Oceanside
- Driving Directions: 76-North onto Rancho Del Oro Dr, Right onto Mission Ave, Turn Left Academy Rd, straight through first traffic circle, Left onto Mission Tree Way
School Information
- School District: Oceanside Unified
Community
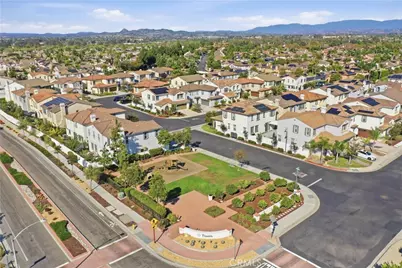
- Community Features: Street Lights, Storm Drains, Sidewalks, Park
- Assoc. Name: Keystone
Heating & Cooling
- Cooling Type: Electric, Central Air
- Heating Type: Natural Gas, Central
Utilities
- Sewer: Public Sewer
- Water: Public
Structural Information
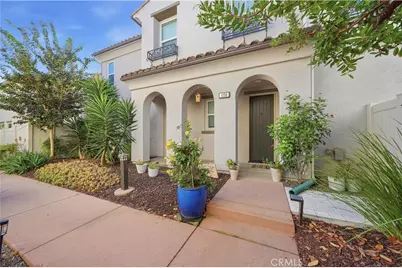
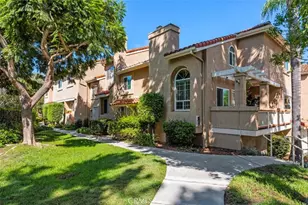
- Structure Type: Single Family Residence
- Foundation: Slab
- Common Walls: No Common Walls
- Disability Access: None
- Entry Location: Front Door
- Stories/Levels: Two
- Stories Description: Two
- Square Feet: 2,157
- Sq. Ft. Source: Public Records
- Year Built: 2018
- Year Built Source: Public Records
- Property Condition: Turnkey
Lot Features
- Property View: Neighborhood
- Lot Size (Acres): 6.0371
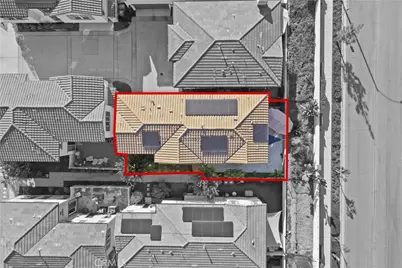
- Lot Size (Sq. Ft.): 262,977
- Lot Size Source: Public Records
- Irrigation System: Sprinkler System
- Zoning: R1
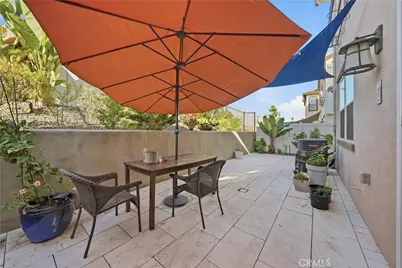
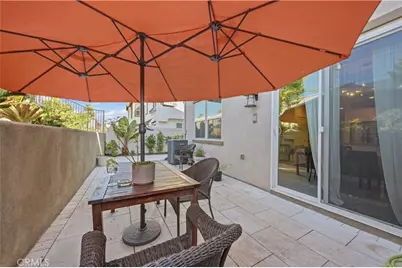
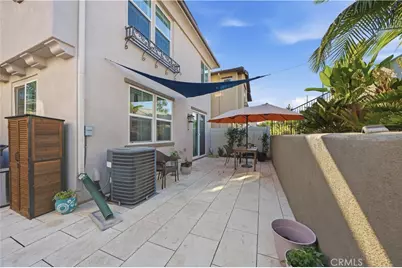
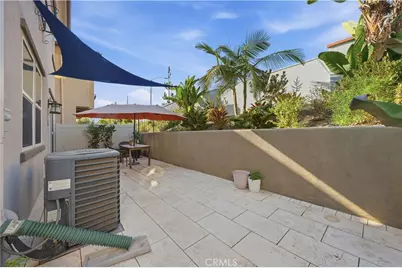
- Lot Description: Sprinklers in Front, Sprinkler System, Back Yard, Sprinklers in Rear
- Fencing (Description): Excellent Condition
Financial Considerations
- Price Per Sq. Ft.: $447.38
- Association Fee: $158
- Assoc Fee Freq.: Monthly
Disclosures and Reports
- Special Conditions: Standard
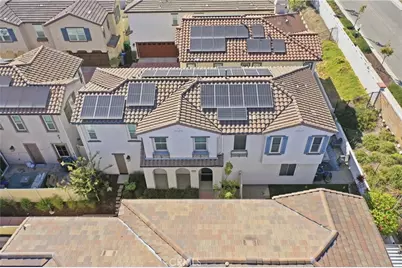
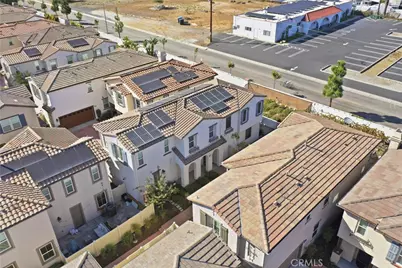
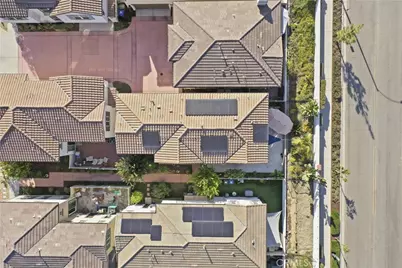
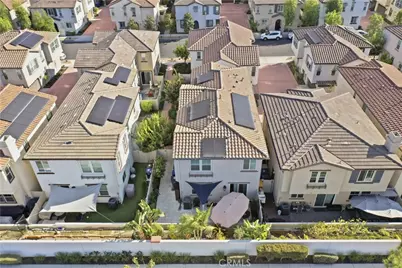
- Inclusions: Refrigerator, Washer, Dryer, Owned Solar
Listed by Team Forss Realty Group, Goran Forss and Team Forss Realty Group, Brenda Washburn