This is a carousel with tiles that activate property listing cards. Use the previous and next buttons to navigate.
1/1
$1,900,000
This is a carousel with tiles that activate property listing cards. Use the previous and next buttons to navigate.
1/1
Property Description
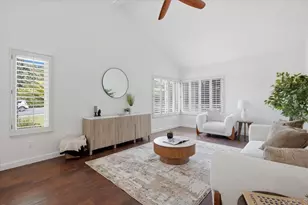
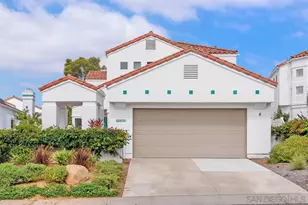
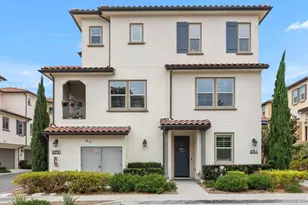
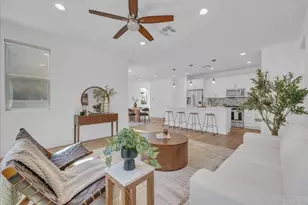
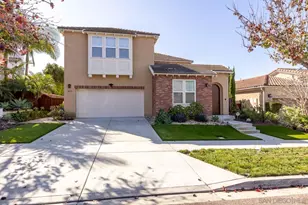
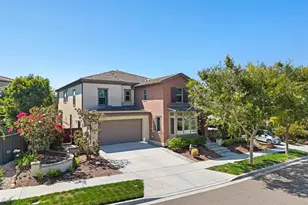
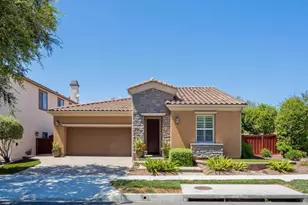
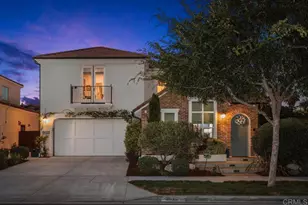
Experience the perfect blend of elegance, comfort, and privacy in this beautifully appointed home, ideally positioned to capture peaceful canyon and serene open-space views with no rear neighbors, where the tranquil sounds of nature create the perfect backdrop for everyday living. A gated front courtyard creates a warm welcome, while the paver driveway and professionally designed backyard hardscape enhance the home's exceptional curb appeal and outdoor living. Relax or entertain beside two stunning outdoor fountains, including one with a captivating fire feature that creates a truly inviting ambiance. Inside, soaring two-story ceilings over the formal dining room create a dramatic first impression, while the spacious floor plan offers three generously sized bedrooms, a dedicated downstairs office ideal for working from home, a convenient upstairs laundry room, and a versatile upstairs loft that can easily accommodate a media room, playroom, or additional living space. The large family room with a cozy fireplace and custom built-ins seamlessly flows into the kitchen, creating the perfect space for everyday living and entertaining. The heart of the home is the expansive kitchen, featuring an oversized 10-foot center island perfect for gathering, meal preparation, and entertaining. Upstairs, the split-bedroom floor plan provides added privacy, with the primary suite tucked away as a peaceful retreat featuring a soaking tub, separate shower, dual-sink vanity, and a spacious walk-in closet.
Full Property Details
Full Property Details for 3422 Four Peaks
General
- Sold For: $1,900,000
- HOA FEE: $265/month
- Status: Closed
- Type: Single Family
- Source: SANDICOR
- MLS ID: 260019288
- Added to Site: 54 day(s) ago
Interior
- Interior Features: Bathtub, Built-Ins, Granite Counters, High Ceilings (9 Feet+), Kitchen Island, Open Floor Plan, Recessed Lighting, Shower, Two Story Ceilings, Kitchen Open to Family Rm
- Number of Fireplaces: 1
- Fireplace(s): FP in Family Room
- Appliances: Dishwasher, Disposal, Dryer, Garage Door Opener, Microwave, Refrigerator, Washer, Electric Oven, Gas Stove, Ice Maker
- Flooring: Laminate, Tile
Rooms
Bathrooms
- Total Bathrooms: 3
- Full Bathrooms: 2
- Half Bathrooms: 1
Bedrooms
- Total Bedrooms: 3
Other Rooms
- Laundry: Electric, Gas, Washer Hookup, Gas & Electric Dryer HU
Additional Information
- Shared Amenities: Tennis Courts, Biking/Hiking Trails, On-Site Guard, Playground, Pool, Spa/Hot Tub, Pickleball
- Shared Pool: Yes
- Pool: Yes
- Pool Description: Community/Common
- Spa Description: Community/Common
- Tennis: Yes
Parking
- Garage: Yes
- Garage Spaces: 3
- Total Spaces: 6
- Parking Features: Attached
Location
- Area: CARLSBAD (92010)
- County: San Diego
- Subdivision: CARLSBAD EAST
- Neighborhood: The Foothills
- Complex: The Foothills
Community
- Assoc. Fees Include: Common Area Maintenance
Heating & Cooling
- Cooling Type: Central Forced Air, Zoned Area(s), Electric, Energy Star, Gas, Dual, SEER Rated 13-15
- Heating Type: Fireplace, Forced Air Unit
- Heating Fuel: Natural Gas
Utilities
- Sewer: Sewer Connected
- Water: Meter on Property
Structural Information
- Detached/Attached: Detached
- Construction: Stucco
- Roof: Tile/Clay
- Common Walls: Detached
- Stories/Levels: 2
- Square Feet: 3,036
- Living Area: 3,036 Sq. Ft.
- Year Built: 2011
Lot Features
- Property View: Evening Lights, Valley/Canyon, Bluff
- Lot Size (Acres): 0.12
- Lot Size (Sq. Ft.): 5,277
- Lot Size: .12
- Irrigation System: Automatic, Drip, Sprinklers
- Zoning: R-1:SINGLE
- Fencing (Description): Gate, Excellent Condition, Wrought Iron
Financial Considerations
- Association Fee: $265
- Assoc Fee Freq.: Monthly
- Terms: Cash, Conventional, FHA, VA
Disclosures and Reports
- Prop. Restrictions: CC&R's
- Disclosures/Rstr.: Homeowners Association, CC And R's
- Property ID: 168-372-79-00
Listed by Redfin Corporation (877) 973-3346, Ashley N. Van Leuven
Sold by Blukey Real Estate (760) 315-0929, Tracy B Huynh

Get Pre-Approved Today
Schools
Schools serving 3422 Four Peaks
School District:Carlsbad Unified School District
| Name | Grades | Distance |
|---|---|---|
Hope Elementary School, Carlsbad, CA 3010 Tamarack Ave., Carlsbad, CA 92008 | K-5 | 1.2 mi |
Calavera Hills Middle School 4104 Tamarack Ave., Carlsbad, CA 92008 | 6-8 | 1.3 mi |
Carlsbad High School 3557 Monroe Street, Carlsbad, CA 92008 | 9-12 | 2 mi |
Disclaimer:
School attendance boundaries provided by ATTOM Data Solutions and are for reference only. Contact the school directly to verify enrollment eligibility.
Price & Sales History for 3422 Four Peaks
Date
Details
Price
Change
Source
9/03/2026
Sold
$1,900,000
-2.56%
MLS
8/06/2026
Listed
$1,950,000
—
MLS
Disclaimer: Historical sales information is derived from public records provided by the county offices. Information is not guaranteed and should be independently verified.
3422 Four Peaks, Carlsbad, CA 92010 (MLS# 260019288) is a Single Family property that was sold at $1,900,000 on September 03, 2026. Want to learn more about 3422 Four Peaks? Do you have questions about finding other Single Family real estate for sale in Carlsbad? You can browse all Carlsbad real estate or contact a Coldwell Banker agent to request more information.