This is a carousel with tiles that activate property listing cards. Use the previous and next buttons to navigate.
1/1
$2,175,000
This is a carousel with tiles that activate property listing cards. Use the previous and next buttons to navigate.
1/1
Property Description
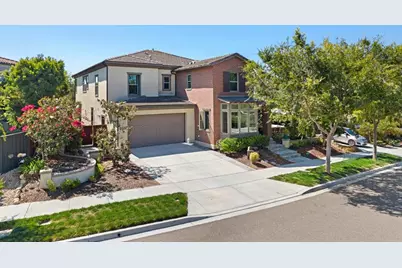
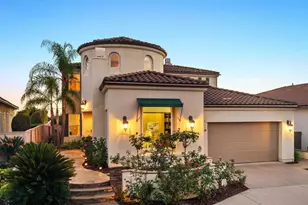
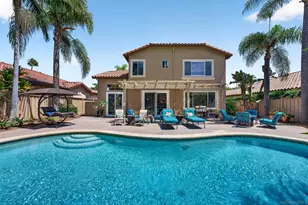
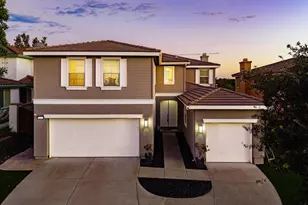
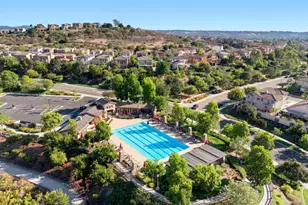
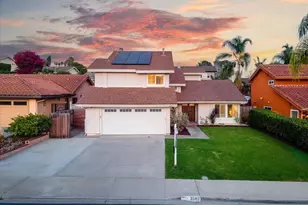
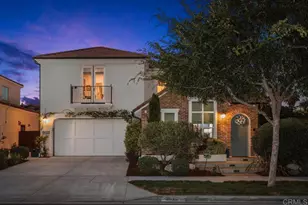
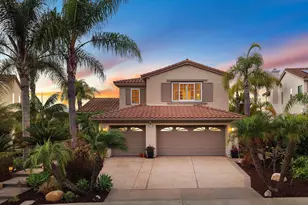
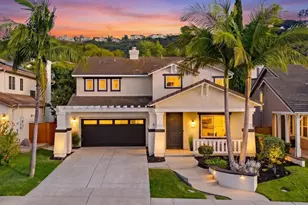
Your dream home awaits in The Foothills of Carlsbad. Ideally situated next to an open space preserve and featuring model-like upgrades, your new home rewards you with a perfect blend of the southern California indoor outdoor lifestyle. Walk or bike to nearby trails, have a great staycation playing pickleball, swimming, and relaxing in the community hot tub, or head to the beach to surf just a short 3 miles away! Plan to entertain guests or have someone who likes to cook? Then this kitchen will be your oasis. Huge center island with plenty of seating, 6 burner gas range, 2 ovens, warming drawer, walk-in pantry, butler's pantry, and more. The formal dining room is large enough for everyone to gather inside or why not extend the festivities outside to a large loggia accessible by folding doors. There's a gas connection for a BBQ, firepit, and plenty of space for a TV surrounded by greenery in a private setting on the cozy stone patio. Functionally, all the boxes are checked with a downstairs bedroom with full bathroom, large bonus room upstairs for a living space, office, or game room, tandem 3 car garage with epoxy flooring (great for a mini-gym?), 2 tankless water heaters, solar panels, car charger, and the list goes on. Welcome to paradise.
Full Property Details
Full Property Details for 3507 Four Peaks St
General
- Sold For: $2,175,000
- HOA FEE: $265/month
- Status: Closed
- Type: Single Family
- Source: MRMLS
- MLS ID: NDP2606536
- Added to Site: 51 day(s) ago
Interior
- Rooms/Areas: Walk-In Closet, Primary Bedroom, Entry, Walk-In Pantry, Laundry, Bonus Room, Kitchen, Main Floor Bedroom, Primary Bathroom
- Interior Features: Pantry, Recessed Lighting, Granite Counters
- Fireplace: Yes
- Fireplace(s): Gas Starter, Family Room
- Eating Areas: Breakfast Counter/Bar, Dining Room
- Appliances: 6 Burner Stove, Disposal, Microwave, Warming Drawer, Refrigerator, Gas Water Heater, Tankless Water Heater, Free-Standing Range, Range Hood, Gas Range, Water Line to Refrigerator, Electric Oven, Dishwasher
- Flooring: Carpet, Wood
Rooms
Bathrooms
- Total Bathrooms: 5
- Full Bathrooms: 4
- Half Bathrooms: 1
Bedrooms
- Total Bedrooms: 4
Other Rooms
- Laundry: Gas Dryer Hookup, Individual Room, Washer Hookup
Additional Information
- Shared Amenities: Pickleball, Playground, Pool, Barbecue, Spa/Hot Tub, Picnic Area
- Pool Description: Association, In-Ground, Community
- Spa Description: Association, In-Ground
Exterior
- Deck/Patio: Stone, Patio
Parking
- Garage: Yes
- Garage Spaces: 3
- Parking: Garage (Direct Access), Garage Faces Front, Driveway, Garage (Two Doors)
Location
- County: San Diego
- Subdivision: The Foothills (FTHL)
- Driving Directions: From I-5, East on Cannon Rd. L on Wind Trail Way. L on Alander
School Information
- School District: Carlsbad Unified
Community
- Community Features: Curbs, Sidewalks, Suburban, Park
- Assoc. Name: Prescott
Heating & Cooling
- Cooling Type: Electric, Central Air
- Heating Type: Fireplace(s), Natural Gas, Forced Air, Central
Utilities
- Sewer: Public Sewer
Structural Information
- Architectural Style: Mediterranean
- Structure Type: Single Family Residence
- Construction: Stucco
- Foundation: Concrete Perimeter
- Roof: Tile
- Common Walls: No Common Walls
- Windows: Double-Pane Windows
- Doors: Panel Doors
- Entry Location: Front
- Stories/Levels: Two
- Stories Description: Two
- Square Feet: 3,725
- Sq. Ft. Source: Assessor
- Year Built: 2014
- Year Built Source: Assessor
- Property Condition: Turnkey
Lot Features
- Property View: Neighborhood, Hills, Canyon
- Lot Size (Acres): 0.1407
- Lot Size Source: Assessor
- Irrigation System: Sprinkler System
- Zoning: R-1:SINGLE FAM-RES
- Lot Description: Front Yard, Sprinkler System, Back Yard, Planned Unit Development
- Fencing (Description): Wood
Financial Considerations
- Price Per Sq. Ft.: $617.18
- Association Fee: $265
- Assoc Fee Freq.: Monthly
Disclosures and Reports
- Special Conditions: Standard
- Inclusions: Fridge
Listed by Bressi Realty, Tony Cannon
Sold by Keller Williams Realty, Desiree Kates

Get Pre-Approved Today
Schools
Schools serving 3507 Four Peaks St
School District:Carlsbad Unified School District
| Name | Grades | Distance |
|---|---|---|
Hope Elementary School, Carlsbad, CA 3010 Tamarack Ave., Carlsbad, CA 92008 | K-5 | 1.1 mi |
Calavera Hills Middle School 4104 Tamarack Ave., Carlsbad, CA 92008 | 6-8 | 1.2 mi |
Carlsbad High School 3557 Monroe Street, Carlsbad, CA 92008 | 9-12 | 2.1 mi |
Disclaimer:
School attendance boundaries provided by ATTOM Data Solutions and are for reference only. Contact the school directly to verify enrollment eligibility.
Price & Sales History for 3507 Four Peaks St
Date
Details
Price
Change
Source
8/13/2026
Sold
$2,175,000
-5.39%
MLS
7/09/2026
Listed
$2,299,000
—
MLS
Disclaimer: Historical sales information is derived from public records provided by the county offices. Information is not guaranteed and should be independently verified.
3507 Four Peaks Street, Carlsbad, CA 92010 (MLS# NDP2606536) is a Single Family property that was sold at $2,175,000 on August 13, 2026. Want to learn more about 3507 Four Peaks Street? Do you have questions about finding other Single Family real estate for sale in Carlsbad? You can browse all Carlsbad real estate or contact a Coldwell Banker agent to request more information.