This is a carousel with tiles that activate property listing cards. Use the previous and next buttons to navigate.
1/36
$499,900 Sale Pending
This is a carousel with tiles that activate property listing cards. Use the previous and next buttons to navigate.
1/36
Property Description
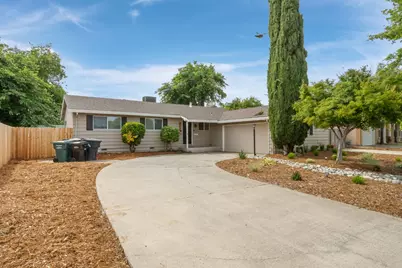
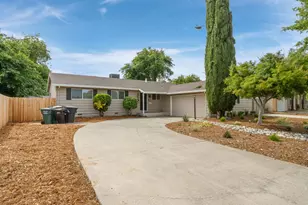
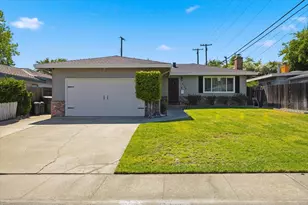
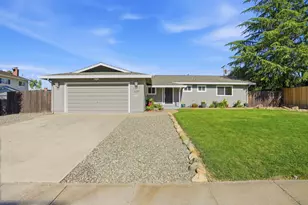
Step into this beautifully maintained, updated home located in the desirable community of Carmichael. Featuring 3 bedrooms & 2 bathrooms, this residence offers a well-planned layout designed for both everyday ease and effortless entertaining. The expansive living area opens directly to the backyard, creating a seamless indoor-outdoor connection that's perfect for gatherings or quiet evenings at home. Oversized windows invite in an abundance of natural light, giving the space a bright and welcoming atmosphere. At the center of the home, the kitchen combines style and practicality with sleek quartz countertops, a tile backsplash, stainless steel appliances, crisp white cabinetry and a dedicated dining space ideal for meals and hosting guests. Durable luxury vinyl plank flooring runs throughout, complemented by updated bathrooms showcasing contemporary finishes. The primary suite provides a comfortable retreat with its own private bathroom, while the additional bedrooms offer ample storage and versatility, ideal for family, visitors, or a home office setup. Recent upgrades to major systems, including the HVAC, water line and drainage, offer added confidence and long-term reliability. Outside, the landscaped backyard features a vibrant green lawn and plenty of room for outdoor dining, gardening, or recreation. Located in a well-established neighborhood, this home is close to local parks, shopping centers, restaurants, and highly regarded schools within the San Juan Unified School District. With convenient access to major freeways and downtown Sacramento, the location is as practical as it is appealing. Well-priced, thoughtfully improved and ideally situated, this Carmichael property presents a fantastic opportunity you won't want to pass up.
Full Property Details
Full Property Details for 5123 Schuyler Dr
General
- Price: $499,900
- Status: Pending
- Type: Single Family
- Source: METROLIST_Cali
- MLS ID: 226055908
- Updated: 6/17/2026
- Added to Site: 69 day(s) ago
Interior
- Rooms/Areas: Master Bathroom, Baths Other, Master Bedroom, Dining Room, Kitchen, Living Room
- Fireplace: Yes
- Number of Fireplaces: 1
- Fireplace(s): Living Room
- Appliances: Free Standing Gas Range, Dishwasher
- Flooring: Carpet, Luxury Vinyl Plank
Rooms
Bathrooms
- Total Bathrooms: 2
- Full Bathrooms: 2
- Bathroom Features: Shower Stall(s)
- Primary Bathroom: Shower Stall(s)
Bedrooms
- Total Bedrooms: 3
- Primary Bedroom: Closet
Other Rooms
- Kitchen: Breakfast Area, Quartz Counter
- Dining Room: Space in Kitchen
- Laundry: Other
Parking
- Garage: Yes
- Garage Spaces: 2
- Parking: Attached, Garage Facing Front, See Remarks
Location
- County: Sacramento
- Cross Streets: Madison Ave
- Driving Directions: Madison ave to Schuyler Drive
School Information
- School District: Sacramento
- Elem School District: San Juan Unified
- Midd School District: San Juan Unified
- High School District: San Juan Unified
Heating & Cooling
- Cooling Type: Ceiling Fan(s), Central
- Heating Type: Central
- Heating Fuel: Central
Utilities
- Sewer: Public Sewer
- Water: Public
- Utility Description: Public, Sewer Connected
Structural Information
- Architectural Style: One Story Ranch
- Construction: Frame, Wood
- Basement: Yes
- Foundation: Raised
- Roof: Shingle, Composition
- Stories/Levels: 1
- Square Feet: 1,381
- Sq. Ft. Source: Assessor Agent-Fill
- Year Built: 1960
Additional Structures
- Other Structures: Shed(s)
Lot Features
- Lot Size (Acres): 0.19
- Lot Size (Sq. Ft.): 8,276
- Irrigation System: Public District
- Zoning: Residential
- Lot Description: Shape Irregular, Landscape Back, Landscape Front, Landscape Misc
Disclosures and Reports
- Special Conditions: None
- APN: 236-0203-005
Listed by Keller Williams Realty
Get Pre-Approved Today
Schools
Schools serving 5123 Schuyler Dr
School District:San Juan Unified School District
| Name | Grades | Distance |
|---|---|---|
Charles Peck Elementary School 6230 Rutland Drive, Carmichael, CA 95608 | K-5 | 0.2 mi |
Will Rogers Middle School 4924 Dewey Drive, Fair Oaks, CA 95628 | 6-8 | 0.9 mi |
Del Campo High School 4925 Dewey Drive, Fair Oaks, CA 95628 | 9-12 | 0.8 mi |
Disclaimer:
School attendance boundaries provided by ATTOM Data Solutions and are for reference only. Contact the school directly to verify enrollment eligibility.
Price & Sales History for 5123 Schuyler Dr
Date
Details
Price
Change
Source
6/02/2026
Price Reduced
$499,900
-2.93%
MLS
5/04/2026
Listed
$515,000
35.53%
MLS
1/08/2020
Sold
$380,000
—
Public Record
Disclaimer: Historical sales information is derived from public records provided by the county offices. Information is not guaranteed and should be independently verified.
Tax History
Tax History for 5123 Schuyler Dr
Year
Property Taxes
Change
Tax Assessment
Change
2025
$5,030
4%
$415,470
2%
2023
$4,846
—
$407,324
2%
2023
$4,846
2%
$399,339
2%
2022
$4,749
2%
$391,510
2%
2021
$4,670
6%
$383,835
5%
2020
$4,417
-7%
$366,100
-7%
2019
$4,735
-23%
$392,731
2%
2018
$6,180
7%
$385,032
10%
2017
$5,772
10%
$349,377
7%
2016
$5,254
6%
$326,522
8%
2015
$4,960
6%
$302,336
7%
2014
$4,677
9%
$282,557
12%
2013
$4,294
—
$252,283
—
Disclaimer: Historical tax information is derived from public records provided by the county offices. Information is not guaranteed and should be independently verified.
Estimate the Cost
Estimate the Cost for 5123 Schuyler Dr
5123 Schuyler Drive, Carmichael, CA 95608 (MLS# 226055908) is a Single Family property with 3 bedrooms and 2 full bathrooms. 5123 Schuyler Drive is currently listed for $499,900 and was received on May 04, 2026. Want to learn more about 5123 Schuyler Drive? Do you have questions about finding other Single Family real estate for sale in Carmichael? You can browse all Carmichael real estate or contact a Coldwell Banker agent to request more information.