This is a carousel with tiles that activate property listing cards. Use the previous and next buttons to navigate.
1/1
$855,000
This is a carousel with tiles that activate property listing cards. Use the previous and next buttons to navigate.
1/1
Property Description
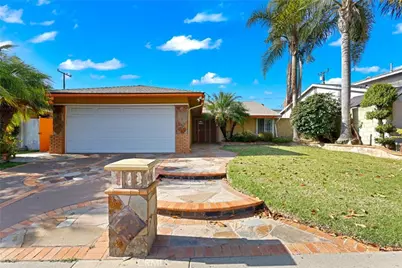
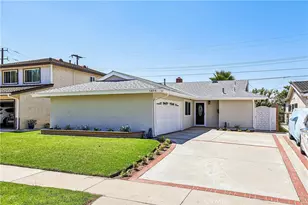
BACK ON THE MARKET, NOT BECAUSE OF THE PROPERTY, BUT BECAUSE THE BUYERS DID NOT FOLLOW THROUGH. Please note that This gem also QUALIFIES FOR A GRANT, UP TO $20,000, THROUGH CITY NATIONAL BANK'S "LADDER UP" PROGRAM. The home is a beautifully upgraded 3-bedroom, 2-bathroom home offering comfort, style, and modern conveniences in a desirable Carson neighborhood. Thoughtfully renovated and meticulously maintained, this move-in ready residence showcases quality finishes throughout.
Step inside to discover a bright and inviting interior featuring rich brown laminate plank flooring, fresh paint, recessed lighting, dual-pane windows, and a stunning crystal fireplace that serves as a focal point of the living area. The remodeled kitchen is designed for both functionality and entertaining, featuring custom cabinetry with under-cabinet lighting, granite countertops, an oversized double stainless-steel sink, soft-close drawers, and attractive stone tile flooring.
The spacious primary suite offers a beautifully customized bathroom and a triple-door closet, creating a private retreat. The secondary full bathroom has also been completely upgraded with stylish finishes and modern fixtures. New carpeting in the bedrooms adds warmth and comfort.
Additional improvements include updated plumbing, an upgraded electrical panel, central air conditioning, a Moen Flo Smart Water Monitor and Automatic Shutoff System, newer roof, and new sliding patio doors that enhance indoor-outdoor living.
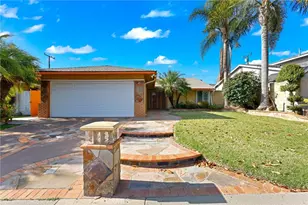
The exterior is equally impressive with a custom-designed driveway and walkway, automated sprinkler system on a timer, elegant walkway lighting, and an open patio complete with furniture-perfect for relaxing or entertaining guests.
Conveniently located near schools, parks, shopping, dining, and major freeway access, this exceptional Carson home offers the perfect blend of modern upgrades and everyday convenience. Don't miss this opportunity to own a beautifully updated home that's ready for its next chapter.
Full Property Details
Full Property Details for 1851 E Cyrene Dr
General
- Sold For: $855,000
- Status: Closed
- Type: Single Family
- Source: MRMLS
- MLS ID: PW26124804
- Added to Site: 241 day(s) ago
Interior
- Rooms/Areas: Primary Bedroom, Kitchen, Living Room, Main Floor Bedroom, Primary Bathroom
- Interior Features: Crown Molding, Ceiling Fan(s), Recessed Lighting, Stone Counters
- Fireplace: Yes
- Fireplace(s): Living Room
- Eating Areas: In Kitchen, Area
- Appliances: Gas Cooktop, Disposal, Microwave, Refrigerator, Gas Water Heater, Gas Oven, Dishwasher
- Flooring: Tile, Carpet, Stone, Laminate
Rooms
Bathrooms
- Total Bathrooms: 2
- Full Bathrooms: 1
- 3/4 Bathrooms: 1
Bedrooms
- Total Bedrooms: 3
Other Rooms
- Laundry: In Garage
Additional Information
- Pool Description: None
- Spa Description: None
Exterior
- Deck/Patio: Concrete, Open Patio, Stone
Parking
- Garage: Yes
- Garage Spaces: 2
- Parking: Garage, Garage (Direct Access), Garage (Single Door), Garage Faces Front, Driveway
Location
- County: Los Angeles
- Driving Directions: So of University Dr, No of Del Amo, East of Central Ave, West of Wilmington Blvd
School Information
- School District: Los Angeles Unified
Community
- Community Features: Curbs, Street Lights, Sidewalks, Park
Heating & Cooling
- Cooling Type: Central Air
- Heating Type: Central
Utilities
- Sewer: Public Sewer
- Water: Public
Structural Information
- Architectural Style: Traditional, Bungalow
- Structure Type: Single Family Residence
- Construction: Stucco
- Foundation: Slab
- Roof: Composition
- Common Walls: No Common Walls
- Windows: Double-Pane Windows, Blinds, Screens
- Doors: Sliding Doors, Mirror Closet Door(s)
- Disability Access: Grab Bars In Bathroom(s)
- Entry Location: 1
- Stories/Levels: One
- Stories Description: One
- Square Feet: 1,362
- Sq. Ft. Source: Assessor
- Year Built: 1965
- Year Built Source: Public Records
- Property Condition: Updated/Remodeled
Lot Features
- Property View: None
- Lot Size (Acres): 0.1178
- Lot Size Source: Assessor
- Irrigation System: Sprinkler System
- Zoning: CARS
- Lot Description: Landscaped, Sprinklers Timer, Park Nearby, Front Yard, Sprinkler System, Back Yard, Lawn, Yard
- Fencing (Description): Block
Financial Considerations
- Price Per Sq. Ft.: $627.75
Disclosures and Reports
- Special Conditions: Standard
- Inclusions: Refrigerator, 3 Mounted Tv's, Patio Furniture.
Listed by Coldwell Banker Envision, Candrus Franklin
Sold by NextHome Bella Properties, Isadore Hall

Get Pre-Approved Today
Schools
Schools serving 1851 E Cyrene Dr
School District:Los Angeles Unified School District
| Name | Grades | Distance |
|---|---|---|
Broadacres Avenue Elementary School 19424 S. BRd.acres Ave., Carson, CA 90746 | K-5 | 0.4 mi |
Glenn Hammond Curtiss Middle School 1254 East Helmick Street, Carson, CA 90746 | 7-8 | 0.9 mi |
Rancho Dominguez Preparatory 4110 Santa Fe Avenue, Long Beach, CA 90810 | 6-8 | 1.5 mi |
Disclaimer:
School attendance boundaries provided by ATTOM Data Solutions and are for reference only. Contact the school directly to verify enrollment eligibility.
Price & Sales History for 1851 E Cyrene Dr
Date
Details
Price
Change
Source
8/28/2026
Sold
$855,000
3.64%
MLS
7/10/2026
Price Increased
$824,999
0.01%
MLS
6/09/2026
Listed
$824,900
—
MLS
Disclaimer: Historical sales information is derived from public records provided by the county offices. Information is not guaranteed and should be independently verified.
1851 E Cyrene Drive, Carson, CA 90746 (MLS# PW26124804) is a Single Family property that was sold at $855,000 on August 28, 2026. Want to learn more about 1851 E Cyrene Drive? Do you have questions about finding other Single Family real estate for sale in Carson? You can browse all Carson real estate or contact a Coldwell Banker agent to request more information.