This is a carousel with tiles that activate property listing cards. Use the previous and next buttons to navigate.
1/33
$1,450,000
This is a carousel with tiles that activate property listing cards. Use the previous and next buttons to navigate.
1/33
Property Description
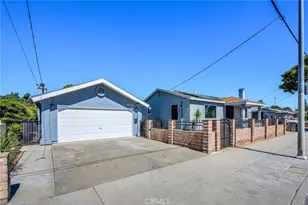
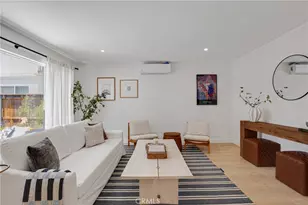
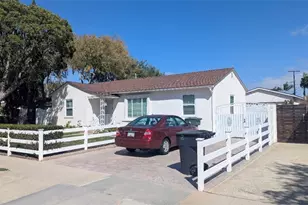
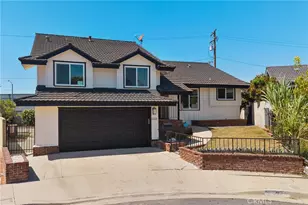
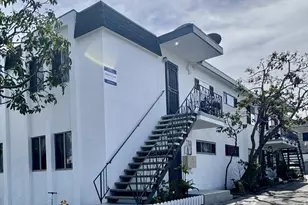
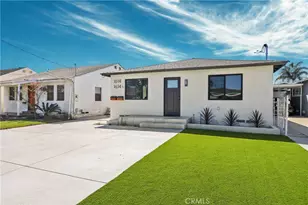
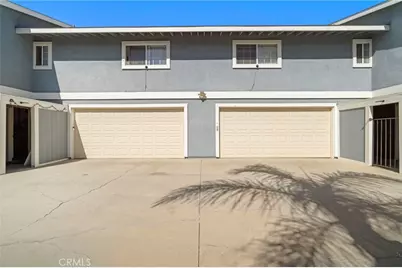
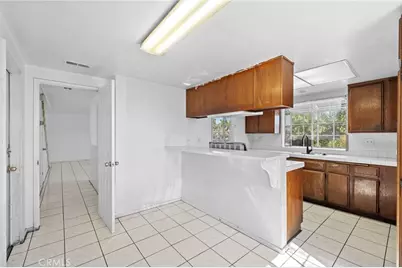
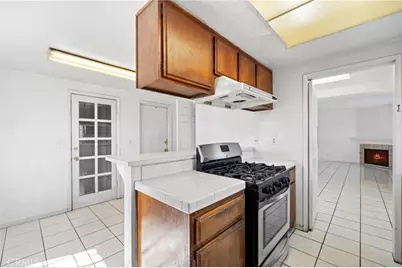
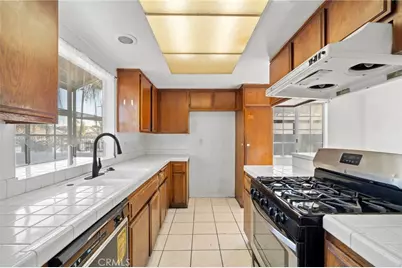
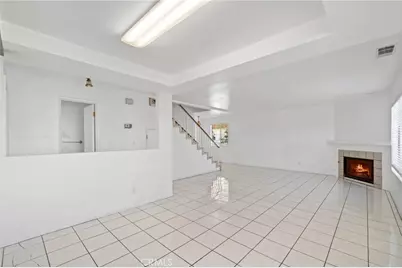
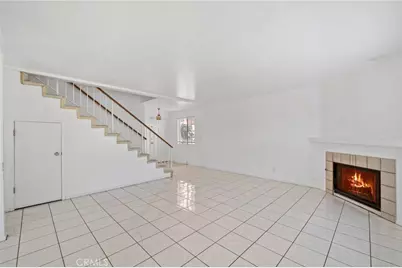
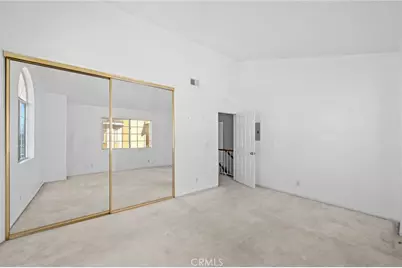
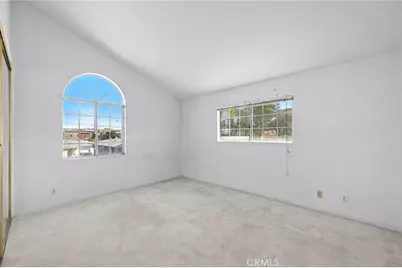
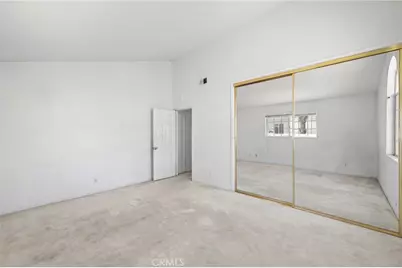
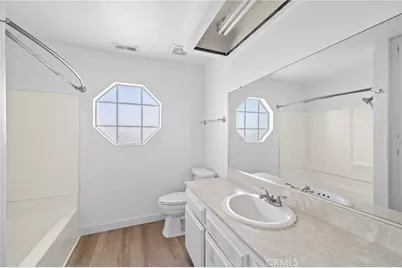
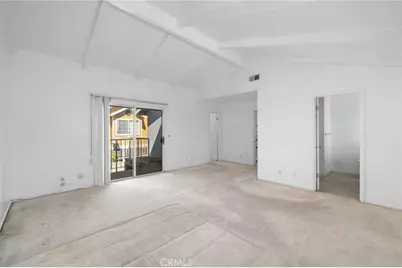
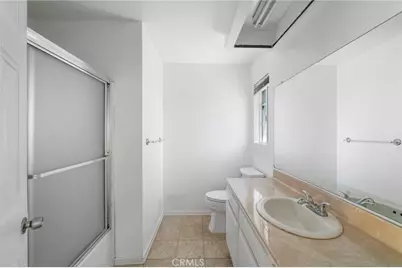
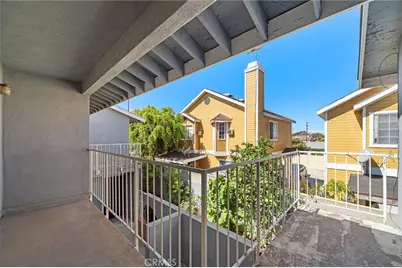
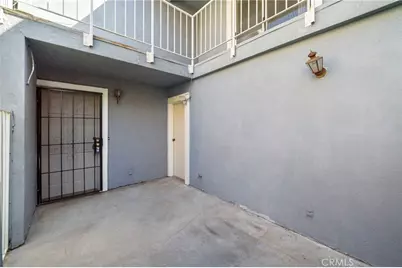
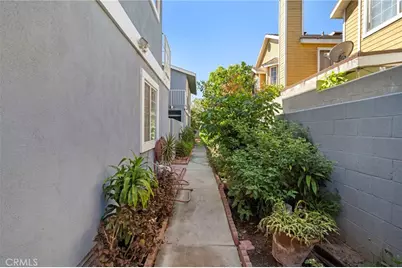
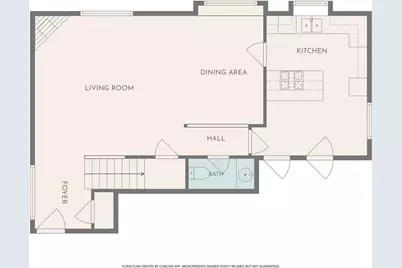
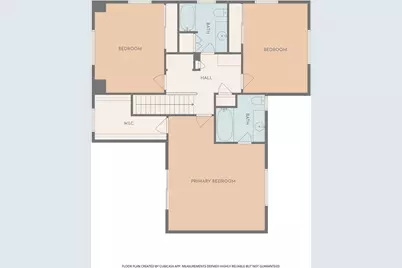
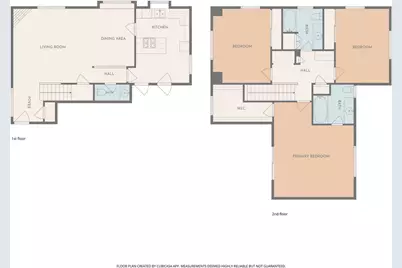
Exceptional Duplex & Multi-Generational Opportunity! Situated on an expansive 8,000+ sq. ft. lot, this impressive duplex offers two generously sized units, each with nearly 2,000 sq. ft. of living space and an identical, thoughtfully designed floor plan. Each unit features 3 spacious bedrooms, a welcoming lower level with fireplace and dining area, convenient half bath, well-appointed kitchen, and direct access to a 2-car garage. Upstairs, the inviting primary suite showcases vaulted ceilings and a private balcony, complemented by two additional bedrooms, a guest bath, and a dedicated laundry area. A private entry gate, abundant additional parking, and lush landscaping further enhance the property's appeal. Whether you're seeking an outstanding investment, multi-generational living arrangement, or an opportunity to live in one unit while maximizing the potential of the other, this property offers exceptional versatility. Please note: Photos depict one unit only; the second unit mirrors the first in layout and finishes.
Full Property Details
Full Property Details for 540 E 219th
General
- Price: $1,450,000
- Status: Active
- Type: Duplex
- Source: MRMLS
- MLS ID: OC26176657
- Updated: 8/19/2026
- Days on Market: 7 days
- Added to Site: 8 day(s) ago
Interior
- Rooms/Areas: Walk-In Closet, All Bedrooms Up, Kitchen, Great Room
- Interior Features: High Ceilings, Open Floorplan, Tile Counters
- Fireplace: Yes
- Fireplace(s): Wood Burning, Gas Starter, Living Room
- Eating Areas: Breakfast Counter/Bar, L-Shaped Dining Area
- Appliances: Water Heater, Disposal, Range Hood, Gas Range, Gas Oven, Dishwasher
- Flooring: Tile, Vinyl, Carpet
Rooms
Bathrooms
- Total Bathrooms: 6
- Full Bathrooms: 4
- Half Bathrooms: 2
Bedrooms
- Total Bedrooms: 6
Other Rooms
- Laundry: Inside, In Closet
Additional Information
- Pool Description: None
- Spa Description: None
Exterior
- Deck/Patio: Concrete
Parking
- Garage: Yes
- Garage Spaces: 4
- Parking: Garage, Concrete, Off-Street, Gated, Garage (Direct Access), Garage (Single Door), Driveway, Garage Door Opener, Garage Faces Side, RV Potential
Location
- County: Los Angeles
- Driving Directions: South on Carson off 405, left on Avalon then right on 219th
- Direction Faces: West
School Information
- School District: Los Angeles Unified
Community
- Community Features: Curbs, Street Lights, Sidewalks
Heating & Cooling
- Cooling Type: None
- Heating Type: Central
Utilities
- Sewer: Public Sewer
- Water: Public
Structural Information
- Architectural Style: Traditional
- Structure Type: Duplex
- Foundation: Slab
- Roof: Composition
- Common Walls: 1 Common Wall
- Windows: Garden Window(s), Double-Pane Windows, Blinds
- Doors: Sliding Doors, Mirror Closet Door(s), Panel Doors
- Disability Access: 2 or More Accessible Exits
- Entry Location: 1
- Stories/Levels: Two
- Stories Description: Two
- Square Feet: 3,960
- Sq. Ft. Source: Assessor
- Year Built: 1988
- Year Built Source: Assessor
- Property Condition: Repairs (Cosmetic)
Unit Information
- Units in Complex: 2
Lot Features
- Property View: Neighborhood
- Lot Size (Acres): 0.1895
- Lot Size (Sq. Ft.): 8,253
- Lot Size Source: Assessor
- Irrigation System: Sprinkler System
- Lot Description: Lot 6500-9999, Landscaped, Sprinkler System
- Fencing (Description): Block, Wrought Iron
Financial Considerations
- Price Per Sq. Ft.: $366.16
Disclosures and Reports
- Special Conditions: Trust
Listed by First Team Real Estate, JoAn Hawley-Verstraete
Get Pre-Approved Today
Schools
Schools serving 540 E 219th
School District:Los Angeles Unified School District
| Name | Grades | Distance |
|---|---|---|
Bonita Street Elementary School 21929 Bonita Street, Carson, CA 90745 | K-5 | 0.4 mi |
Andrew Carnegie Middle School 21820 Bonita Street, Carson, CA 90745 | 6-8 | 0.5 mi |
Carson Senior High School 22328 Main Street, Carson, CA 90745 | 9-12 | 0.6 mi |
Academies Of Education And Empowerment At Carson High 22328 Main Street, Carson, CA 90745 | 9-12 | 0.6 mi |
Academy Of Medical Arts At Carson High 22328 Main Street, Carson, CA 90745 | 9-12 | 0.6 mi |
Disclaimer:
School attendance boundaries provided by ATTOM Data Solutions and are for reference only. Contact the school directly to verify enrollment eligibility.
Price & Sales History for 540 E 219th
Date
Details
Price
Change
Source
8/18/2026
Listed
$1,450,000
—
MLS
Disclaimer: Historical sales information is derived from public records provided by the county offices. Information is not guaranteed and should be independently verified.

Tax History
Tax History for 540 E 219th
Year
Property Taxes
Change
Tax Assessment
Change
2025
$9,540
5%
$673,737
4%
2023
$9,126
5%
$647,576
2%
2022
$8,682
1%
$634,880
2%
2021
$8,557
-1%
$622,433
1%
2020
$8,631
4%
$616,052
2%
2019
$8,315
5%
$603,973
2%
2018
$7,926
2%
$592,131
2%
2017
$7,773
3%
$580,522
2%
2016
$7,563
2%
$569,140
2%
2015
$7,425
—
$560,591
2%
2014
$7,415
—
$549,611
—
2013
$7,388
—
$547,128
—
Disclaimer: Historical tax information is derived from public records provided by the county offices. Information is not guaranteed and should be independently verified.
Estimate the Cost
Estimate the Cost for 540 E 219th
540 E 219th, Carson, CA 90745 (MLS# OC26176657) is a Duplex property with 6 bedrooms, 4 full bathrooms and 2 partial bathrooms. 540 E 219th is currently listed for $1,450,000 and was received on August 18, 2026. Want to learn more about 540 E 219th? Do you have questions about finding other Duplex real estate for sale in Carson? You can browse all Carson real estate or contact a Coldwell Banker agent to request more information.