This is a carousel with tiles that activate property listing cards. Use the previous and next buttons to navigate.
1/75
$2,695,000
This is a carousel with tiles that activate property listing cards. Use the previous and next buttons to navigate.
1/75
Property Description
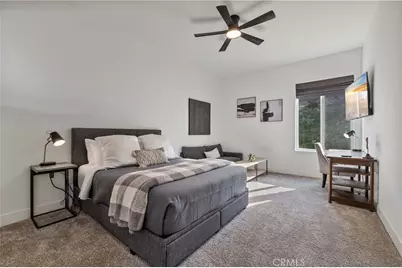
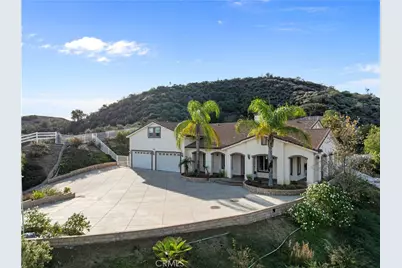
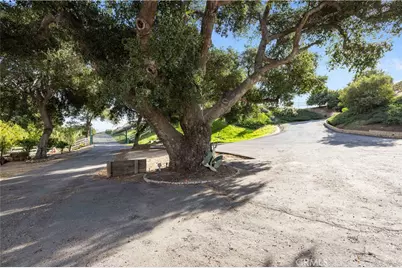
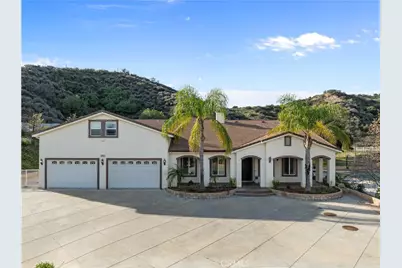
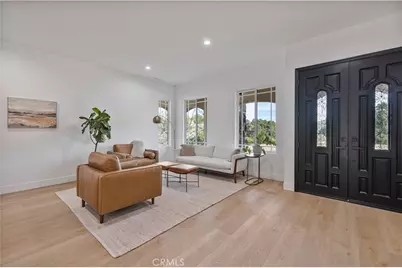
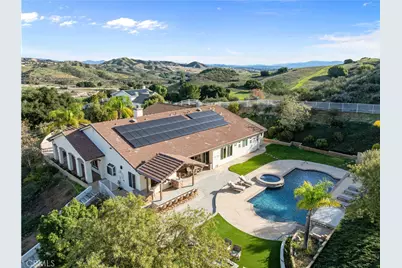
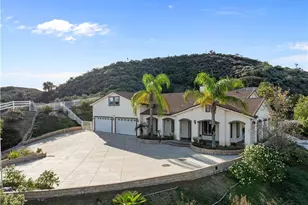
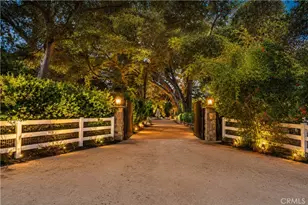
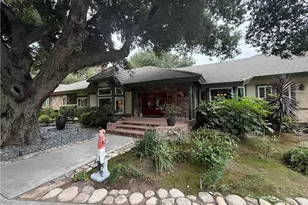
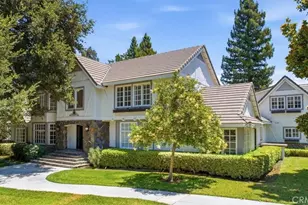
Exceptional oasis nestled in the serene hills of Hasley Canyon! Perched atop a sweeping private driveway, this gated custom-built single-story estate offers luxury, privacy, and resort-style living on nearly five acres with panoramic hillside views. A picturesque drive lined with mature oak trees welcomes you to this extraordinary property.
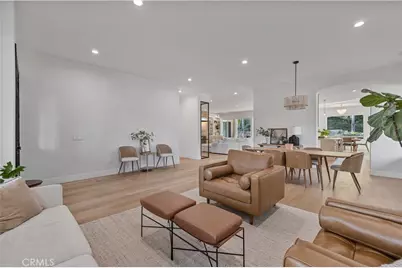
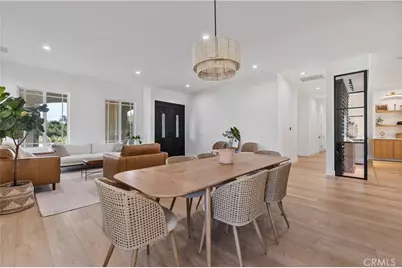
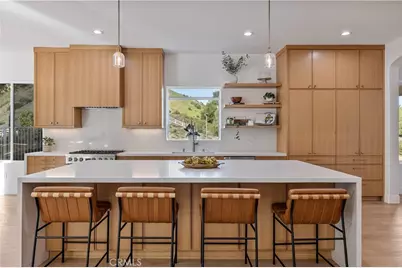
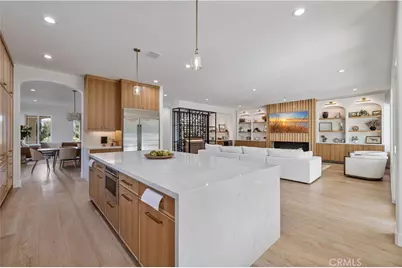
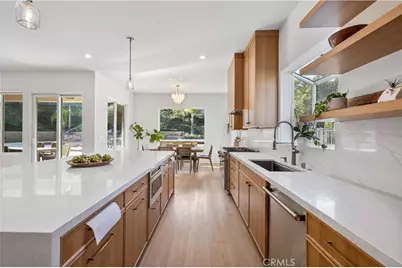
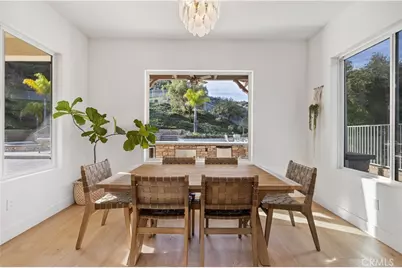
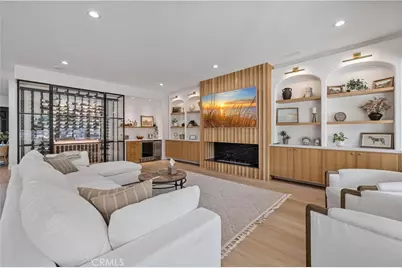
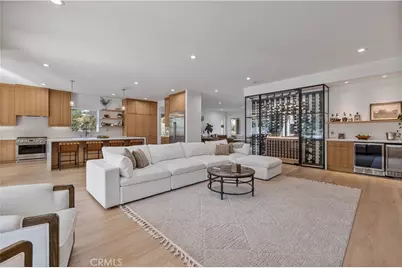
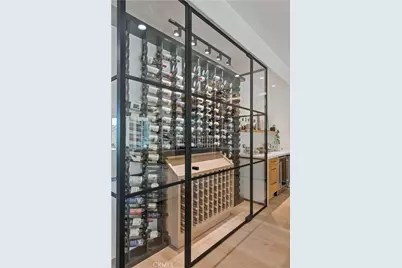
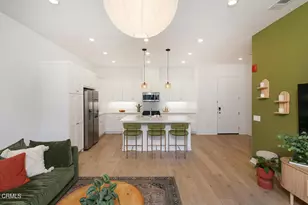
The open-concept floor plan is designed for everyday living and entertaining, featuring an elegant living room, formal dining room, gourmet kitchen with premium stainless steel appliances, custom cabinetry, stone countertops, a large center island, and a spacious dining area. The kitchen opens to the inviting family room with a modern fireplace, built-in media center, and walls of glass overlooking the backyard. An impressive wine cellar serves as a stunning centerpiece.
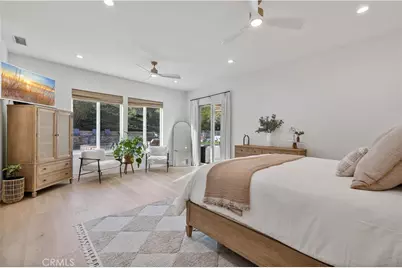
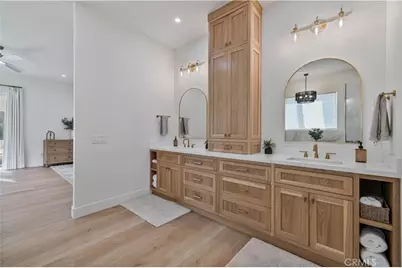
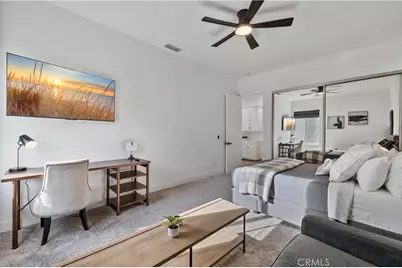
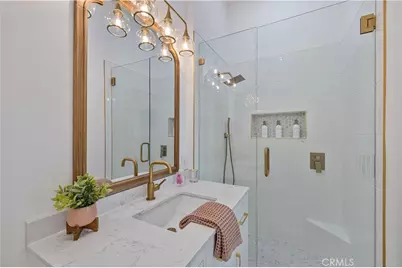
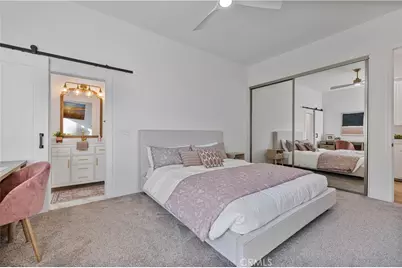
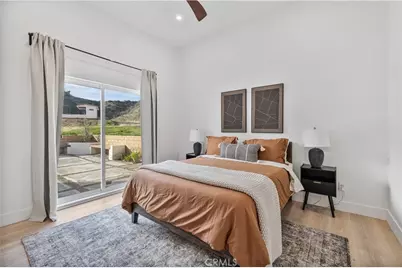
The luxurious primary suite features a sitting area, direct patio access, and a spa-inspired bath with dual vanities, soaking tub, oversized shower, and custom walk-in closet. Four additional bedrooms, four additional bathrooms, and an upstairs loft provide exceptional flexibility.
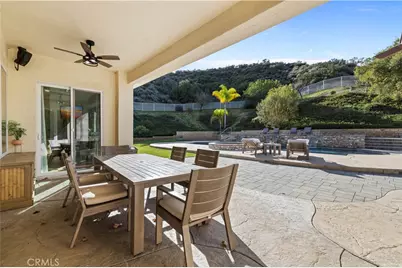
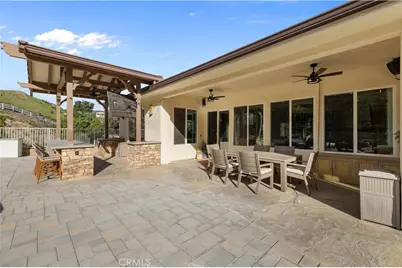
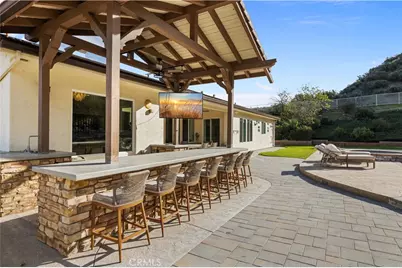
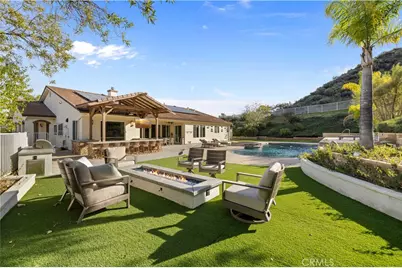
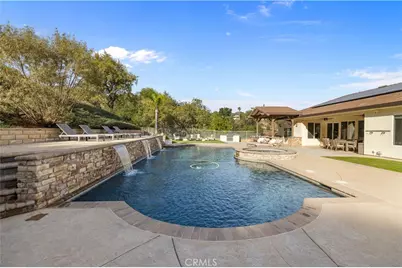
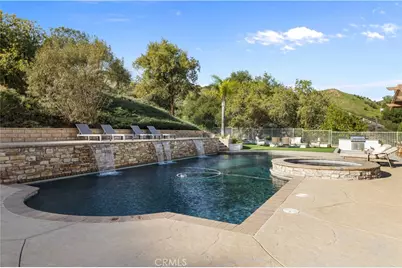
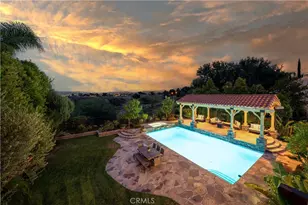
Step outside to your own private resort with a pool, spa, waterfalls, built-in BBQ, outdoor kitchen, large gas fire pit, and charming beer and wine garden.
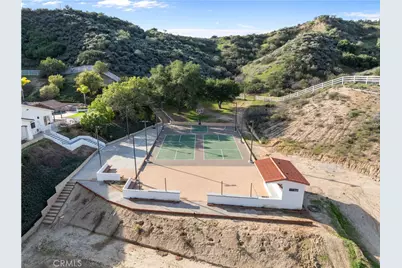
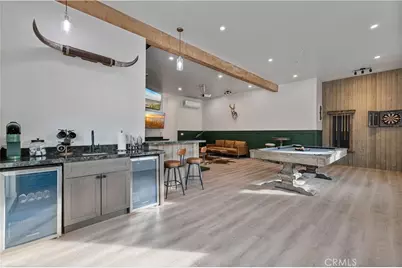
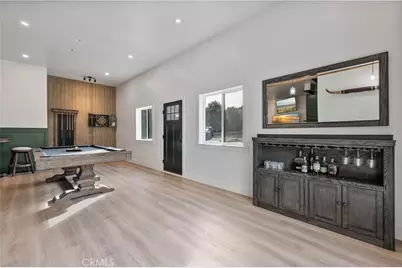
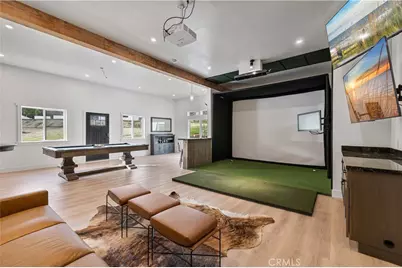
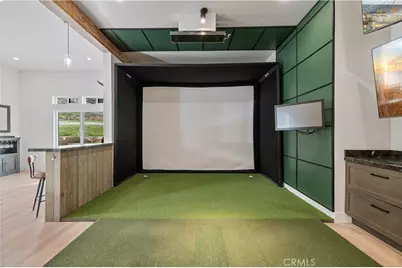
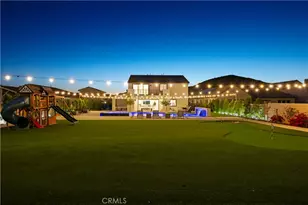
The amenities continue with two private pickleball courts, a half basketball court with high-output LED sports lighting, and an incredible detached 1,100+ square foot ADU featuring one bedroom, one bathroom, a wet bar, pool table, dartboard, and a state-of-the-art golf simulator.
With nearly five usable acres, a four-car garage, three storage sheds, expansive flat areas, and fully owned solar panels, the property offers endless possibilities for horses, recreational vehicles, gardens, orchards, or future improvements.
The property has also generated income through short-term rentals, weddings, and as a sought-after filming location.
Whether you're entertaining on a grand scale, enjoying a sunset pickleball match, perfecting your golf swing, or simply taking in the peaceful beauty of Hasley Canyon, this exceptional estate is more than a home-it's a private retreat designed to be enjoyed for generations.
Full Property Details
Full Property Details for 29826 Arroyo Oak
General
- Price: $2,695,000
- Status: Active
- Type: Single Family
- Source: MRMLS
- MLS ID: SR26162227
- Updated: 8/4/2026
- Days on Market: 7 days
- Added to Site: 10 day(s) ago
Interior
- Rooms/Areas: Bonus Room, Laundry, Main Floor Primary Bedroom, Main Floor Bedroom, Office, Walk-In Pantry, Family Room, Formal Entry, Game Room, Great Room, Entry, All Bedrooms Down, Kitchen, Wine Cellar, Walk-In Closet
- Interior Features: Bar, High Ceilings, Ceiling Fan(s), Pantry, Recessed Lighting, Open Floorplan, Stone Counters
- Fireplace: Yes
- Fireplace(s): Gas, Firepit, Family Room
- Eating Areas: Dining Room, In Kitchen, Breakfast Nook
- Appliances: 6 Burner Stove, Convection Oven, Microwave, Built-In Range, Refrigerator, Vented Exhaust Fan, Range Hood, Double Oven, Dishwasher, Gas & Electric Range
- Flooring: Vinyl, Carpet
Rooms
Bathrooms
- Total Bathrooms: 6
- Full Bathrooms: 6
Bedrooms
- Total Bedrooms: 6
Other Rooms
- Laundry: Inside, Gas Dryer Hookup, Individual Room, Washer Hookup
Additional Information
- Pool: Yes
- Pool Description: Pebble, Filtered, Private, Heated, Salt Water
- Spa Description: Private, Heated
Exterior
- Deck/Patio: Covered, Front Porch, Concrete
Parking
- Garage: Yes
- Garage Spaces: 4
- Parking: Concrete, Driveway Up Slope From Street, Gated, RV Access/Parking, Garage Faces Front, Driveway, Garage Door Opener, Garage (Two Doors)
Location
- County: Los Angeles
- Subdivision: Custom Hasley Canyon (CHASC)
- Driving Directions: Hasley Canyon Road, left on Arroyo Oak Lane
- Direction Faces: North
School Information
- School District: William S. Hart Union
Community
- Community Features: Horse Trails, Rural, Biking, Hiking, Foothills
Heating & Cooling
- Cooling Type: Central Air
- Heating Type: Central
Utilities
- Sewer: Conventional Septic
- Water: Public
Structural Information
- Architectural Style: Mediterranean
- Structure Type: Single Family Residence
- Construction: Stucco
- Foundation: Slab
- Roof: Concrete
- Common Walls: No Common Walls
- Windows: Double-Pane Windows, Screens
- Doors: Sliding Doors
- Entry Location: front
- Stories/Levels: Two
- Stories Description: Two
- Square Feet: 5,524
- Sq. Ft. Source: Assessor
- Year Built: 2006
- Year Built Source: Public Records
- Property Condition: Turnkey
Additional Structures
- Other Structures: Guesthouse, Storage, Private Tennis Court, Guest House Detached, Shed(s)
Lot Features
- Property View: Mountain(s), City Lights, Valley
- Lot Size (Acres): 4.992
- Lot Size (Sq. Ft.): 217,452
- Lot Size Source: Assessor
- Irrigation System: Sprinkler System
- Lot Description: Lot Over 40000 Sqft, Paved, Landscaped, Front Yard, Back Yard, Horse Property (Unimproved), Sprinklers in Rear
- Fencing (Description): Wrought Iron
Financial Considerations
- Price Per Sq. Ft.: $487.87
Disclosures and Reports
- Special Conditions: Standard
Listed by Equity Union, Mark Allan

Get Pre-Approved Today
Schools
Schools serving 29826 Arroyo Oak
School Districts:Castaic Union Elementary School District, William S. Hart Union High School District (9-12)
| Name | Grades | Distance |
|---|---|---|
Live Oak Elementary School, Castaic, CA 27715 Saddleridge Way, Castaic, CA 91384 | K-6 | 2.3 mi |
Castaic Middle School 28900 Hillcrest Parkway, Castaic, CA 91384 | 7-8 | 1.3 mi |
Valencia High School, Santa Clarita, CA 27801 N. Dickason Dr., Santa Clarita, CA 91355 | 9-12 | 5.6 mi |
Academy Of The Canyons 26455 Rockwell Canyon Road, Santa Clarita, CA 91355 | 9-12 | 6.3 mi |
Disclaimer:
School attendance boundaries provided by ATTOM Data Solutions and are for reference only. Contact the school directly to verify enrollment eligibility.
Price & Sales History for 29826 Arroyo Oak
Date
Details
Price
Change
Source
7/27/2026
Listed
$2,695,000
64.83%
MLS
12/28/2023
Sold
$1,635,000
—
Public Record
Disclaimer: Historical sales information is derived from public records provided by the county offices. Information is not guaranteed and should be independently verified.
Tax History
Tax History for 29826 Arroyo Oak
Year
Property Taxes
Change
Tax Assessment
Change
2025
$21,341
37%
$1,667,700
36%
2023
$15,614
2%
$1,226,304
2%
2022
$15,292
2%
$1,202,260
2%
2021
$14,989
1%
$1,178,687
1%
2020
$14,817
3%
$1,166,602
2%
2019
$14,403
-3%
$1,143,729
2%
2018
$14,848
4%
$1,121,304
2%
2017
$14,289
5%
$1,099,318
2%
2016
$13,653
1%
$1,077,763
2%
2015
$13,574
1%
$1,061,575
2%
2014
$13,444
1%
$1,040,781
—
2013
$13,267
—
$1,036,079
—
Disclaimer: Historical tax information is derived from public records provided by the county offices. Information is not guaranteed and should be independently verified.
Estimate the Cost
Estimate the Cost for 29826 Arroyo Oak
29826 Arroyo Oak, Castaic, CA 91384 (MLS# SR26162227) is a Single Family property with 6 bedrooms and 6 full bathrooms. 29826 Arroyo Oak is currently listed for $2,695,000 and was received on July 27, 2026. Want to learn more about 29826 Arroyo Oak? Do you have questions about finding other Single Family real estate for sale in Castaic? You can browse all Castaic real estate or contact a Coldwell Banker agent to request more information.